BRAND NEW ON THE MARKET! Unit 702 is truly a gem! As soon as you enter you are greeted by sunlight, gorgeous front gardens and the fountain! This floor plan is wonderful, open and spacious and done smartly. Renovated kitchen with plenty of custom storage space, new appliances, beautiful floors, freshly painted in current neutral colors, newer convectors and windows, white custom wooden shutters throughout, new LG W/D, updated bathroom, extra large walk-in closet, a HUGE balcony overlooking the gardens. The balcony is so big it can double as a second living room in the warmer months and it’s great for entertaining! PARKING and STORAGE convey!!! 702 is outstanding and move-in-ready. If you have family or friends who would love to live at The Colonnade, but prefer a smaller unit or pied-a-terre. This is the perfect one! It ticks all of the boxes. It is a fantastic price with the lowest condo fees the building. All the luxury Colonnade perks, but $1000 less than the fees on the next larger sized units! The Colonnade is a luxury full service building known for it’s fabulous amenities and excellent staff! Doormen, 24 hour front desk, valet parking, fitness center, meeting/party room, hair salon, club room, conference room, library and so much more. The pool is by far the MOST BEAUTIFUL POOL in Washington! It is heated and open 6 months a year! Centrally located just minutes to downtown, Virginia and MD. Pets are welcome!
For sale
$495,000
2801 New Mexico Ave NW APT 702, Washington, DC 20007
1beds
724sqft
Condominium
Built in 1966
-- sqft lot
$478,400 Zestimate®
$684/sqft
$1,270/mo HOA
What's special
Updated bathroomGreeted by sunlightBeautiful floorsRenovated kitchenExtra large walk-in closetNew appliancesNewer convectors and windows
- 51 days |
- 158 |
- 4 |
Zillow last checked:
Listing updated:
Listed by:
Bridgit Fitzgerald 202-812-8281,
Compass,
Listing Team: Erich Cabe Team, Co-Listing Agent: Amber Wellington 202-702-1750,
Compass
Source: Bright MLS,MLS#: DCDC2262432
Facts & features
Interior
Bedrooms & bathrooms
- Bedrooms: 1
- Bathrooms: 1
- Full bathrooms: 1
- Main level bathrooms: 1
- Main level bedrooms: 1
Basement
- Area: 0
Heating
- Convector, Natural Gas
Cooling
- Convector, Natural Gas
Appliances
- Included: Microwave, Built-In Range, Dishwasher, Disposal, Dryer, Stainless Steel Appliance(s), Washer, Gas Water Heater
- Laundry: Dryer In Unit, Washer In Unit, Common Area, In Unit
Features
- Built-in Features, Ceiling Fan(s), Pantry, Walk-In Closet(s), Combination Dining/Living, 9'+ Ceilings
- Flooring: Ceramic Tile, Wood
- Windows: Double Pane Windows
- Has basement: No
- Has fireplace: No
Interior area
- Total structure area: 724
- Total interior livable area: 724 sqft
- Finished area above ground: 724
- Finished area below ground: 0
Property
Parking
- Total spaces: 1
- Parking features: Garage Faces Front, Underground, Inside Entrance, Garage Door Opener, Assigned, Attendant, Parking Space Conveys, Secured, Garage
- Garage spaces: 1
- Details: Assigned Parking
Accessibility
- Accessibility features: Accessible Entrance
Features
- Levels: One
- Stories: 1
- Exterior features: Awning(s), Barbecue, Lighting, Storage, Sidewalks, Water Fountains, Balcony
- Pool features: Community
- Has view: Yes
- View description: Courtyard, Garden
Lot
- Features: Manor-Glenelg
Details
- Additional structures: Above Grade, Below Grade
- Parcel number: 1805//2323
- Zoning: 3
- Special conditions: Standard
Construction
Type & style
- Home type: Condo
- Architectural style: Transitional
- Property subtype: Condominium
- Attached to another structure: Yes
Materials
- Brick
Condition
- Excellent
- New construction: No
- Year built: 1966
Utilities & green energy
- Sewer: Public Sewer
- Water: Public
- Utilities for property: Fixed Wireless, Cable
Community & HOA
Community
- Features: Pool
- Security: 24 Hour Security, Desk in Lobby, Security Guard, Exterior Cameras, Main Entrance Lock, Monitored, Security Gate, Smoke Detector(s), Security System
- Condo and coop fee: $1,270 monthly
- Subdivision: Observatory Circle
HOA
- Has HOA: No
- Amenities included: Beauty Salon, Cable TV, Common Grounds, Concierge, Elevator(s), Storage, Fitness Center, Jogging Path, Laundry, Library, Meeting Room, Party Room, Pool, Reserved/Assigned Parking, Sauna, Security, Storage Bin
- Services included: Air Conditioning, Cable TV, Common Area Maintenance, Custodial Services Maintenance, Electricity, Maintenance Structure, Fiber Optics at Dwelling, Gas, Heat, Internet, Laundry, Maintenance Grounds, Management, Pool(s), Reserve Funds, Sauna, Security, Sewer, Snow Removal, Trash, Water
- HOA name: The Colonnade Condominium
Location
- Region: Washington
Financial & listing details
- Price per square foot: $684/sqft
- Tax assessed value: $387,760
- Annual tax amount: $2,558
- Date on market: 7/3/2026
- Listing agreement: Exclusive Agency
- Ownership: Condominium
Estimated market value
$478,400
$454,000 - $502,000
$2,090/mo
Price history
| Date | Event | Price |
|---|---|---|
| 7/3/2026 | Listed for sale | $495,000+41.8%$684/sqft |
Source:  Bright MLS #DCDC2262432 Report a problem Bright MLS #DCDC2262432 Report a problem | ||
| 3/24/2021 | Listing removed | -- |
Source: Owner Report a problem | ||
| 7/27/2019 | Listing removed | $2,250$3/sqft |
Source: Owner Report a problem | ||
| 7/24/2019 | Price change | $2,250-6.3%$3/sqft |
Source: Owner Report a problem | ||
| 6/26/2019 | Price change | $2,400-4%$3/sqft |
Source: Owner Report a problem | ||
| 6/11/2019 | Price change | $2,500-3.8%$3/sqft |
Source: Owner Report a problem | ||
| 6/5/2019 | Listed for rent | $2,600$4/sqft |
Source: Owner Report a problem | ||
| 5/15/2014 | Sold | $349,000$482/sqft |
Source: Public Record Report a problem | ||
| 2/13/2014 | Listing removed | $349,000$482/sqft |
Source: TTR Sotheby's International Realty #DC8258565 Report a problem | ||
| 9/27/2013 | Listed for sale | $349,000$482/sqft |
Source: Gerlach Real Estate, Inc. #DC8165800 Report a problem | ||
| 9/25/2013 | Pending sale | $349,000$482/sqft |
Source: Gerlach Real Estate, Inc. #DC8165800 Report a problem | ||
| 8/24/2013 | Listed for sale | $349,000-0.3%$482/sqft |
Source: Gerlach Real Estate, Inc. #DC8165800 Report a problem | ||
| 4/28/2005 | Sold | $350,000+34.6%$483/sqft |
Source: Public Record Report a problem | ||
| 3/22/2004 | Sold | $260,000$359/sqft |
Source: Public Record Report a problem | ||
Public tax history
| Year | Property taxes | Tax assessment |
|---|---|---|
| 2025 | $2,558 +0.6% | $406,480 +1.2% |
| 2024 | $2,544 -4.1% | $401,480 -2.3% |
| 2023 | $2,653 +2.8% | $410,850 +3.7% |
| 2022 | $2,582 +5.3% | $396,210 +4.8% |
| 2021 | $2,452 -2.8% | $378,150 +1.6% |
| 2020 | $2,522 +3.4% | $372,370 +3.3% |
| 2018 | $2,440 -0.6% | $360,360 -0.2% |
| 2017 | $2,454 +4.3% | $361,210 +3.6% |
| 2016 | $2,354 +9.8% | $348,670 +7.7% |
| 2015 | $2,144 -2.1% | $323,640 +10.6% |
| 2014 | $2,189 -18.7% | $292,640 -7.6% |
| 2013 | $2,692 +3.2% | $316,720 +3.2% |
| 2012 | $2,609 | $306,910 |
| 2011 | $2,609 +5.6% | $306,910 +5.6% |
| 2010 | $2,470 -6.6% | $290,580 -6.6% |
| 2009 | $2,645 +1.8% | $311,200 +5.4% |
| 2007 | $2,598 +8.2% | $295,180 +13.1% |
| 2006 | $2,402 +44.9% | $261,040 +17.5% |
| 2005 | $1,658 +46.8% | $222,160 +42.7% |
| 2004 | $1,130 +19.8% | $155,660 +14.7% |
| 2003 | $943 +25% | $135,750 +25% |
| 2002 | $755 +19.9% | $108,600 +13.6% |
| 2001 | $629 | $95,568 |
Find assessor info on the county website
Monthly payment
Est. payment
Payment breakdown
Explore the cost of this home by adjusting the details. Changes won't be saved.Climate risks
Neighborhood: Cathedral Heights
Nearby schools
GreatSchools rating
- 9/10Stoddert Elementary SchoolGrades: PK-5Distance: 0.2 mi
- 9/10Hardy Middle SchoolGrades: 6-8Distance: 1 mi
- 5/10MacArthur High SchoolGrades: 9-10Distance: 1.3 mi
Schools provided by the listing agent
- Middle: Hardy
- High: Wilson Senior
- District: District Of Columbia Public Schools
Source: Bright MLS. This data may not be complete. We recommend contacting the local school district to confirm school assignments for this home.
- $1,195,0002 bd3 ba1.6k sqft2801 New Mexico Ave NW APT 1201, Washington, DC 20007Sold
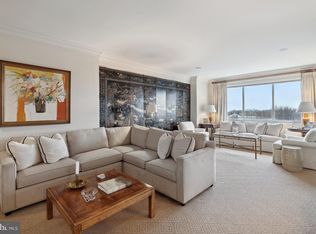
- $920,0001 bd2 ba1.4k sqft2801 New Mexico Ave NW APT 204, Washington, DC 20007Sold

- $479,4601 bd2 ba1.2k sqft2801 New Mexico Ave NW APT 613, Washington, DC 20007Off Market
- $261,040-- bd-- ba-- sqft2801 New Mexico Ave NW APT 1002, Washington, DC 20007Off Market
- $202,9001 bd1 ba700 sqft2001 New Mexico St Nw #423, washington, DC 20007Off Market
- $550,0001 bd2 ba1.2k sqft2801 New Mexico Ave NW APT 1012, Washington, DC 20007Sold
- $825,0002 bd3 ba1.5k sqft2801 New Mexico Ave NW APT 1208, Washington, DC 20007Sold
- $1,700,0002 bd4 ba2.3k sqft2801 New Mexico Ave NW #PENTHOUSE 15, Washington, DC 20007Sold
A local agent can set up tours, give advice and negotiate with sellers.
Similar homes
- $375,0002 bd2 ba1k sqft4000 Tunlaw, Washington, DC 20007For Sale
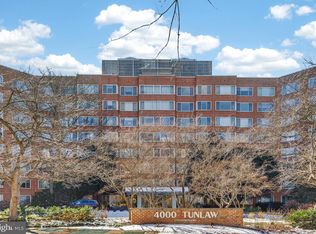
 MLS ID #DCDC2247140, Corey Burr, TTR Sotheby's International Realty. Bright MLS
 - $479,9002 bd2 ba977 sqftGarfield, Washington, DC 20008For Sale
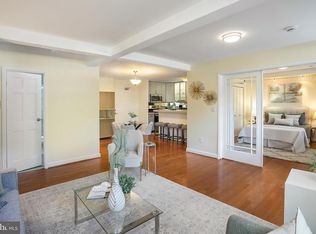 MLS ID #DCDC2261084, Rafael Melo, Compass. Bright MLS
 - $495,0001 bd1 ba875 sqftCathedral Park, Washington, DC 20008For Sale
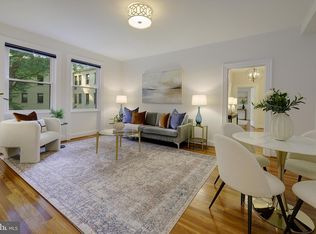 MLS ID #DCDC2274330, Paul Czuba, Compass. Bright MLS
 - $499,0002 bd2 ba848 sqftThe Benjamin, Washington, DC 20009For Sale
 MLS ID #DCDC2262718, Courtney Abrams, TTR Sotheby's International Realty. Bright MLS
 - $585,0002 bd2 ba862 sqftCanal House Condominiums, Washington, DC 20007For SaleMLS ID #DCDC2249894, MARTHA SLAGLE, TTR Sotheby's International Realty. Bright MLS
- $445,0001 bd1 ba646 sqftOld City 2, Washington, DC 20009For SaleMLS ID #DCDC2277178, Caroline Hersh, EXP Realty, LLC. Bright MLS
- $359,0002 bd2 ba1k sqftWesley Heights, Washington, DC 20016For SaleMLS ID #DCDC2272540, Maryam Hedayati, Long & Foster Real Estate, Inc.. Bright MLS
- $595,0001 bd1 ba932 sqftGeorgetown, Washington, DC 20007For SaleMLS ID #DCDC2260766, Ben Roth, Washington Fine Properties, LLC. Bright MLS
- $547,5001 bd2 ba1k sqftGeorgian, Washington, DC 20009For SaleMLS ID #DCDC2259012, Sebastien Courret, Engel & Volkers Washington, DC. Bright MLS
- $615,0002 bd2 ba1k sqftOld City 2, Washington, DC 20005For SaleMLS ID #DCDC2279082, Bahar Dowlatshahi, Compass. Bright MLS
- $488,0001 bd1 ba760 sqftCharleston Condo, Arlington, VA 22201For SaleMLS ID #VAAR2074818, Eli Tucker, RLAH @properties. Bright MLS
- $444,9001 bd1 ba631 sqftThe Sonata Condominium, Washington, DC 20001For SaleMLS ID #DCDC2258466, Fred Malek, Spring Hill Real Estate, LLC.. Bright MLS
- $475,0001 bd1 ba771 sqftOld City 1, Washington, DC 20003For SaleMLS ID #DCDC2274938, Yo-G Gozner, Compass. Bright MLS
- $454,9501 bd1 ba640 sqftThe Eleven, Washington, DC 20001For SaleMLS ID #DCDC2210112, Elizabeth Minoso, William Sawyer & Company. Bright MLS
- $349,0001 bd1 ba635 sqftGarfield, Washington, DC 20008For SaleMLS ID #DCDC2270212, Sia Etminan, Compass. Bright MLS
- $489,0001 bd1 ba824 sqftThe Eclipse On Center Park, Arlington, VA 22202For SaleMLS ID #VAAR2077560, Anthony Athanason, TTR Sotheby's International Realty. Bright MLS
- $699,0001 bd1 ba975 sqftThe Madelon, Washington, DC 20007For SaleMLS ID #DCDC2272800, Mattia D'Affuso, TTR Sotheby's International Realty. Bright MLS
- $350,0001 bd1 ba888 sqftWesley Heights, Washington, DC 20016For SaleMLS ID #DCDC2249642, Rebecca Weiner, Compass. Bright MLS
- $350,0001 bd1 ba1k sqft3900 Watson Pl NW #B-6d, Washington, DC 20016For SaleMLS ID #DCDC2271966, Yessenia Nieves, Compass. Bright MLS
- $650,0002 bd2 ba780 sqftOld City 1, Washington, DC 20003For SaleMLS ID #DCDC2279492, Thomas Lee, EXP Realty, LLC. Bright MLS
