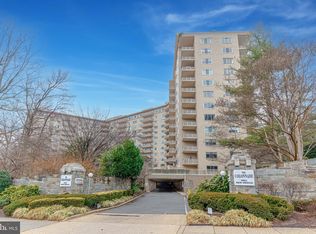
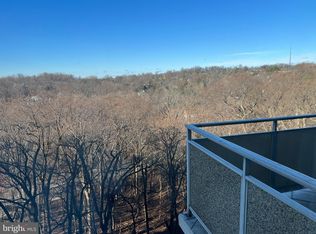
Welcome to elegant Penthouse 15, located in the luxury high-rise Colonnade, a stunning sunlit corner unit with hardwood floors and breathtaking views of the Potomac River, Washington Monument, Virginia Skyline, Washington National Cathedral, and spectacular sunsets. Step into the inviting foyer, leading to a formal dining room adorned with crown moldings. Adjoining to the left, find the table space kitchen with pantry, and to the right of the dining room, find the den/library with built-in bookshelves. Enjoy cooking in the well-equipped kitchen, which features a Thermador gas range, Jenn-Air oven, refrigerator, ceramic tile floors, pantry, ample counter and cabinet space, and overlooking beautiful views of Wesley Heights and parkland. Entertain in style in the gracious living room which extends to a sunroom and an expansive sweeping balcony - perfect for entertaining in all seasons. The floor plan thoughtfully places the primary and secondary bedrooms at a distance from the communal areas, ensuring privacy. The light-filled primary bedroom features 2 ensuite bathrooms, generous walk-in closets, and built-in mirrored cabinets. Left of the entrance foyer, pass the laundry room, powder room, multiple closets, and service entrance. 3 garage parking spaces and storage unit convey. For your convenience, enjoy all the amenities of the stately Colonnade- grand lobby, round-the-clock concierge services, doorman, salon, fitness center, dry cleaner, outdoor pool, outdoor entertaining space, private gardens and grounds. Convenient to Georgetown, Glover Park, downtown Washington D.C. and Cathedral Heights shopping and restaurants. Make this unique Penthouse your home.....a one of a kind gem in Washington, D.C.
Sold for $1,700,000
$1,700,000
2801 New Mexico Ave NW #Penthouse 15, Washington, DC 20007
2beds
2,318sqft
Condominium
Built in 1966
-- sqft lot
$1,717,600 Zestimate®
$733/sqft
$5,593 Estimated rent
Home value
$1,717,600
$1.56M - $1.89M
$5,593/mo
Zestimate® history
Owner options
List your home for rent
$5,593/mo
Rent Zestimate®
Find your next renter with Zillow Rental Manager. Plus, with online applications, you can quickly screen prospective tenants – for free.
$5,593/mo
Rent Zestimate®
Refinance and save
$8,108/mo
Est. payment
Refinancing to a lower rate could help reduce your monthly payments and save thousands over the life of the loan.
$8,108/mo
Est. payment
Explore your selling options
Work with a Zillow partner agent
Leverage their expertise and Zillow's premium Showcase listings to get your home seen by more buyers.
Get startedList with your own agent
Get your home in front of millions of buyers by listing it on Zillow.
Learn how to do itSell it yourself
Take full control of how buyers see your home on Zillow by listing For Sale by Owner (FSBO).
List your homeWhat's special
Zillow last checked:
Listing updated:
Listed by:
Jane Berardi 240-481-9079,
Coldwell Banker Realty
Bought with:
Margot Wilson, 46132
Washington Fine Properties, LLC
Source: Bright MLS,MLS#: DCDC2144268
Facts & features
Interior
Bedrooms & bathrooms
- Bedrooms: 2
- Bathrooms: 4
- Full bathrooms: 3
- 1/2 bathrooms: 1
- Main level bathrooms: 4
- Main level bedrooms: 2
Basement
- Area: 0
Heating
- Convector, Electric
Cooling
- Convector, Electric
Appliances
- Included: Dishwasher, Disposal, Dryer, Oven/Range - Gas, Washer, Microwave, Cooktop, Gas Water Heater
- Laundry: Dryer In Unit, Washer In Unit, In Unit
Features
- Kitchen - Table Space, Elevator, Primary Bath(s), Built-in Features, Crown Molding, Pantry, Walk-In Closet(s), 9'+ Ceilings
- Flooring: Wood
- Has basement: No
- Has fireplace: No
Interior area
- Total structure area: 2,318
- Total interior livable area: 2,318 sqft
- Finished area above ground: 2,318
- Finished area below ground: 0
Property
Parking
- Total spaces: 3
- Parking features: Garage Faces Front, Garage
- Garage spaces: 3
Accessibility
- Accessibility features: Accessible Entrance
Features
- Levels: One
- Stories: 1
- Exterior features: Balcony
- Pool features: Community
- Has view: Yes
- View description: Garden, Scenic Vista, Trees/Woods
Lot
- Features: Urban Land-Sassafras-Chillum
Details
- Additional structures: Above Grade, Below Grade
- Parcel number: 1805//2503
- Zoning: R5A
- Special conditions: Standard
Construction
Type & style
- Home type: Condo
- Architectural style: Contemporary
- Property subtype: Condominium
- Attached to another structure: Yes
Materials
- Brick
Condition
- New construction: No
- Year built: 1966
Utilities & green energy
- Sewer: Public Sewer
- Water: Public
- Utilities for property: Cable Available
Community & HOA
Community
- Security: Desk in Lobby, Security Guard, Fire Alarm, Resident Manager, 24 Hour Security
- Condo and coop fee: $4,650 monthly
- Subdivision: Observatory Circle
HOA
- Has HOA: No
- Amenities included: Beauty Salon, Convenience Store, Elevator(s), Storage, Pool, Security, Common Grounds, Concierge, Fitness Center, Party Room
- Services included: Air Conditioning, Custodial Services Maintenance, Electricity, Maintenance Structure, Gas, Heat, Management, Pool(s), Sewer, Snow Removal, Trash, Water
- HOA name: The Colonnade Condominium
Location
- Region: Washington
Financial & listing details
- Price per square foot: $733/sqft
- Tax assessed value: $960,420
- Annual tax amount: $8,039
- Date on market: 6/7/2024
- Listing agreement: Exclusive Right To Sell
- Listing terms: Conventional
- Exclusions: Entry Foyer And Dining Room Chandeliers Do Not Convey
- Ownership: Condominium
Price history
| Date | Event | Price |
|---|---|---|
| 8/12/2024 | Sold | $1,700,000-5.5%$733/sqft |
Source:  Bright MLS #DCDC2144268 Report a problem Bright MLS #DCDC2144268 Report a problem | ||
| 6/24/2024 | Pending sale | $1,799,000$776/sqft |
Source: Bright MLS #DCDC2144268 Report a problem | ||
| 6/7/2024 | Listed for sale | $1,799,000$776/sqft |
Source: Bright MLS #DCDC2144268 Report a problem | ||
Public tax history
| Year | Property taxes | Tax assessment |
|---|---|---|
| 2026 | $12,630 +29.3% | $1,501,840 +29% |
| 2025 | $9,764 +14.1% | $1,164,380 +13.9% |
| 2024 | $8,557 +6.5% | $1,021,920 +6.4% |
| 2023 | $8,039 +2.5% | $960,420 +2.5% |
| 2022 | $7,845 +2.7% | $936,720 +2.7% |
| 2021 | $7,637 +0% | $911,770 +1.5% |
| 2020 | $7,635 +5.9% | $898,210 +5.9% |
| 2018 | $7,210 -0.6% | $848,190 -0.6% |
| 2017 | $7,253 +4.6% | $853,250 +4.6% |
| 2016 | $6,934 +3.1% | $815,820 +3.1% |
| 2015 | $6,724 +0.4% | $791,070 +0.4% |
| 2014 | $6,700 | $788,190 |
Find assessor info on the county website
Neighborhood: Cathedral Heights
Nearby homes
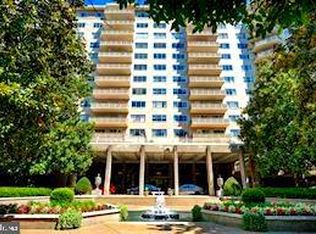
- $550,0001 bd2 ba1.2k sqft2801 New Mexico Ave NW APT 1012, Washington, DC 20007Sold
- $825,0002 bd3 ba1.5k sqft2801 New Mexico Ave NW APT 1208, Washington, DC 20007Sold
- $547,4002 bd3 ba1.6k sqft2801 New Mexico #1107, Washington DC, DC 20007Off Market
- $849,0002 bd3 ba1.5k sqft2801 New Mexico Ave NW APT 308, Washington, DC 20007Sold
- $736,5002 bd3 ba1.6k sqft2801 New Mexico Ave NW APT 401, Washington, DC 20007Sold
- $1,595,0002 bd3 ba1.7k sqft2801 New Mexico Ave NW APT 409, Washington, DC 20007Sold
- $530,0001 bd2 ba1.2k sqft2801 New Mexico Ave NW APT 412, Washington, DC 20007Sold
- $899,0001 bd2 ba1.4k sqft2801 New Mexico Ave NW APT 504, Washington, DC 20007Sold
Nearby schools
GreatSchools rating
- 9/10Stoddert Elementary SchoolGrades: PK-5Distance: 0.3 mi
- 9/10Hardy Middle SchoolGrades: 6-8Distance: 1 mi
- 5/10MacArthur High SchoolGrades: 9-10Distance: 1.3 mi
Schools provided by the listing agent
- Elementary: Stoddert
- Middle: Hardy
- High: Macarthur
- District: District Of Columbia Public Schools
Source: Bright MLS. This data may not be complete. We recommend contacting the local school district to confirm school assignments for this home.
Get a cash offer in 3 minutes
Find out how much your home could sell for in as little as 3 minutes with a no-obligation cash offer.
Estimated market value
$1,717,600
Get a cash offer in 3 minutes
Find out how much your home could sell for in as little as 3 minutes with a no-obligation cash offer.
Estimated market value
$1,717,600
- Washington, DC
- District of Columbia
- Washington
- 20007
- Cathedral Heights
- 2801 New Mexico Ave NW Unit Penthouse 15
