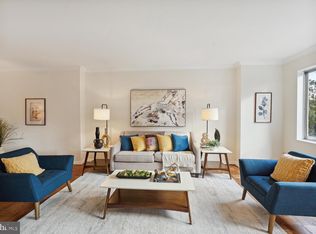
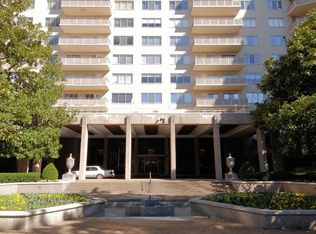
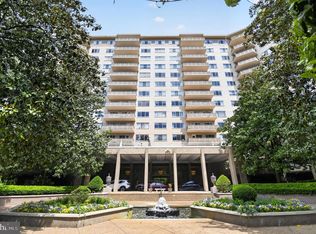
Welcome to The Colonnade and Apartment 308, a home that has been meticulously maintained. A neutral palette awaits your personal touch. Every room faces Archbald Glover Park with peaceful pristine views to be especially enjoyed from the beautiful balcony with your favorite drink. The primary suite boasts 17 X 15 square feet with great closet space. Wake up to beautiful scenic views. The second en suite now multifunction's as an office, library, and guest room. Your choice utilization is next. The Colonnade is an all-service building with luxury amenities to include, 24-hour desk personnel, doormen available to assist with valet guest parking as well as packages/groceries. Stay in the swim with a huge heated outdoor spa-style pool open April-October, saunas, outdoor picnic area with grills and fire pits. Party room and outdoor upper deck available for event gatherings. The gym includes weights, treadmills, bikes, and ellipticals+++. A great place to work out at any time! Location is prime, only .5 miles to houses of worship, American U. 3 blocks to elementary school. Georgetown U. and George Washington U. Foxhall campuses are within a mile. Howard U. is 4.6 mi and U of DC is 2.5 mi Convenient to Reagan National & Dulles. Major hospitals 1-3 mi. Numerous walking and hiking trails provide year-round exercise and adventure opportunities. Shops, restaurants, pharmacies, & grocery stores are plentiful and nearby. 2 Pets OK, 25 lb or less, dogs and cats. The Colonnade is a great community of 275+- apartments from 700 square feet to 4000. A major renovation of the first floor public spaces is well underway with new party room area as well as meeting rooms. The new gym might be ready as soon as April. The lobby will be substantially renovated with new furnishings, carpet and much more. Only two months until the heated pool opens - get in the swim! Listing Office Listing Agent:
Sold for $849,000
Zillow last checked:
Listing updated:
Bought with:
Carolina Herrera, 0225244481
TTR Sotheby's International Realty
Source: Bright MLS,MLS#: DCDC2184712
Price history
| Date | Event | Price |
|---|---|---|
| 4/14/2025 | Sold | $849,000$546/sqft |
Source:  Bright MLS #DCDC2184712 Report a problem Bright MLS #DCDC2184712 Report a problem | ||
| 3/12/2025 | Pending sale | $849,000$546/sqft |
Source: Bright MLS #DCDC2184712 Report a problem | ||
| 3/2/2025 | Contingent | $849,000$546/sqft |
Source: Bright MLS #DCDC2184712 Report a problem | ||
| 2/20/2025 | Price change | $849,000-1.8%$546/sqft |
Source: Bright MLS #DCDC2184712 Report a problem | ||
| 2/15/2025 | Listed for sale | $865,000+39.5%$557/sqft |
Source: Bright MLS #DCDC2184712 Report a problem | ||
| 1/1/2015 | Sold | $620,000$399/sqft |
Source:  Long & Foster Broker Feed #DCDC108788_100 Report a problem Long & Foster Broker Feed #DCDC108788_100 Report a problem | ||
| 8/15/2007 | Sold | $620,000$399/sqft |
Source: Public Record Report a problem | ||
Nearby homes
- $736,5002 bd3 ba1.6k sqft2801 New Mexico Ave NW APT 401, Washington, DC 20007Sold
- $1,595,0002 bd3 ba1.7k sqft2801 New Mexico Ave NW APT 409, Washington, DC 20007Sold

- $530,0001 bd2 ba1.2k sqft2801 New Mexico Ave NW APT 412, Washington, DC 20007Sold
- $899,0001 bd2 ba1.4k sqft2801 New Mexico Ave NW APT 504, Washington, DC 20007Sold
Get a cash offer in 3 minutes
Find out how much your home could sell for in as little as 3 minutes with a no-obligation cash offer.
Estimated market value
$862,100
