Skip main navigation
Pending
  • $899,000

    2801 New Mexico Ave NW APT 504, Washington, DC 20007

    1beds
    1,415sqft
    : 
    Loading
    Get pre-qualified
    Condominium
    Built in 1966
    -- sqft lot
    $-- Zestimate®
    $635/sqft
    $2,402/mo HOA

    What's special

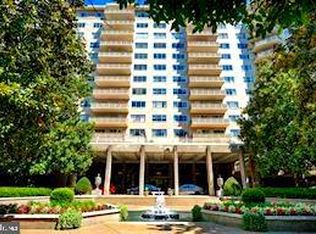
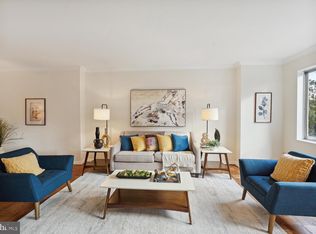
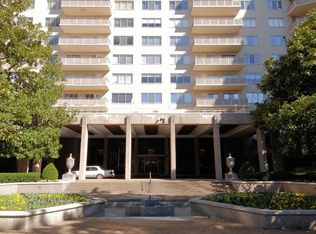
    A Museum-Quality Masterpiece of Scale and Style at DC’s “Best Address” Welcome to a residence that redefines urban grandeur. Nestled within the revered walls of The Colonnade, this rare, expansive corner home has been meticulously remodeled and reimagined for those who appreciate both vast proportions and quiet tranquility. Eschewing the standard condo feel in favor of an estate-like atmosphere, this home is designed for a life lived large. The Great Room: An Unrivaled Social Canvas The heart of the home is the showstopping 23-foot living room—a space of such significant scale it serves as a private gallery for your life’s collections. Soaring tray ceilings add a sense of architectural height, while "socially designed" custom bookshelves turn your library into an in-home museum. Sunlight streams through windows adorned with custom designer treatments, offering verdant, tree-filled views that make it hard to believe you’re in the heart of the District. Step through the glass doors onto your oversized private balcony to enjoy the fresh spring air and the view of the manicured front gardens. Culinary Elegance & Formal Dining: The transition to the formal dining room is seamless and sophisticated. A host’s dream, this space is anchored by bespoke designer cabinetry specifically crafted to showcase your finest china, crystal, and linens. From intimate holiday dinners to grand soirées, the flow of this home is effortless. The Private Quarters: A Sanctuary of High Design. The primary suite is a masterclass in serenity. Outfitted with premium blackout shades, it offers a total escape from the city hustle. The en-suite bath is a sensory experience, featuring the gold standard of luxury: Waterworks fixtures and Ann Sacks designer tile. A large walk-in closet provides ample storage, and for ultimate convenience, 2 large televisions are provided. For those needing flexibility, the generous den serves perfectly as a high-end home office and/or a lovely guest room, complemented by a stunning second full bath. The Colonnade Lifestyle: Effortless & Elite. Every practical detail has been attended to—from the updated windows and floors to the modern convectors. The ultimate luxury? All utilities are included in the fee, along with a dedicated garage parking space and private storage unit. Beyond your front door, life at The Colonnade is a cultural experience. The recently renovated marble lobby, lit by crystal chandeliers, serves as the backdrop for intermittent concerts, lectures, and receptions. With a full suite of amenities—including a gym, pool, library, and salon—located just blocks from gourmet dining and the Metro bus, this is more than just a home. It is a "Best Address" masterpiece, perfected.
    51 days
    |
    74
    |
    1
    |

    Zillow last checked:

    Listing updated:

    Listed by:

    Yolanda Mamone 202-262-9754,

    Corcoran McEnearney

    Source: Bright MLS,MLS#: DCDC2261896MLS Logo

      Facts & features

      Interior

      Bedrooms & bathrooms
      • Bedrooms: 1
      • Bathrooms: 2
      • Full bathrooms: 2
      • Main level bathrooms: 2
      • Main level bedrooms: 1
      Basement
      • Area: 0
      Heating
      • Convector, Natural Gas
      Cooling
      • Convector, Electric
      Appliances
      • Included: Microwave, Disposal, Dryer, Exhaust Fan, Oven/Range - Gas, Refrigerator, Cooktop, Gas Water Heater
      • Laundry: Dryer In Unit, Has Laundry, In Unit
      Features
      • Breakfast Area, Built-in Features, Entry Level Bedroom, Flat, Floor Plan - Traditional, Eat-in Kitchen, Primary Bath(s), Recessed Lighting, Upgraded Countertops, Walk-In Closet(s), Other, Formal/Separate Dining Room
      • Flooring: Hardwood, Wood
      • Windows: Replacement, Window Treatments
      • Basement: Full
      • Has fireplace: No
      • Common walls with other units/homes: 1 Common Wall
      Interior area
      • Total structure area: 1,415
      • Total interior livable area: 1,415 sqft
      • Finished area above ground: 1,415
      • Finished area below ground: 0

      Property

      Parking
      • Total spaces: 1
      • Parking features: Garage Faces Front, Garage Door Opener, Secured, Private, Parking Space Conveys, Electric Vehicle Charging Station(s), Lighted, Garage
      • Garage spaces: 1
      Accessibility
      • Accessibility features: Accessible Electrical and Environmental Controls
      Features
      • Levels: Five
      • Stories: 5
      • Exterior features: Barbecue, Awning(s), Lighting, Stone Retaining Walls
      • Pool features: Community
      • Fencing: Partial
      • Has view: Yes
      • View description: Garden, Park/Greenbelt, Street, Trees/Woods
      Lot
      • Features: Suburban, Urban Land-Manor-Glenelg
      Details
      • Additional structures: Above Grade, Below Grade
      • Parcel number: 1805//2278
      • Zoning: RESIDENTIAL
      • Zoning description: Residential
      • Special conditions: Standard
      • Other equipment: None

      Construction

      Type & style
      • Home type: Condo
      • Architectural style: Contemporary
      • Property subtype: Condominium
      • Attached to another structure: Yes
      Materials
      • Brick, Concrete
      • Roof: Unknown
      Condition
      • Excellent
      • New construction: No
      • Year built: 1966
      • Major remodel year: 2025

      Utilities & green energy

      • Sewer: Public Sewer
      • Water: Public
      • Utilities for property: Natural Gas Available, Cable Connected, Electricity Available, Sewer Available, Water Available, Cable

      Community & HOA

      Community
      • Features: Pool
      • Security: 24 Hour Security, Security Guard, Exterior Cameras, Fire Alarm, Monitored, Resident Manager, Smoke Detector(s)
      • Condo and coop fee: $2,402 monthly
      • Subdivision: Observatory Circle
      HOA
      • Has HOA: No
      • Amenities included: Cable TV, Party Room, Pool, Sauna, Security, Beauty Salon, Elevator(s), Fitness Center, Meeting Room, Picnic Area
      • Services included: Air Conditioning, Cable TV, Electricity, Gas, Heat, Internet, Laundry, Lawn Care Front, Lawn Care Rear, Maintenance Grounds, Lawn Care Side, Management, Reserve Funds, Sauna, Snow Removal, Trash, Water
      • HOA name: Colonnade
      Location
      • Region: Washington

      Financial & listing details

      • Price per square foot: $635/sqft
      • Tax assessed value: $713,240
      • Annual tax amount: $5,288
      • Date on market: 5/16/2026
      • Listing agreement: Exclusive Right To Sell
      • Listing terms: Cash,Conventional
      • Ownership: Condominium

        Estimated market value

        Not available

        Estimated sales range

        Not available

        Not available

        Price history

        DateEventPrice
        6/4/2026Pending sale$899,000$635/sqft
        Source: Bright MLS #DCDC2261896 Report a problem
        5/26/2026Contingent$899,000$635/sqft
        Source: Bright MLS #DCDC2261896 Report a problem
        5/16/2026Listed for sale$899,000+55.3%$635/sqft
        Source: Bright MLS #DCDC2261896 Report a problem
        1/16/2019Sold$579,000-3.3%$409/sqft
        Source: Agent Provided Report a problem
        9/6/2018Price change$599,000-4.2%$423/sqft
        Source: Compass #1002593612 Report a problem
        4/12/2018Price change$625,000-0.6%$442/sqft
        Source: Compass #1000419870 Report a problem
        2/1/2018Price change$629,000-1.6%$445/sqft
        Source: TTR Sotheby's International Realty #DC10146752 Report a problem
        12/1/2017Price change$639,000-1.5%$452/sqft
        Source: TTR Sotheby's International Realty #DC10068268 Report a problem
        10/30/2017Price change$649,000-4.4%$459/sqft
        Source: TTR Sotheby's International Realty #DC10068268 Report a problem
        9/29/2017Listed for sale$679,000$480/sqft
        Source: TTR Sotheby's International Realty #DC10068268 Report a problem

        Public tax history

        YearProperty taxesTax assessment
        2025$5,288 +2%$727,560 +2.2%
        2024$5,185 -1.4%$712,220 -0.8%
        2023$5,261 +5.8%$717,670 +2%
        2022$4,975 +9.7%$703,480 +3.5%
        2021$4,534 +7.2%$679,870 +18.6%
        2020$4,230 +5%$573,370 +4.8%
        2018$4,028 -0.7%$547,290 -0.5%
        2017$4,059 +5%$549,960 +4.5%
        2016$3,865 +2.5%$526,440 -0.3%
        2015$3,770 +9.7%$527,810 +11.2%
        2014$3,438 -10.7%$474,620 -9.1%
        2013$3,849 +9.5%$521,900 +3.7%
        2012$3,514 $503,370
        2011$3,514 +15.6%$503,370 +4.8%
        2010$3,041 +10%$480,210 -6.9%
        2009$2,764 +14.1%$515,570 +5%
        2007$2,422 +5.2%$491,150 +10.7%
        2006$2,302 -16.1%$443,850 +11.2%
        2005$2,746 +12%$399,280 +15.1%
        2004$2,451 +12%$346,920 +30.7%
        2003$2,189 +25%$265,500 +25%
        2002$1,751 +18.4%$212,400 +15.4%
        2001$1,479 $184,080

        Find assessor info on the county website

        Monthly payment

        Est. payment

        Payment breakdown

        Explore the cost of this home by adjusting the details. Changes won't be saved.
        All calculations are estimates and provided by Zillow, Inc. for informational purposes only. Actual amounts may vary.
        HOA fees may include property taxes on listings classified as Co-Ops. Contact the listing agent and/or owner for fee details.
        Mortgage interest rates are dependent on a number of factors, including credit score, down payment, and repayment length. Interest rate data provided by Zillow Group Marketplace, Inc. as of 1/1/1970 from various mortgage lenders with which we have lead or other similar arrangements; the Estimated Payment is an average of those rates.
        See how much you could borrow to make a competitive offer.

        Climate risks

        Neighborhood: Cathedral Heights

        Getting around

        57 / 100
        Somewhat Walkable
        46 / 100
        Somewhat Bikeable

        Nearby schools

        GreatSchools rating
        Schools provided by the listing agent
        • Elementary: Stoddert
        • Middle: Hardy
        • High: Wilson Senior
        • District: District Of Columbia Public Schools

        Source: Bright MLS. This data may not be complete. We recommend contacting the local school district to confirm school assignments for this home.

        A local agent can set up tours, give advice and negotiate with sellers.

        Browse local experts

        Similar homes

        Skip to the end of the carouselSkip to the beginning of the carousel