Welcome to this sun-filled and delightful one bedroom / 1 full bathroom condominium at Sutton Towers with one garage parking spot in the heart of coveted Wesley Heights. Recently updated, this unit features stunning views of the Washington National Cathedral from the floor-to-ceiling windows and glass doors to two private balconies. The updated, open kitchen features new marble floors and a beautiful custom backsplash and connects to the elegant dining room, creating wonderful flow. With soaring 12-foot ceilings, the bright and spacious living room has built-in shelving and enjoys balcony access. The primary bedroom also boasts a private balcony and a full bathroom with dual sinks in the updated en suite bath. Ample storage, in-unit washer / dryer, and all new windows in the front and the back of the unit. One garage parking space and a storage unit are included. Located in the beautifully landscaped and well-maintained gated community of Sutton Place, 3101 New Mexico Avenue NW #817 benefits from the many amenities of Sutton Towers, including a swimming pool, a fitness center, tennis courts, and 24-hour front desk. Extremely convenient to the shops, restaurants (Wagshal's, Al Dente, and Chef Geoff's), and medical practices of Foxhall Square, Horace Mann, AU, and the Metro bus. Also easily accessible to downtown D.C. and Georgetown.
For sale
$575,000
3101 New Mexico Ave NW APT 817, Washington, DC 20016
1beds
1,233sqft
Condominium
Built in 1979
-- sqft lot
$561,700 Zestimate®
$466/sqft
$1,192/mo HOA
What's special
Ample storageBuilt-in shelvingUpdated open kitchenElegant dining roomNew marble floorsTwo private balconiesBeautiful custom backsplash
- 60 days |
- 99 |
- 2 |
Zillow last checked:
Listing updated:
Listed by:
Dana Rice 202-669-6908,
Compass
Source: Bright MLS,MLS#: DCDC2254130
Facts & features
Interior
Bedrooms & bathrooms
- Bedrooms: 1
- Bathrooms: 1
- Full bathrooms: 1
Rooms
- Room types: Living Room, Dining Room, Primary Bedroom, Kitchen, Foyer, Laundry, Primary Bathroom
Primary bedroom
- Level: Unspecified
Primary bedroom
- Level: Upper
Primary bathroom
- Level: Upper
Dining room
- Level: Unspecified
Dining room
- Level: Upper
Foyer
- Level: Unspecified
Kitchen
- Level: Unspecified
Kitchen
- Level: Upper
Laundry
- Level: Unspecified
Laundry
- Level: Upper
Living room
- Level: Unspecified
Living room
- Level: Main
Heating
- Forced Air, Natural Gas
Cooling
- Central Air, Electric
Appliances
- Included: Dishwasher, Disposal, Dryer, Microwave, Self Cleaning Oven, Refrigerator, Washer, Gas Water Heater
- Laundry: Washer In Unit, Dryer In Unit, Laundry Room, In Unit
Features
- Dining Area, Breakfast Area, Double/Dual Staircase, Elevator, Upgraded Countertops, Other, 2 Story Ceilings
- Flooring: Wood
- Windows: Window Treatments
- Has basement: No
- Has fireplace: No
Interior area
- Total structure area: 1,233
- Total interior livable area: 1,233 sqft
- Finished area above ground: 1,233
- Finished area below ground: 0
Property
Parking
- Total spaces: 1
- Parking features: Storage, Assigned, Garage
- Garage spaces: 1
- Details: Assigned Parking
Accessibility
- Accessibility features: Accessible Elevator Installed
Features
- Levels: One and One Half
- Stories: 1.5
- Exterior features: Barbecue, Balcony
- Pool features: Community
- Has view: Yes
- View description: City
Lot
- Features: Unknown Soil Type
Details
- Additional structures: Above Grade, Below Grade
- Parcel number: 1601//3678
- Zoning: UNKNOWN
- Special conditions: Standard
Construction
Type & style
- Home type: Condo
- Architectural style: Traditional
- Property subtype: Condominium
- Attached to another structure: Yes
Materials
- Brick
Condition
- New construction: No
- Year built: 1979
- Major remodel year: 2010
Utilities & green energy
- Sewer: Public Sewer
- Water: Public
- Utilities for property: Cable Available, Electricity Available, Sewer Available, Water Available
Community & HOA
Community
- Features: Pool
- Security: Security Guard, Carbon Monoxide Detector(s), Smoke Detector(s), Security Gate
- Condo and coop fee: $1,192 monthly
- Subdivision: Wesley Heights
HOA
- Has HOA: No
- Amenities included: Concierge, Elevator(s), Storage, Gated, Pool, Tennis Court(s), Fitness Center
- Services included: Security, Pool(s), Insurance, Management, Parking Fee, Internet, Maintenance Structure, Custodial Services Maintenance
- HOA name: Sutton Towers Condo Assoc
Location
- Region: Washington
Financial & listing details
- Price per square foot: $466/sqft
- Tax assessed value: $510,850
- Annual tax amount: $4,091
- Date on market: 5/22/2026
- Listing agreement: Exclusive Right To Sell
- Listing terms: Cash,Conventional
- Ownership: Condominium
Estimated market value
$561,700
$534,000 - $590,000
$2,747/mo
Price history
| Date | Event | Price |
|---|---|---|
| 7/10/2026 | Listed for sale | $575,000-3.4%$466/sqft |
Source:  Bright MLS #DCDC2254130 Report a problem Bright MLS #DCDC2254130 Report a problem | ||
| 6/25/2026 | Listing removed | $595,000$483/sqft |
Source: Bright MLS #DCDC2254130 Report a problem | ||
| 5/22/2026 | Listed for sale | $595,000$483/sqft |
Source: Bright MLS #DCDC2254130 Report a problem | ||
| 5/9/2024 | Listing removed | -- |
Source: Bright MLS #DCDC2133650 Report a problem | ||
| 4/3/2024 | Listed for rent | $3,200+10.3%$3/sqft |
Source: Bright MLS #DCDC2133650 Report a problem | ||
| 7/15/2018 | Listing removed | $2,900$2/sqft |
Source: Weichert Realtors Report a problem | ||
| 6/21/2018 | Price change | $2,900+1.8%$2/sqft |
Source: Weichert Realtors Report a problem | ||
| 4/20/2018 | Listed for rent | $2,850+3.6%$2/sqft |
Source: Weichert, REALTORS Report a problem | ||
| 7/21/2014 | Listing removed | $2,750$2/sqft |
Source: Weichert, REALTORS #DC8349486 Report a problem | ||
| 5/17/2014 | Listed for rent | $2,750+12.2%$2/sqft |
Source: Weichert, REALTORS #DC8349486 Report a problem | ||
| 4/29/2011 | Listing removed | $2,450$2/sqft |
Source: Weichert, REALTORS #DC7520203 Report a problem | ||
| 1/31/2011 | Listed for rent | $2,450$2/sqft |
Source: Weichert, REALTORS #DC7520203 Report a problem | ||
Public tax history
| Year | Property taxes | Tax assessment |
|---|---|---|
| 2025 | $4,091 +0.3% | $496,920 +0.4% |
| 2024 | $4,079 +1.9% | $495,080 +2% |
| 2023 | $4,002 +0% | $485,560 +0.2% |
| 2022 | $4,002 +7.8% | $484,560 +7.7% |
| 2021 | $3,713 +0.8% | $450,120 +3.8% |
| 2020 | $3,684 +1% | $433,460 +1% |
| 2018 | $3,649 +4.8% | $429,240 +4.8% |
| 2017 | $3,481 +0.9% | $409,530 +0.9% |
| 2016 | $3,451 -1.8% | $406,030 -1.8% |
| 2015 | $3,515 +1.7% | $413,540 +1.7% |
| 2014 | $3,458 +2.6% | $406,810 +2.6% |
| 2013 | $3,371 -0.5% | $396,640 -0.5% |
| 2012 | $3,388 | $398,600 |
| 2011 | $3,388 +41.4% | $398,600 -8.9% |
| 2010 | $2,395 +10% | $437,650 -3.3% |
| 2009 | $2,178 +13.4% | $452,560 +4.9% |
| 2007 | $1,921 +5.2% | $431,230 +11.6% |
| 2006 | $1,825 -15% | $386,380 +20.1% |
| 2005 | $2,147 +12% | $321,720 +7.6% |
| 2004 | $1,917 +12% | $298,950 +23.7% |
| 2003 | $1,711 +25% | $241,670 +40% |
| 2002 | $1,369 | $172,620 |
| 2001 | $1,369 | $172,620 |
Find assessor info on the county website
Monthly payment
Est. payment
Payment breakdown
Explore the cost of this home by adjusting the details. Changes won't be saved.Climate risks
Neighborhood: Wesley Heights
Nearby schools
GreatSchools rating
- 10/10Mann Elementary SchoolGrades: PK-5Distance: 0.3 mi
- 9/10Hardy Middle SchoolGrades: 6-8Distance: 1.4 mi
- 5/10MacArthur High SchoolGrades: 9-10Distance: 1.6 mi
Schools provided by the listing agent
- District: District Of Columbia Public Schools
Source: Bright MLS. This data may not be complete. We recommend contacting the local school district to confirm school assignments for this home.
- $295,000-- bd1 ba585 sqft3101 New Mexico Ave NW APT 201, Washington, DC 20016For Sale

- $680,0002 bd2 ba1.6k sqft3101 New Mexico Ave NW APT 225, Washington, DC 20016Sold
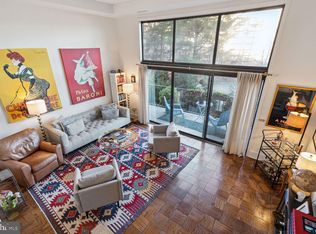
- $575,0001 bd1 ba1.1k sqft3101 New Mexico Ave NW APT 228, Washington, DC 20016Sold
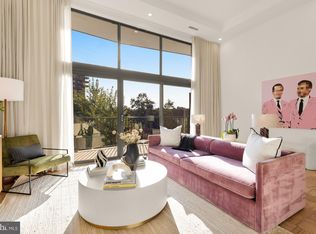
- $594,0001 bd1 ba1.1k sqft3101 New Mexico Ave NW APT 527, Washington, DC 20016Sold
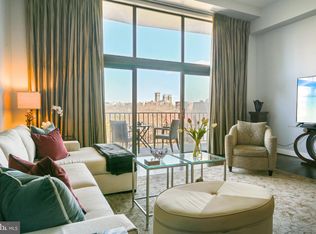
- $312,550-- bd1 ba585 sqft3101 New Mexico Ave NW APT 553, Washington, DC 20016Sold
- $375,0001 bd1 ba1.1k sqft3101 New Mexico Ave NW APT 554, Washington, DC 20016Sold
- $865,0002 bd2 ba1.6k sqft3101 New Mexico Ave NW APT 816, Washington, DC 20016Sold
- $735,0002 bd2 ba1.6k sqft3101 New Mexico Ave NW APT 839, Washington, DC 20016Sold
A local agent can set up tours, give advice and negotiate with sellers.
Similar homes
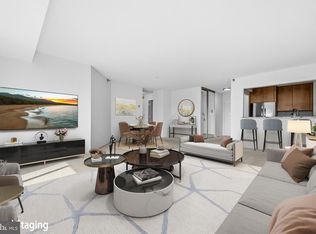
- $599,0002 bd2 ba1.1k sqftAlta Vista Condominium, Arlington, VA 22203For Sale
 MLS ID #VAAR2076666, Roy Kohn, Redfin Corporation. Bright MLS
 - $549,9002 bd2 ba1.1k sqftWoodbury Heights, Arlington, VA 22201For Sale
 MLS ID #VAAR2072412, Chad Hollingsworth, Real Property Management Pros. Bright MLS
 - $599,5001 bd1 ba862 sqftCentral, Washington, DC 20037For Sale
 MLS ID #DCDC2254484, Nadia Nejaime, Compass. Bright MLS
 - $549,0002 bd2 ba1.3k sqft4620 N Park Ave APT 709E, Chevy Chase, MD 20815For Sale
 MLS ID #MDMC2228138, Tamar Nicolson, LPT Realty, LLC. Bright MLS
 - $549,9002 bd2 ba870 sqftCarlyle Towers, Alexandria, VA 22314For SaleMLS ID #VAAX2064266, Chris Wood, EXP Realty, LLC. Bright MLS
- $549,9002 bd2 ba1k sqft350 Washington SW #G-n501, Washington, DC 20024For SaleMLS ID #DCDC2242378, Megan Thiel. Long & Foster Broker Feed
- $600,0002 bd2 ba970 sqft880 N Pollard St APT 801, Arlington, VA 22203For SaleMLS ID #VAAR2075410, Anthony Mokabber, Compass. Bright MLS
- $550,0001 bd1 ba946 sqftCrescent Plaza Condominium, Bethesda, MD 20815For SaleMLS ID #MDMC2236572, Dana Rice, Compass. Bright MLS
- $589,0002 bd3 ba1.6k sqftThe Representative, Arlington, VA 22202For SaleMLS ID #VAAR2075846, Lucia A Jason, Samson Properties. Bright MLS
- $579,9002 bd1 ba993 sqft1805 Crystal Dr APT 1010S, Arlington, VA 22202For SaleMLS ID #VAAR2070862, Joe Estabrooks, Keller Williams Capital Properties. Bright MLS
- $539,0002 bd2 ba1.3k sqft4601 N Park Ave APT 1807G, Chevy Chase, MD 20815For SaleMLS ID #MDMC2172352, Neil Bacchus, EXP Realty, LLC. Bright MLS
- $543,0002 bd1 ba811 sqftOld City 2, Washington, DC 20001For SaleMLS ID #DCDC2266932, Michael Fagan, Samson Properties. Bright MLS
- $459,5992 bd2 ba1.3k sqftWilloughby Of Ch Ch Codm, Chevy Chase, MD 20815For SaleMLS ID #MDMC2243314, Kathy Whalen, Compass. Bright MLS
- $549,9002 bd2 ba1k sqftR. L. A. Sw, Washington, DC 20024For SaleMLS ID #DCDC2242378, Megan Thiel, Long & Foster Real Estate, Inc.. Bright MLS
- $594,5002 bd3 ba1.6k sqftThe Representative, Arlington, VA 22202For SaleMLS ID #VAAR2070386, Curt Morton, Fairfax Realty of Tysons. Bright MLS
- $455,0002 bd2 ba1.2k sqft5500 Friendship Blvd APT 2017N, Chevy Chase, MD 20815For SaleMLS ID #MDMC2230000, Jody Goren, Weichert, REALTORS. Bright MLS
- $554,0002 bd2 ba1.3k sqftThe Gallery, North Bethesda, MD 20852For SaleMLS ID #MDMC2231328, Bob Chew, Samson Properties. Bright MLS
- $520,0002 bd3 ba1.2k sqftWesthampton Mews, Arlington, VA 22204For SaleMLS ID #VAAR2074962, Ms. Kristin M Francis, EXP Realty, LLC. Bright MLS
- $488,0001 bd1 ba760 sqftCharleston Condo, Arlington, VA 22201For SaleMLS ID #VAAR2074818, Eli Tucker, RLAH @properties. Bright MLS
- $500,0003 bd2 ba1.4k sqftTuckerman Station Codm, Rockville, MD 20852For SaleMLS ID #MDMC2227990, Aryan Frizhandi, Long & Foster Real Estate, Inc.. Bright MLS
