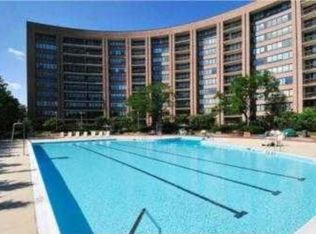
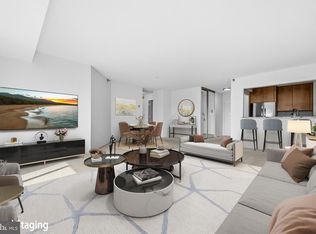
Welcome home to CRYSTAL PARK! Located in the heart of Crystal City, this updated condo features the most magnificent view of Washington DC and the Potomac from its private 10th floor balcony. Enjoy the fireworks and spectacular sightline from your own home. Updated and spacious unit in a building complete with all of the amenities including: full equipped exercise room, pool, outdoor common areas, party room, game room and sharing library, concierge/security. This unit conveys with an assigned ground floor garage parking spot and an additional storage space. Features include remodeled bathroom, bamboo wood flooring, updated kitchen with stainless appliances and built-in work-office area. Custom built-in closet organizers. In the last several years many upgrades including: HVAC, electric panel, stove, dishwasher, microwave, washer & dryer. Fresh paint throughout. Fridge and thermostat on wi-fi control. Walk to shopping, dining, Metro and more!
For sale
Price cut: $4.9K (7/23)
$575,000
1805 Crystal Dr APT 1010S, Arlington, VA 22202
2beds
993sqft
:
Get pre-qualified$4,740/mo
Condominium
Built in 1984
-- sqft lot
$-- Zestimate®
$579/sqft
$1,030/mo HOA
What's special
Built-in work-office areaFresh paint throughoutRemodeled bathroomUpdated and spacious unitBamboo wood flooringCustom built-in closet organizersOutdoor common areas
- 99 days |
- 538 |
- 19 |
Zillow last checked:
Listing updated:
Listed by:
Joe Estabrooks 703-307-5989,
Keller Williams Capital Properties 703-964-1290
Source: Bright MLS,MLS#: VAAR2070862
Facts & features
Interior
Bedrooms & bathrooms
- Bedrooms: 2
- Bathrooms: 1
- Full bathrooms: 1
- Main level bathrooms: 1
- Main level bedrooms: 2
Rooms
- Room types: Living Room, Dining Room, Bedroom 2, Kitchen, Foyer, Bedroom 1, Office, Full Bath
Bedroom 1
- Features: Flooring - Carpet, Walk-In Closet(s)
- Level: Main
- Area: 192 Square Feet
- Dimensions: 12 X 16
Bedroom 2
- Features: Flooring - Carpet
- Level: Main
- Area: 90 Square Feet
- Dimensions: 9 X 10
Dining room
- Features: Flooring - Bamboo
- Level: Main
- Area: 112 Square Feet
- Dimensions: 8 X 14
Foyer
- Features: Flooring - Bamboo
- Level: Main
- Area: 30 Square Feet
- Dimensions: 5 X 6
Other
- Level: Main
Kitchen
- Features: Flooring - Ceramic Tile
- Level: Main
- Area: 110 Square Feet
- Dimensions: 11 X 10
Living room
- Features: Flooring - Bamboo
- Level: Main
- Area: 168 Square Feet
- Dimensions: 14 X 12
Office
- Features: Flooring - Ceramic Tile
- Level: Main
- Area: 66 Square Feet
- Dimensions: 11 X 6
Heating
- Heat Pump, Electric
Cooling
- Central Air, Electric
Appliances
- Included: Dishwasher, Disposal, Dryer, Exhaust Fan, Ice Maker, Microwave, Refrigerator, Cooktop, Washer, Electric Water Heater
- Laundry: Dryer In Unit, Washer In Unit, In Unit
Features
- Upgraded Countertops, Combination Dining/Living, Built-in Features, Walk-In Closet(s), Other
- Flooring: Bamboo, Ceramic Tile, Carpet, Wood
- Windows: Double Pane Windows
- Has basement: No
- Has fireplace: No
Interior area
- Total structure area: 993
- Total interior livable area: 993 sqft
- Finished area above ground: 993
Video & virtual tour
Property
Parking
- Total spaces: 1
- Parking features: Covered, Parking Space Conveys, Garage
- Garage spaces: 1
Accessibility
- Accessibility features: Accessible Elevator Installed
Features
- Levels: One
- Stories: 1
- Exterior features: Barbecue, Other, Balcony
- Pool features: Community
- Has view: Yes
- View description: Water, City, River, Other
- Has water view: Yes
- Water view: Water,River
- Waterfront features: River
- Body of water: Potomac River
Lot
- Features: Downtown
Details
- Additional structures: Above Grade
- Parcel number: 34020204
- Zoning: C-O-1.5
- Special conditions: Standard
Construction
Type & style
- Home type: Condo
- Architectural style: Contemporary
- Property subtype: Condominium
- Attached to another structure: Yes
Materials
- Brick
Condition
- Very Good
- New construction: No
- Year built: 1984
Utilities & green energy
- Sewer: Public Sewer
- Water: Public
Community & HOA
Community
- Features: Pool
- Security: 24 Hour Security, Desk in Lobby
- Condo and coop fee: $1,030 monthly
- Subdivision: Crystal Park S
HOA
- Has HOA: No
- Amenities included: Common Grounds, Elevator(s), Fitness Center, Storage, Party Room, Pool, Security, Billiard Room, Concierge, Game Room, Reserved/Assigned Parking, Storage Bin, Other
- Services included: Common Area Maintenance, Management, Insurance, Pool(s), Recreation Facility, Road Maintenance, Sewer, Snow Removal, Trash, Water, Reserve Funds, Other
Location
- Region: Arlington
Financial & listing details
- Price per square foot: $579/sqft
- Tax assessed value: $554,800
- Annual tax amount: $5,731
- Date on market: 4/16/2026
- Listing agreement: Exclusive Right To Sell
- Listing terms: Cash,Conventional,FHA,VA Loan
- Inclusions: Garage Space & Storage Space
- Ownership: Condominium
Estimated market value
Not available
Estimated sales range
Not available
Not available
Price history
| Date | Event | Price |
|---|---|---|
| 7/23/2026 | Price change | $575,000-0.8%$579/sqft |
Source:  Bright MLS #VAAR2070862 Report a problem Bright MLS #VAAR2070862 Report a problem | ||
| 4/16/2026 | Listed for sale | $579,900+18.3%$584/sqft |
Source: Bright MLS #VAAR2070862 Report a problem | ||
| 2/27/2007 | Sold | $490,000+180%$493/sqft |
Source: Public Record Report a problem | ||
| 8/3/1995 | Sold | $175,000$176/sqft |
Source: Public Record Report a problem | ||
Public tax history
| Year | Property taxes | Tax assessment |
|---|---|---|
| 2025 | $5,731 | $554,800 |
| 2024 | $5,731 -3.2% | $554,800 -3.4% |
| 2023 | $5,918 | $574,600 |
| 2022 | $5,918 +2% | $574,600 +2% |
| 2021 | $5,800 +15.7% | $563,100 +15.2% |
| 2020 | $5,014 +10% | $488,700 +10% |
| 2019 | $4,560 +2.8% | $444,400 +0.8% |
| 2018 | $4,434 -5.9% | $440,800 -5.9% |
| 2017 | $4,711 +8.2% | $468,300 +6.6% |
| 2016 | $4,352 -3% | $439,200 -2.5% |
| 2015 | $4,487 +5.8% | $450,500 +5.8% |
| 2014 | $4,243 +10% | $426,000 +11.1% |
| 2013 | $3,857 +3.6% | $383,400 |
| 2012 | $3,723 +1.4% | -- |
| 2011 | $3,673 | -- |
| 2009 | -- | -- |
| 2008 | -- | -- |
| 2007 | -- | -- |
| 2006 | -- | -- |
| 2005 | -- | -- |
| 2004 | -- | -- |
| 2003 | -- | -- |
| 2002 | -- | -- |
| 2001 | -- | $155,400 |
Find assessor info on the county website
Monthly payment
Est. payment
Payment breakdown
Explore the cost of this home by adjusting the details. Changes won't be saved.Climate risks
Neighborhood: 22202
Nearby schools
GreatSchools rating
- 6/10Oakridge Elementary SchoolGrades: PK-5Distance: 1.2 mi
- 7/10Gunston Middle SchoolGrades: 6-8Distance: 1.2 mi
- 4/10Wakefield High SchoolGrades: 9-12Distance: 3.5 mi
Schools provided by the listing agent
- District: Arlington County Public Schools
Source: Bright MLS. This data may not be complete. We recommend contacting the local school district to confirm school assignments for this home.
- $510,0002 bd1 ba993 sqft1805 Crystal Dr APT 410S, Arlington, VA 22202Sold

- $594,9002 bd2 ba1.2k sqft1805 Crystal Dr APT 211S, Arlington, VA 22202Off Market

- $403,4001 bd1 ba857 sqft1805 Crystal Dr APT 216S, Arlington, VA 22202Off Market
- $786,0003 bd2 ba1.5k sqft1805 Crystal Dr APT 813S, Arlington, VA 22202Off Market

- $653,1003 bd2 ba1.5k sqft1805 Crystal Dr APT 306, Arlington, VA 22202Off Market
- $605,0002 bd2 ba1.3k sqft1805 Crystal Dr APT 208S, Arlington, VA 22202Sold
- $650,0002 bd2 ba1.5k sqft1805 Crystal Dr APT 213S, Arlington, VA 22202Sold
- $395,0001 bd1 ba652 sqft1805 Crystal Dr APT 215S, Arlington, VA 22202Sold
A local agent can set up tours, give advice and negotiate with sellers.
Similar homes
- $599,0002 bd2 ba1.1k sqftAlta Vista Condominium, Arlington, VA 22203For Sale
 MLS ID #VAAR2076666, Roy Kohn, Redfin Corporation. Bright MLS
 - $549,9002 bd2 ba870 sqftCarlyle Towers, Alexandria, VA 22314For Sale
 MLS ID #VAAX2064266, Chris Wood, EXP Realty, LLC. Bright MLS
 - $549,9002 bd2 ba1.1k sqftWoodbury Heights, Arlington, VA 22201For Sale
 MLS ID #VAAR2072412, Chad Hollingsworth, Real Property Management Pros. Bright MLS
 - $400,0001 bd1 ba935 sqft1200 Crystal Dr APT 1311, Arlington, VA 22202For Sale
 MLS ID #VAAR2073788, Norm Odeneal, KW Metro Center. Bright MLS
 - $600,0002 bd2 ba970 sqft880 N Pollard St APT 801, Arlington, VA 22203For SaleMLS ID #VAAR2075410, Anthony Mokabber, Compass. Bright MLS
- $589,9002 bd2 ba948 sqftQuincy Court, Washington, DC 20001For SaleMLS ID #DCDC2271894, Shivasti Singh, Samson Properties. Bright MLS
- $549,9002 bd2 ba1k sqftR. L. A. Sw, Washington, DC 20024For SaleMLS ID #DCDC2242378, Megan Thiel, Long & Foster Real Estate, Inc.. Bright MLS
- $543,0002 bd1 ba811 sqftOld City 2, Washington, DC 20001For SaleMLS ID #DCDC2266932, Michael Fagan, Samson Properties. Bright MLS
- $549,9002 bd2 ba1k sqft350 Washington SW #G-n501, Washington, DC 20024For SaleMLS ID #DCDC2242378, Megan Thiel. Long & Foster Broker Feed
- $614,9991 bd1 ba933 sqftClarendon 1021, Arlington, VA 22201For SaleMLS ID #VAAR2076344, Mr. Tom S Hennerty, NetRealtyNow.com, LLC. Bright MLS
- $650,0002 bd1 ba820 sqftCentral, Washington, DC 20037For SaleMLS ID #DCDC2261678, Valeriia Solodka, Redfin Corp. Bright MLS
- $525,0002 bd1 ba796 sqftThe Atlas, Washington, DC 20037For SaleMLS ID #DCDC2265382, Robert Sanders, TTR Sotheby's International Realty. Bright MLS
- $299,0001 bd1 ba900 sqft1300 Army Navy Dr APT 205, Arlington, VA 22202For SaleMLS ID #VAAR2075406, JT Dickie, Century 21 Redwood Realty. Bright MLS
- $575,0001 bd1 ba1.2k sqftSutton Towers, Washington, DC 20016For SaleMLS ID #DCDC2254130, Dana Rice, Compass. Bright MLS
- $399,0001 bd1 ba700 sqftThe Eclipse On Center Park, Arlington, VA 22202For SaleMLS ID #VAAR2067958, Brian Wilson, Redfin Corporation. Bright MLS
- $585,0002 bd2 ba1.4k sqftMidtown Bethesda North Codm, Rockville, MD 20852For SaleMLS ID #MDMC2246808, Susie Baik, Giant Realty, Inc.. Bright MLS
- $649,0002 bd2 ba1.1k sqftOld City 2, Washington, DC 20001For SaleMLS ID #DCDC2261684, Rosina del Monaco, Compass. Bright MLS
- $679,9002 bd2 ba1.1k sqftThe Henry, Alexandria, VA 22314For SaleMLS ID #VAAX2062106, Anita Vida-D'Antonio, Compass. Bright MLS
- $675,0002 bd1 ba1k sqft631 D St NW APT 633, Washington, DC 20004For SaleMLS ID #DCDC2265026, Chris Kuchnicki, Samson Properties. Bright MLS
- $450,0002 bd1 ba901 sqftR. L. A. Sw, Washington, DC 20024For SaleMLS ID #DCDC2263028, Bridgette Cline, CENTURY 21 New Millennium. Bright MLS
