** NEW PRICE** Perched on the 14th floor, this beautiful corner condo at Midtown Bethesda North offers the perfect blend of style, comfort, and convenience. With two bedrooms, two bathrooms, and South East-facing views, the home is filled with natural light from floor-to-ceiling windows that showcase sweeping, unobstructed views of the surrounding area. Inside, you'll find wood floors throughout the main living spaces, modern lighting, and a clean, move-in ready interior. The spacious corner layout provides added privacy, while the balcony is the perfect spot to enjoy your morning coffee or unwind at the end of the day. Two reserved parking spaces make everyday living even more convenient. Living here means more than just owning a beautiful home—it's enjoying a lifestyle. Residents have access to exceptional amenities, including a rooftop pool, fitness center, sky lounge, BBQ grills, movie theater, billiards room, business center, guest suite, meeting room, and the convenience of a 24/7 concierge. The condo fee also includes gas, water, and access to all of the community's amenities.
For sale
Price cut: $10K (8/14)
$575,000
5750 Bou Ave Unit 1412, Rockville, MD 20852
2beds
1,421sqft
Condominium
Built in 2007
-- sqft lot
$568,200 Zestimate®
$405/sqft
$1,251/mo HOA
What's special
Modern lightingSouth east-facing viewsClean move-in ready interiorTwo bedroomsTwo bathrooms
- 39 days
- 366
- 15
Zillow last checked:
Listing updated:
Listed by:
Susie Baik 443-653-0238,
Giant Realty, Inc. 410-750-8040
Source: Bright MLS,MLS#: MDMC2246808
Facts & features
Interior
Bedrooms & bathrooms
- Bedrooms: 2
- Bathrooms: 2
- Full bathrooms: 2
- Main level bathrooms: 2
- Main level bedrooms: 2
Basement
- Area: 0
Heating
- Forced Air, Electric
Cooling
- Central Air, Electric
Appliances
- Included: Microwave, Dishwasher, Disposal, Dryer, Refrigerator, Stainless Steel Appliance(s), Oven/Range - Gas, Gas Water Heater
- Laundry: In Unit
Features
- Bathroom - Tub Shower, Bathroom - Walk-In Shower, Combination Dining/Living, Combination Kitchen/Living, Dining Area, Elevator, Open Floorplan, Recessed Lighting, Kitchen - Gourmet
- Flooring: Wood, Ceramic Tile
- Has basement: No
- Has fireplace: No
Interior area
- Total structure area: 1,421
- Total interior livable area: 1,421 sqft
- Finished area above ground: 1,421
- Finished area below ground: 0
Property
Parking
- Total spaces: 2
- Parking features: Covered, Garage Door Opener, Inside Entrance, Garage
- Garage spaces: 2
Accessibility
- Accessibility features: Accessible Elevator Installed
Features
- Levels: One
- Stories: 1
- Exterior features: Balcony
- Pool features: Community
Details
- Additional structures: Above Grade, Below Grade
- Parcel number: 160403587964
- Zoning: RMX3
- Special conditions: Standard
Construction
Type & style
- Home type: Condo
- Property subtype: Condominium
- Attached to another structure: Yes
Materials
- Brick
Condition
- New construction: No
- Year built: 2007
Utilities & green energy
- Sewer: Public Sewer
- Water: Public
Community & HOA
Community
- Features: Pool
- Condo and coop fee: $1,251 monthly
- Subdivision: Midtown Bethesda North
HOA
- Has HOA: No
- Amenities included: Billiard Room, Clubhouse, Fitness Center, Guest Suites, Library, Meeting Room, Party Room, Pool - Rooftop, Pool
- Services included: Common Area Maintenance, Pool(s), Maintenance Structure, Gas, Maintenance Grounds, Recreation Facility, Water, Trash
Location
- Region: Rockville
Financial & listing details
- Price per square foot: $405/sqft
- Tax assessed value: $543,000
- Annual tax amount: $6,178
- Date on market: 7/22/2026
- Listing agreement: Exclusive Right To Sell
- Ownership: Condominium
Estimated market value
$568,200
$540,000 - $597,000
$2,820/mo
Price history
| Date | Event | Price |
|---|---|---|
| 8/14/2026 | Price change | $575,000-1.7%$405/sqft |
Source:  Bright MLS #MDMC2246808 Report a problem Bright MLS #MDMC2246808 Report a problem | ||
| 7/22/2026 | Listed for sale | $585,000+12.1%$412/sqft |
Source: Bright MLS #MDMC2246808 Report a problem | ||
| 7/26/2016 | Sold | $522,000-0.6%$367/sqft |
Source: Public Record Report a problem | ||
| 6/14/2016 | Pending sale | $524,900$369/sqft |
Source: RE/MAX Realty Group #MC9597962 Report a problem | ||
| 3/24/2016 | Price change | $524,900-0.4%$369/sqft |
Source: RE/MAX Realty Group #MC9597962 Report a problem | ||
| 2/28/2016 | Listed for sale | $527,000+28.5%$371/sqft |
Source: Owner Report a problem | ||
| 5/1/2009 | Sold | $410,000$289/sqft |
Source: Public Record Report a problem | ||
Public tax history
| Year | Property taxes | Tax assessment |
|---|---|---|
| 2025 | $6,178 +2.6% | $533,000 +1.9% |
| 2024 | $6,021 +1.9% | $523,000 +1.9% |
| 2023 | $5,911 +5.4% | $513,000 +1% |
| 2022 | $5,606 +1.1% | $508,000 +1% |
| 2021 | $5,546 +0.9% | $503,000 +1% |
| 2020 | $5,494 +2.8% | $498,000 |
| 2019 | $5,344 -0.2% | $498,000 +2.8% |
| 2018 | $5,354 -1.5% | $484,667 +1.4% |
| 2017 | $5,437 +51.2% | $478,000 +6.7% |
| 2016 | $3,597 | $448,000 +7.2% |
| 2015 | $3,597 | $418,000 +7.7% |
| 2014 | $3,597 | $388,000 |
| 2013 | -- | $388,000 |
| 2012 | -- | $388,000 -2.5% |
| 2011 | -- | $398,000 |
| 2010 | -- | $398,000 |
| 2009 | -- | $398,000 -35.8% |
| 2008 | -- | $620,000 |
Find assessor info on the county website
Monthly payment
Est. payment
Payment breakdown
Explore the cost of this home by adjusting the details. Changes won't be saved.Climate risks
Neighborhood: 20852
Nearby schools
Schools provided by the listing agent
- District: Montgomery County Public Schools
Source: Bright MLS. This data may not be complete. We recommend contacting the local school district to confirm school assignments for this home.
- $585,2002 bd2 ba1.5k sqft5750 Bou Ave UNIT 1503, Rockville, MD 20852Off Market

- $589,9002 bd2 ba1.6k sqft5750 Bou Ave UNIT 1514, Rockville, MD 20852Off Market
- $568,500-- bd-- ba1.5k sqft5750 Bou Ave UNIT 1608, Rockville, MD 20852Off Market
- $577,9002 bd2 ba1.6k sqft5750 Bou Ave UNIT 814, Rockville, MD 20852Off Market
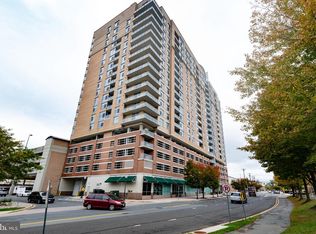
Similar homes
- $564,9952 bd2 ba1.4k sqftMidtown Bethesda North Codm, Rockville, MD 20852For Sale
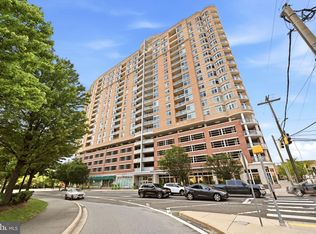
 MLS ID #MDMC2250812, Omar Flores, LPT Realty, LLC. Bright MLS
 - $570,0002 bd2 ba1.4k sqftMidtown Bethesda North Codm, Rockville, MD 20852For Sale
 MLS ID #MDMC2238080, LAURA Bach, Compass. Bright MLS
 - $599,9002 bd3 ba1.2k sqftThe Wisconsin Codm, Rockville, MD 20852For Sale
 MLS ID #MDMC2250222, Kassandra Cardozo, Spring Hill Real Estate, LLC.. Bright MLS
 - $499,0002 bd2 ba1.4k sqft5750 Bou Ave Unit 601, Rockville, MD 20852For Sale
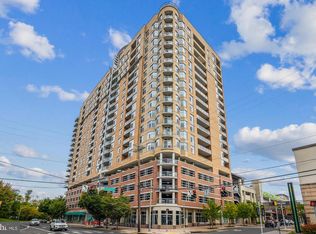 MLS ID #MDMC2219572, Lynn Spiegel, Long & Foster Real Estate, Inc.. Bright MLS
 - $645,0002 bd2 ba1.2k sqft930 Rose, North Bethesda, MD 20852For SaleMLS ID #MDMC2215032, Neil Bacchus, EXP Realty, LLC. Bright MLS
- $365,0001 bd1 ba839 sqftSterling Codm, North Bethesda, MD 20852For SaleMLS ID #MDMC2248862, Sarah Reynolds, Keller Williams Realty. Bright MLS
- $299,0002 bd2 ba1.2k sqftGrosvenor Park, Rockville, MD 20852For SaleMLS ID #MDMC2231706, Eris Norman, TTR Sotheby's International Realty. Bright MLS
- $600,0002 bd2 ba1.2k sqftWestview At Ballston Metro, Arlington, VA 22201For SaleMLS ID #VAAR2077876, Dana Hofferber, Weichert, REALTORS. Bright MLS
- $549,9002 bd2 ba1.3k sqftMidtown North, Reston, VA 20190For SaleMLS ID #VAFX2336374, Dale Repshas, Long & Foster Real Estate, Inc.. Bright MLS
- $524,9002 bd2 ba931 sqftOld City 1, Washington, DC 20003For SaleMLS ID #DCDC2280532, John Burgess, Samson Properties. Bright MLS
- $588,0002 bd2 ba1.1k sqftAlta Vista Condominium, Arlington, VA 22203For SaleMLS ID #VAAR2076666, Roy Kohn, Redfin Corporation. Bright MLS
- $595,0002 bd2 ba1.2k sqftColumbia Heights, Washington, DC 20010For SaleMLS ID #DCDC2266994, Matthew Koerber, TTR Sotheby's International Realty. Bright MLS
- $595,0002 bd1 ba980 sqftOld City 2, Washington, DC 20001For SaleMLS ID #DCDC2276924, Chelsea Traylor, Redfin Corp. Bright MLS
- $525,0001 bd1 ba745 sqftClarendon 1021, Arlington, VA 22201For SaleMLS ID #VAAR2078802, Blake Davenport, TTR Sotheby's International Realty. Bright MLS
- $580,0002 bd2 ba733 sqftOld City 2, Washington, DC 20001For SaleMLS ID #DCDC2255098, Ryan Tyndall, Compass. Bright MLS
- $599,9002 bd2 ba1k sqft1025 1st St SE APT 1315, Washington, DC 20003For SaleMLS ID #DCDC2268222, Andrew Goodman, RLAH @properties. Bright MLS
- $579,9002 bd2 ba907 sqftShepherd Park, Washington, DC 20011New ConstructionBright MLS
- $449,0002 bd2 ba1.1k sqft4620 N Park Ave #Penthouse E-6, Chevy Chase, MD 20815For SaleMLS ID #MDMC2248930, William Newsome, Keller Williams Preferred Properties. Bright MLS
- $570,0001 bd2 ba1k sqft912 F St NW #500, Washington, DC 20001For SaleMLS ID #DCDC2274174, Karim Fadli, Long & Foster Real Estate, Inc.. Bright MLS
- $585,0001 bd1 ba927 sqft851 N Glebe Rd APT 1309, Arlington, VA 22203For SaleMLS ID #VAAR2077844, Libby Bish, Compass. Bright MLS
