An extraordinary opportunity to enjoy upscale penthouse living, expansive views, spectacular sunsets, resort-style amenities, and the vibrant North Bethesda lifestyle and convenience — all in one exceptional location. North Bethesda has been recognized by numerous publications as one of the best places to live in Maryland. ---- Welcome to 5809 Nicholson Lane #1505, a spacious penthouse condominium in the heart of North Bethesda, offering truly panoramic views and breathtaking sunsets. From this high-ceiling residence, enjoy sweeping views stretching from Tysons Corner, Virginia, to Sugarloaf Mountain in Maryland — a rare and beautiful backdrop for everyday living. ---- This 2-bedroom, 2 full bath and 1 half bath residence feature a bright and comfortable layout with spacious bedroom suites offering private baths. Freshly painted with new carpet and laminate flooring, the home offers a clean, refreshed feel throughout. The kitchen includes a new countertop,, new dishwasher, new microwave, and a convenient breakfast nook. HVAC replaced 2025. The layout also features a separate dining room and a welcoming living room with a fireplace and access to the balcony with full-height sliding glass doors. ---- Additional advantages include one garage parking space close to the entrance, one storage unit, in-unit washer and dryer, and a well-designed floor plan ideal for both everyday living and entertaining. ---- Served by Montgomery County Public Schools, with current public sources indicating Garrett Park Elementary, Tilden Middle, and Walter Johnson High School, schools known for strong ratings and academic reputation. Buyers should verify directly with MCPS. ---- The Wisconsin Condominium offers resort-style amenities, including 24-hour gated security, front desk/concierge, indoor and outdoor pools, fitness center with individual rooms for cardiac (treadmill room, bicycle room) and strength (weight room) training, tennis, pickleball and racquetball courts, sauna, party/community room, elevators, and beautifully maintained common areas. ---- Located in the heart of North Bethesda, one of Montgomery County’s most desirable urban-suburban communities, known for its convenience, dining, shopping, entertainment, and access to major commuter route. ---- Close to the North Bethesda Metro Station, making commuting to Bethesda, Washington, DC, Rockville, and surrounding areas extremely accessible. ---- Near Pike & Rose, offering restaurants, shopping, coffee shops, entertainment, fitness studios, iPic theater, events, and nightlife. ---- Within minutes to Whole Foods, Trader Joe’s, Harris Teeter, Target, Pike & Rose, Congressional Plaza, Montrose Crossing, Wildwood Shopping Center, and Capital Crescent Trail. --- The condominium fee includes water, gas, cable, common area maintenance, building amenities, and parking. ----
For sale
$599,900
5809 Nicholson Ln Penthouse 1505, Rockville, MD 20852
2beds
1,259sqft
:
Get pre-qualified$4,760/mo
Condominium
Built in 1991
-- sqft lot
$589,300 Zestimate®
$476/sqft
$965/mo HOA
What's special
Indoor and outdoor poolsBeautifully maintained common areasExpansive viewsHigh-ceiling residenceIn-unit washer and dryerSeparate dining roomConvenient breakfast nook
- 18 days |
- 463 |
- 25 |
Zillow last checked:
Listing updated:
Listed by:
Kassandra Cardozo 240-426-4236,
Spring Hill Real Estate, LLC. 7038914520
Source: Bright MLS,MLS#: MDMC2244606
Facts & features
Interior
Bedrooms & bathrooms
- Bedrooms: 2
- Bathrooms: 3
- Full bathrooms: 2
- 1/2 bathrooms: 1
- Main level bathrooms: 3
- Main level bedrooms: 2
Rooms
- Room types: Living Room, Kitchen
Kitchen
- Features: Flooring - Tile/Brick
- Level: Unspecified
Living room
- Features: Flooring - Carpet, Fireplace - Wood Burning
- Level: Unspecified
Heating
- Heat Pump, Electric
Cooling
- Heat Pump, Electric
Appliances
- Included: Microwave, Dryer, Refrigerator, Cooktop, Washer, Dishwasher, Electric Water Heater
- Laundry: Dryer In Unit, Washer In Unit, In Unit
Features
- Kitchen - Table Space, Floor Plan - Traditional, 9'+ Ceilings
- Flooring: Ceramic Tile, Carpet, Laminate
- Doors: Sliding Glass
- Windows: Bay/Bow
- Has basement: No
- Number of fireplaces: 1
- Fireplace features: Glass Doors
Interior area
- Total structure area: 1,259
- Total interior livable area: 1,259 sqft
- Finished area above ground: 1,259
- Finished area below ground: 0
Property
Parking
- Total spaces: 1
- Parking features: Basement, Underground, Parking Space Conveys, Garage
- Attached garage spaces: 1
Accessibility
- Accessibility features: Accessible Elevator Installed
Features
- Levels: One
- Stories: 1
- Exterior features: Tennis Court(s), Storage, Balcony
- Pool features: Community
- Has view: Yes
- View description: Mountain(s), Trees/Woods
Details
- Additional structures: Above Grade, Below Grade
- Parcel number: 160402944540
- Zoning: TSR
- Special conditions: Standard
- Other equipment: None
Construction
Type & style
- Home type: Condo
- Architectural style: Beaux Arts
- Property subtype: Condominium
- Attached to another structure: Yes
Materials
- Brick
- Roof: Composition
Condition
- Very Good
- New construction: No
- Year built: 1991
Utilities & green energy
- Sewer: Public Sewer
- Water: Public
- Utilities for property: Electricity Available, Natural Gas Available, Cable Connected, Sewer Available, Cable
Community & HOA
Community
- Features: Pool
- Security: Security Gate
- Condo and coop fee: $965 monthly
- Subdivision: The Wisconsin
HOA
- Has HOA: No
- Amenities included: Concierge, Fitness Center, Storage, Party Room, Indoor Pool, Pool, Tennis Court(s), Community Center, Elevator(s), Gated
- Services included: Parking Fee, Pool(s), Sewer, Snow Removal, Gas, Cable TV, Maintenance Grounds, Water, Common Area Maintenance, Maintenance Structure
- HOA name: The Wisconsin Condominium
Location
- Region: Rockville
Financial & listing details
- Price per square foot: $476/sqft
- Tax assessed value: $465,000
- Annual tax amount: $5,398
- Date on market: 7/17/2026
- Listing agreement: Exclusive Agency
- Listing terms: Cash,Conventional
- Inclusions: Cloth Dryer / Washer, Stove, Refrigerator, Microwave, Dishwasher
- Ownership: Condominium
Estimated market value
$589,300
$560,000 - $619,000
$3,088/mo
Price history
| Date | Event | Price |
|---|---|---|
| 7/17/2026 | Listed for sale | $599,900$476/sqft |
Source:  Bright MLS #MDMC2244606 Report a problem Bright MLS #MDMC2244606 Report a problem | ||
Public tax history
Tax history is unavailable.
Monthly payment
Est. payment
Payment breakdown
Explore the cost of this home by adjusting the details. Changes won't be saved.Climate risks
Neighborhood: 20852
Nearby schools
GreatSchools rating
- 7/10Garrett Park Elementary SchoolGrades: K-5Distance: 1.4 mi
- 8/10Tilden Middle SchoolGrades: 6-8Distance: 0.8 mi
- 9/10Walter Johnson High SchoolGrades: 9-12Distance: 1.5 mi
Schools provided by the listing agent
- Elementary: Garrett Park
- Middle: Tilden
- High: Walter Johnson
- District: Montgomery County Public Schools
Source: Bright MLS. This data may not be complete. We recommend contacting the local school district to confirm school assignments for this home.
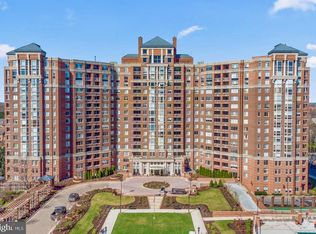
- $1,276,6003 bd3 ba2.4k sqft5809 Nicholson Ln PENTHOUSE 1604, Rockville, MD 20852Off Market
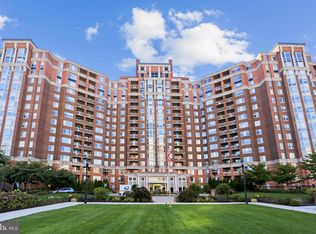
- $580,0002 bd3 ba1.2k sqft5809 Nicholson Ln APT 13, Rockville, MD 20852Sold
- $1,375,0003 bd4 ba2.3k sqft5809 Nicholson Ln APT 103, Rockville, MD 20852For Sale

- $5,5003 bd4 ba2.3k sqft5809 Nicholson Ln APT 109, Rockville, MD 20852For Rent

- $465,0001 bd2 ba1.3k sqft5809 Nicholson Ln APT 110, North Bethesda, MD 20852For Sale
- $475,0002 bd2 ba975 sqft5809 Nicholson Ln APT 214, Rockville, MD 20852Sold
- $760,0002 bd3 ba1.4k sqft5809 Nicholson Ln APT 301, Rockville, MD 20852Sold
- $599,0002 bd3 ba1.4k sqft5809 Nicholson Ln APT 306, Rockville, MD 20852Pending
A local agent can set up tours, give advice and negotiate with sellers.
Similar homes
- $575,0002 bd2 ba1.2k sqftLuxberry Courts Codm, Rockville, MD 20852For Sale
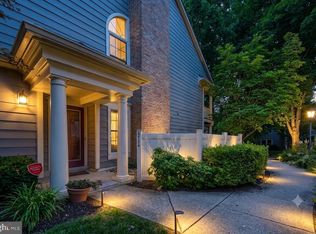
 MLS ID #MDMC2248332, Kurtis King, Weichert, REALTORS. Bright MLS
 - $599,0002 bd3 ba1.3k sqftThe Wisconsin Codm, Rockville, MD 20852For Sale
 MLS ID #MDMC2211430, Ken Hirsch, Weichert, REALTORS. Bright MLS
 - $590,0002 bd3 ba1.6k sqft11420 Strand Dr #R-010, Rockville, MD 20852For Sale
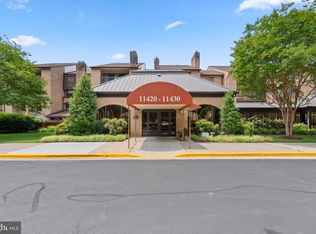 MLS ID #MDMC2239644, Jesse Fauteux, RE/MAX Allegiance. Bright MLS
 - $475,0002 bd2 ba1.2k sqft5821 Edson Ln APT 303, Rockville, MD 20852For Sale
 MLS ID #MDMC2248164, Emel Safoglu, Samson Properties. Bright MLS
 - $499,0002 bd2 ba1.1k sqftSterling Codm, North Bethesda, MD 20852For SaleMLS ID #MDMC2248458, Mandy Kaur, Redfin Corp. Bright MLS
- $549,5002 bd2 ba1.3k sqftFallswood Codm, Rockville, MD 20852For SaleMLS ID #MDMC2236614, Dana Rice, Compass. Bright MLS
- $585,0002 bd2 ba1.4k sqftMidtown Bethesda North Codm, Rockville, MD 20852For SaleMLS ID #MDMC2246808, Susie Baik, Giant Realty, Inc.. Bright MLS
- $499,0002 bd2 ba1.1k sqftGallery At White Flint, North Bethesda, MD 20852For SaleMLS ID #MDMC2246710, Weiming Qi, Weichert, REALTORS. Bright MLS
- $310,0002 bd2 ba1.1k sqft11801 Rockville Pike APT 813, Rockville, MD 20852For Sale By Owner
- $579,9002 bd2 ba1.4k sqftGallery At White Flint Station, North Bethesda, MD 20852For SaleMLS ID #MDMC2219050, Mr. James Thomas, DMV Realty Group, Inc. Bright MLS
- $445,0002 bd2 ba1.2k sqftWhite Flint Station Codm, North Bethesda, MD 20852For SaleMLS ID #MDMC2248254, Barak Sky, Serhant. Bright MLS
- $554,0002 bd2 ba1.3k sqftThe Gallery, North Bethesda, MD 20852For SaleMLS ID #MDMC2231328, Bob Chew, Samson Properties. Bright MLS
- $570,0002 bd2 ba1.4k sqftMidtown Bethesda North Codm, Rockville, MD 20852For SaleMLS ID #MDMC2238080, LAURA Bach, Compass. Bright MLS
- $425,0002 bd1 ba1.2k sqftGeorgetown Village Codm, Rockville, MD 20852For SaleMLS ID #MDMC2247362, Jeffrey Ganz, Century 21 Redwood Realty. Bright MLS
- $489,0003 bd2 ba1.4k sqftGeorgetown Village Codm, Rockville, MD 20852For SaleMLS ID #MDMC2244626, Nurit Coombe, The Agency DC. Bright MLS
- $479,0003 bd2 ba1.4k sqftGeorgetown Village Codm, Rockville, MD 20852For SaleMLS ID #MDMC2230610, Ron Sitrin, Long & Foster Real Estate, Inc.. Bright MLS
- $820,0003 bd2 ba1.6k sqft5802 Nicholson Ln #2-602, Rockville, MD 20852For SaleMLS ID #MDMC2240430, Mark Fitzpatrick, RLAH @properties. Bright MLS
- $455,0002 bd2 ba1k sqftGables Of Tuckerman Codm, Rockville, MD 20852For SaleMLS ID #MDMC2246962, Mrs. D'Ann Melnick, EXP Realty, LLC. Bright MLS
- $475,0003 bd3 ba1.6k sqftThe Forum, Rockville, MD 20852For SaleMLS ID #MDMC2246800, Lee Cronin, Keller Williams Realty. Bright MLS
- $601,0004 bd3 ba1.5k sqft1017 Copperstone Ct, Rockville, MD 20852For SaleMLS ID #MDMC2246938, Anthony Carr, Samson Properties. Bright MLS
