Incredible Western exposure with beautiful sunsets. Bright, sun filled, thoughtfully updated and meticulously maintained large (2336 Sq. Ft.) 3 Bedroom (2 Primary Bedrooms) 3 1/2 Bath home with abundant storage. Hardwood Flooring through out. Electric Fireplace in Living Room. Guest Powder room off foyer. Upgraded kitchen cabinetry and appliances, brand new laminate tile flooring. Breakfast room off kitchen. Spacious Primary Suite with new plush premium carpeting. Large primary bath with heated floors, stall shower with 2 shower heads and body jets. Large Walk-in Closet with built-ins. Second Primary with hardwood flooring, 2 closets, one walk in, full private bath with separate tub and shower. Third bedroom with hardwood flooring can be used home office or guest room. Full bathroom directly across hall from bedroom. Full sized laundry room with full size washer and dryer (2023), and additional separate storage closet. Unit consists of 2 new HVAC systems (2022&2025). The Wisconsin is an exceptional established community in North Bethesda. Building is well managed and has very strong reserves. Long time friendly staff. Beautiful resort style amenities. Truly a wonderful place to call home!
For sale
Price cut: $80K (10/2)
$1,295,000
5809 Nicholson Ln APT 103, Rockville, MD 20852
3beds
2,336sqft
Condominium
Built in 1991
-- sqft lot
$1,256,600 Zestimate®
$554/sqft
$1,786/mo HOA
What's special
Thoughtfully updatedAbundant storageAdditional separate storage closetMeticulously maintainedHardwood flooring throughoutBright sun filledBreakfast room off kitchen
- 87 days
- 168
- 7
Zillow last checked:
Listing updated:
Listed by:
Ken Hirsch 310-393-7292,
Weichert, REALTORS 301-656-2500
Source: Bright MLS,MLS#: MDMC2248918
Facts & features
Interior
Bedrooms & bathrooms
- Bedrooms: 3
- Bathrooms: 4
- Full bathrooms: 3
- 1/2 bathrooms: 1
- Main level bathrooms: 4
- Main level bedrooms: 3
Basement
- Area: 0
Heating
- Forced Air, Electric
Cooling
- ENERGY STAR Qualified Equipment, Electric
Appliances
- Included: Microwave, Built-In Range, Disposal, Dishwasher, Dryer, Energy Efficient Appliances, Ice Maker, Electric Water Heater
- Laundry: Dryer In Unit, Washer In Unit, In Unit
Features
- Soaking Tub, Bathroom - Walk-In Shower, Breakfast Area, Built-in Features, Ceiling Fan(s), Combination Kitchen/Dining, Combination Dining/Living, Eat-in Kitchen, Recessed Lighting, Walk-In Closet(s), Other, Dry Wall
- Flooring: Carpet, Ceramic Tile, Laminate, Hardwood, Heated, Luxury Vinyl, Wood
- Has basement: No
- Has fireplace: No
- Common walls with other units/homes: 2+ Common Walls
Interior area
- Total structure area: 2,336
- Total interior livable area: 2,336 sqft
- Finished area above ground: 2,336
- Finished area below ground: 0
Property
Parking
- Total spaces: 2
- Parking features: Garage Faces Front, Garage Faces Side, Garage Door Opener, Inside Entrance, Electric Vehicle Charging Station(s), Handicap Parking, Lighted, Secured, Garage
- Garage spaces: 2
Accessibility
- Accessibility features: >84" Garage Door, Accessible Elevator Installed, Accessible Entrance, No Stairs, Vehicle Transfer Area
Features
- Levels: One
- Stories: 1
- Exterior features: Extensive Hardscape, Lighting, Flood Lights, Lawn Sprinkler, Storage, Sport Court, Tennis Court(s), Underground Lawn Sprinkler
- Pool features: Community
- Has spa: Yes
- Spa features: Bath
Details
- Additional structures: Above Grade, Below Grade
- Parcel number: 160402942847
- Zoning: TSR
- Special conditions: Standard
Construction
Type & style
- Home type: Condo
- Architectural style: Contemporary,Traditional
- Property subtype: Condominium
- Attached to another structure: Yes
Materials
- Brick, Concrete, Mixed
- Roof: Asphalt,Concrete,Tar/Gravel
Condition
- Excellent
- New construction: No
- Year built: 1991
Details
- Builder model: B-L
Utilities & green energy
- Sewer: Public Sewer
- Water: Public
- Utilities for property: Cable Connected, Electricity Available, Phone Available, Broadband
Community & HOA
Community
- Features: Pool
- Security: 24 Hour Security, Desk in Lobby, Exterior Cameras, Fire Alarm, Main Entrance Lock, Monitored, Security Gate, Security System, Smoke Detector(s), Fire Sprinkler System
- Condo and coop fee: $1,786 monthly
- Subdivision: The Wisconsin
HOA
- Has HOA: No
- Amenities included: Cable TV, Common Grounds, Concierge, Elevator(s), Storage, Game Room, Library, Meeting Room, Party Room, Indoor Pool, Pool, Racquetball, Reserved/Assigned Parking, Security, Tennis Court(s)
- Services included: All Ground Fee, Common Area Maintenance, Custodial Services Maintenance, Maintenance Structure, Health Club, Internet, Lawn Care Front, Lawn Care Rear, Maintenance Grounds, Management, Recreation Facility, Reserve Funds, Sauna, Security, Sewer, Snow Removal, Water, Trash
- HOA name: The Wisconsin
Location
- Region: Rockville
Financial & listing details
- Price per square foot: $554/sqft
- Tax assessed value: $840,000
- Annual tax amount: $9,715
- Date on market: 7/31/2026
- Listing agreement: Exclusive Right To Sell
- Listing terms: Conventional,Cash,Negotiable
- Ownership: Condominium
Estimated market value
$1,256,600
$1.19M - $1.32M
$4,770/mo
Price history
| Date | Event | Price |
|---|---|---|
| 10/2/2026 | Price change | $1,295,000-5.8%$554/sqft |
Source:  Bright MLS #MDMC2248918 Report a problem Bright MLS #MDMC2248918 Report a problem | ||
| 7/31/2026 | Listed for sale | $1,375,000+62.7%$589/sqft |
Source: Bright MLS #MDMC2248918 Report a problem | ||
| 8/26/2022 | Sold | $845,000-3.4%$362/sqft |
Source: Bright MLS #MDMC2052832 Report a problem | ||
| 8/3/2022 | Pending sale | $875,000$375/sqft |
Source: Bright MLS #MDMC2052832 Report a problem | ||
| 7/27/2022 | Contingent | $875,000$375/sqft |
Source: Bright MLS #MDMC2052832 Report a problem | ||
| 7/26/2022 | Price change | $875,000-2.2%$375/sqft |
Source: Bright MLS #MDMC2052832 Report a problem | ||
| 6/24/2022 | Price change | $895,000-1.5%$383/sqft |
Source: Bright MLS #MDMC2052832 Report a problem | ||
| 5/26/2022 | Listed for sale | $909,000+44.3%$389/sqft |
Source: Bright MLS #MDMC2052832 Report a problem | ||
| 3/24/2021 | Listing removed | -- |
Source: Owner Report a problem | ||
| 10/12/2015 | Listing removed | $4,600$2/sqft |
Source: Owner Report a problem | ||
| 9/25/2015 | Listed for rent | $4,600+27.8%$2/sqft |
Source: Owner Report a problem | ||
| 9/12/2013 | Listing removed | $3,600$2/sqft |
Source: Zillow Rental Network Report a problem | ||
| 8/13/2013 | Price change | $3,600-7.6%$2/sqft |
Source: Zillow Rental Network Report a problem | ||
| 8/3/2013 | Price change | $3,895-2.6%$2/sqft |
Source: Zillow Rental Network Report a problem | ||
| 7/30/2013 | Listed for rent | $4,000$2/sqft |
Source: Zillow Rental Network Report a problem | ||
| 11/20/2002 | Sold | $630,000$270/sqft |
Source: Public Record Report a problem | ||
Public tax history
| Year | Property taxes | Tax assessment |
|---|---|---|
| 2026 | $9,729 +7.8% | $840,000 |
| 2025 | $9,023 -6.7% | $840,000 |
| 2024 | $9,670 -8.8% | $840,000 -8.7% |
| 2023 | $10,600 +4.4% | $920,000 |
| 2022 | $10,152 +0.1% | $920,000 |
| 2021 | $10,143 -0.1% | $920,000 |
| 2020 | $10,149 +1.5% | $920,000 |
| 2019 | $9,998 -0.2% | $920,000 +1.5% |
| 2018 | $10,016 -1.7% | $906,667 +0.7% |
| 2017 | $10,184 +18.7% | $900,000 +3.8% |
| 2016 | $8,578 | $866,667 +4% |
| 2015 | $8,578 | $833,333 +4.2% |
| 2014 | $8,578 | $800,000 |
| 2013 | -- | $800,000 |
| 2012 | -- | $800,000 -6.4% |
| 2011 | -- | $855,000 +2.2% |
| 2010 | -- | $836,666 +2.2% |
| 2009 | -- | $818,333 +2.3% |
| 2008 | -- | $800,000 +7.1% |
| 2007 | -- | $746,666 +7.7% |
| 2006 | -- | $693,333 +8.3% |
| 2005 | -- | $640,000 +12.3% |
| 2004 | -- | $570,000 |
| 2003 | -- | $570,000 +32.6% |
| 2002 | -- | $430,000 |
| 2001 | -- | $430,000 |
Find assessor info on the county website
Monthly payment
Est. payment
Payment breakdown
Explore the cost of this home by adjusting the details. Changes won't be saved.Climate risks
Neighborhood: 20852
Nearby schools
Schools provided by the listing agent
- District: Montgomery County Public Schools
Source: Bright MLS. This data may not be complete. We recommend contacting the local school district to confirm school assignments for this home.
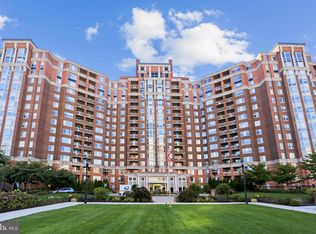
- $580,0002 bd3 ba1.2k sqft5809 Nicholson Ln APT 13, Rockville, MD 20852Sold
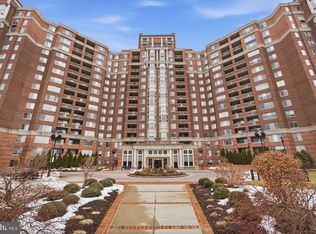
- $465,0002 bd1 ba1.3k sqft5809 Nicholson Ln APT 110, North Bethesda, MD 20852For Sale
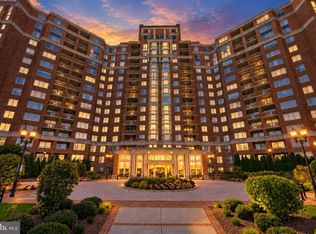
- $979,9003 bd3 ba1.8k sqft5809 Nicholson Ln APT 202, Rockville, MD 20852For Sale
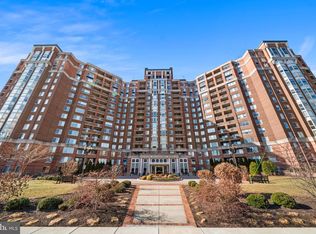
- $475,0002 bd2 ba975 sqft5809 Nicholson Ln APT 214, Rockville, MD 20852Sold
Similar homes
- $1,030,0004 bd4 ba2.4k sqft5601 Whitney Mill Way, Rockville, MD 20852For Sale
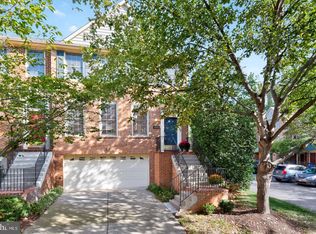
 MLS ID #MDMC2260756, Neil Bacchus, EXP Realty, LLC. Bright MLS
 - $979,9003 bd3 ba1.8k sqftThe Wisconsin Codm, Rockville, MD 20852For SaleMLS ID #MDMC2257602, Ken Hirsch, Weichert, REALTORS. Bright MLS
- $1,430,0003 bd3 ba2.6k sqft10401 Strathmore Park Ct APT 101, Rockville, MD 20852For Sale
 MLS ID #MDMC2251210, Eric Hovanky, Redfin Corp. Bright MLS
 - $859,0003 bd3 ba1.8k sqft11430 Strand Dr APT 415, Rockville, MD 20852For Sale
 MLS ID #MDMC2242022, Jody Goren, Weichert, REALTORS. Bright MLS
 - $1,159,0004 bd3 ba3k sqft11704 Hitching Post Ln, Rockville, MD 20852For SaleMLS ID #MDMC2255998, Carolyn Sappenfield, TTR Sotheby's International Realty. Bright MLS
- $1,295,0004 bd4 ba3.4k sqft10108 Baldwin Ct, Bethesda, MD 20817For SaleMLS ID #MDMC2241134, Cara Pearlman, Compass. Bright MLS
- $1,210,0003 bd4 ba3.3k sqft8407 Baccarat Ct, Bethesda, MD 20814For SaleMLS ID #MDMC2258008, David Bediz, RLAH @properties. Bright MLS
- $825,0004 bd3 ba3.3k sqft12615 Taylor Ct, Silver Spring, MD 20904For SaleMLS ID #MDMC2259892, Heather Foley, Compass. Bright MLS
- $999,0004 bd3 ba2.4k sqft6426 Hollins Dr, Bethesda, MD 20817For SaleMLS ID #MDMC2251236, Carol Ramirez, Berkshire Hathaway HomeServices PenFed Realty. Bright MLS
- $1,179,0003 bd3 ba2.2k sqft5100 Wissioming Rd, Bethesda, MD 20816For SaleMLS ID #MDMC2253942, Robert Jenets, Stuart & Maury, Inc.. Bright MLS
- $1,199,0003 bd3 ba2k sqft4839 Yuma St NW, Washington, DC 20016For SaleMLS ID #DCDC2283928, Lee Murphy, Washington Fine Properties, LLC. Bright MLS
- $1,197,0004 bd4 ba3.1k sqft11907 Fawn Ridge Ln, Reston, VA 20194For SaleMLS ID #VAFX2339296, Susan Wisely, Compass. Bright MLS
- $1,249,0003 bd4 ba2.2k sqft3721 Massachusetts Ave NW, Washington, DC 20016For SaleMLS ID #DCDC2278620, Kimberly Cestari, Long & Foster Real Estate, Inc.. Bright MLS
- $1,200,0005 bd3 ba2k sqft6010 Benalder Dr, Bethesda, MD 20816For SaleMLS ID #MDMC2249024, Gregg Zeiler, Compass. Bright MLS
- $1,295,0002 bd3 ba1.7k sqft4096 21st Rd N, Arlington, VA 22207For SaleMLS ID #VAAR2078726, Scott Shawkey, Keller Williams Realty. Bright MLS
- $1,150,0003 bd4 ba1.7k sqftClara Barton Condominium, Washington, DC 20002For SaleMLS ID #DCDC2286274, Joshua Waxman, Long & Foster Real Estate, Inc.. Bright MLS
- $710,0003 bd4 ba1.7k sqftBethesda Place, Bethesda, MD 20817For SaleMLS ID #MDMC2259794, Jim Roy, LuxManor Real Estate, Inc. Bright MLS
- $1,126,4005 bd3 ba2.8k sqft8404 Farrell Dr, Chevy Chase, MD 20815For SaleMLS ID #MDMC2248226, Kira Epstein Begal, Washington Fine Properties, LLC. Bright MLS
- $1,249,0003 bd3 ba2k sqft1912 17th St NW, Washington, DC 20009For SaleMLS ID #DCDC2281790, Martin Toews, Compass. Bright MLS
- $775,0003 bd3 ba1.5k sqftColumbia Heights, Washington, DC 20010For SaleMLS ID #DCDC2289198, Wemmy Collins, Redfin Corp. Bright MLS
