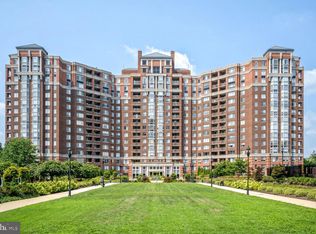
Welcome to unit 202, a thoughtfully renovated, 1,800 sq. ft. end-unit offering 3 bedrooms, 3 full bathrooms and two distinct views thanks to its corner location. This unique layout combines the 24/7 gatehouse security, and resort amenities of a premier high-rise with the grounded feel of a single-family home. The marble foyer opens on the right to a large living and dining space where expansive windows frame views of mature trees and opens to a corner balcony. Positioned on the second floor, you can enjoy breakfast at your full-size kitchen table overlooking the wisteria-covered pergola. The unit enjoys the convenience of being one floor above the lobby, front desk, and exit to the courtyard or beyond. The updated kitchen features: a flush-mount Liebherr refrigerator, induction cooktop, built-in microwave, double oven, and Bosch dishwasher. A cushion covered window seat provides extra seating, or the perfect spot to curl up with a book. Hardwood floors run throughout the apartment. The primary suite includes two professionally designed walk-in closets. All 3 ensuite bathrooms are remodeled with luxury tile and premium fixtures. • Comprehensive Luxury Condo Fee: In addition to resort-style amenities, the monthly fee bundles high-speed Wi-Fi internet, cable TV with premium channels, water, professional landscaping, snow removal, and overall building maintenance. The building is extremely well managed. Full time management on site. The Condominium reserves are extremely strong. • Parking & Storage: 2 side-by-side, full-sized garage parking spaces and a generous dedicated storage unit included. • Amenities: Weight room, treadmill room, bike and elliptical room, indoor/outdoor pools, tennis/pickleball courts, racquetball court, a game and card room, and a dedicated party room for events are available. • Community: An active neighborhood with optional social committees and organized activities. • Location: Short distance and extremely accessible to Whole Foods, Starbucks, CVS, the Pike & Rose shops and restaurants, and North Bethesda Metro station (Red Line).
For sale
$979,900
5809 Nicholson Ln APT 202, Rockville, MD 20852
3beds
1,809sqft
Condominium
Built in 1991
-- sqft lot
$953,100 Zestimate®
$542/sqft
$1,289/mo HOA
What's special
Thoughtfully renovatedMarble foyerWisteria-covered pergolaCorner locationViews of mature treesFull-size kitchen tableExpansive windows
- 44 days
- 226
- 11
Zillow last checked:
Listing updated:
Listed by:
Ken Hirsch 310-393-7292,
Weichert, REALTORS 301-656-2500
Source: Bright MLS,MLS#: MDMC2257602
Facts & features
Interior
Bedrooms & bathrooms
- Bedrooms: 3
- Bathrooms: 3
- Full bathrooms: 3
- Main level bathrooms: 3
- Main level bedrooms: 3
Basement
- Area: 0
Heating
- ENERGY STAR Qualified Equipment, Electric
Cooling
- Central Air, ENERGY STAR Qualified Equipment, Electric
Appliances
- Included: Microwave, Cooktop, Dishwasher, Disposal, Dryer, Energy Efficient Appliances, Ice Maker, Double Oven, Oven, Refrigerator, Stainless Steel Appliance(s), Trash Compactor, Washer/Dryer Stacked, Electric Water Heater
- Laundry: In Unit
Features
- Bathroom - Stall Shower, Breakfast Area, Built-in Features, Dining Area, Open Floorplan, Eat-in Kitchen, Kitchen - Gourmet, Primary Bath(s), Upgraded Countertops, Walk-In Closet(s), Dry Wall
- Flooring: Ceramic Tile, Engineered Wood, Hardwood, Marble
- Doors: Sliding Glass
- Windows: Window Treatments
- Has basement: No
- Has fireplace: No
Interior area
- Total structure area: 1,809
- Total interior livable area: 1,809 sqft
- Finished area above ground: 1,809
- Finished area below ground: 0
Video & virtual tour
Property
Parking
- Total spaces: 2
- Parking features: Garage Faces Front, Garage Faces Side, Garage Door Opener, Inside Entrance, Underground, Electric Vehicle Charging Station(s), General Common Elements, Handicap Parking, Heated, Parking Space Conveys, Secured, Garage
- Garage spaces: 2
Accessibility
- Accessibility features: Accessible Elevator Installed, No Stairs
Features
- Levels: One
- Stories: 1
- Exterior features: Extensive Hardscape, Lighting, Lawn Sprinkler, Sidewalks, Underground Lawn Sprinkler, Tennis Court(s), Street Lights, Balcony
- Pool features: Community
Lot
- Features: Corner Lot/Unit
Details
- Additional structures: Above Grade, Below Grade
- Parcel number: 160402942962
- Zoning: TSR
- Special conditions: Standard
Construction
Type & style
- Home type: Condo
- Architectural style: Beaux Arts,Contemporary,Traditional
- Property subtype: Condominium
- Attached to another structure: Yes
Materials
- Block, Brick, Concrete
- Foundation: Concrete Perimeter, Slab
- Roof: Asphalt,Concrete,Flat,Tar/Gravel
Condition
- Excellent
- New construction: No
- Year built: 1991
Details
- Builder model: Model N
Utilities & green energy
- Sewer: Public Sewer
- Water: Public
- Utilities for property: Cable Available, Electricity Available, Phone Available, Sewer Available, Water Available
Community & HOA
Community
- Features: Pool
- Security: Carbon Monoxide Detector(s), Desk in Lobby, Exterior Cameras, Motion Detectors, Main Entrance Lock, Security Gate, Smoke Detector(s), Security System, Fire Sprinkler System
- Condo and coop fee: $1,289 monthly
- Subdivision: The Wisconsin Codm
HOA
- Has HOA: No
- Amenities included: Elevator(s), Storage, Fitness Center, Gated, Library, Meeting Room, Party Room, Indoor Pool, Recreation Facilities, Racquetball, Security, Tennis Court(s), Pool
- Services included: Common Area Maintenance, Custodial Services Maintenance, Water, Trash, Snow Removal, Sewer, Security, Reserve Funds, Recreation Facility, Lawn Care Side, Lawn Care Front, Internet, Maintenance Structure, Fiber Optics Available, Broadband
- HOA name: The Wisconsin Condominium
Location
- Region: Rockville
Financial & listing details
- Price per square foot: $542/sqft
- Tax assessed value: $640,000
- Annual tax amount: $7,425
- Date on market: 9/26/2026
- Listing agreement: Exclusive Right To Sell
- Ownership: Condominium
Estimated market value
$953,100
$905,000 - $1.00M
$3,933/mo
Price history
| Date | Event | Price |
|---|---|---|
| 9/27/2026 | Listed for sale | $979,900+30.7%$542/sqft |
Source:  Bright MLS #MDMC2257602 Report a problem | ||
| 6/17/2014 | Sold | $750,000+72.4%$415/sqft |
Source: Agent Provided Report a problem | ||
| 1/11/2001 | Sold | $435,000-87.1%$240/sqft |
Source: Public Record Report a problem | ||
| 2/26/1996 | Sold | $3,360,000+608.7%$1,857/sqft |
Source: Public Record Report a problem | ||
| 9/21/1995 | Sold | $474,108+3850.9%$262/sqft |
Source: Public Record Report a problem | ||
| 7/12/1995 | Sold | $12,000$7/sqft |
Source: Public Record Report a problem | ||
Public tax history
| Year | Property taxes | Tax assessment |
|---|---|---|
| 2026 | $7,425 +0.2% | $640,000 |
| 2025 | $7,413 +0.6% | $640,000 |
| 2024 | $7,368 -13.6% | $640,000 -13.5% |
| 2023 | $8,526 +4.4% | $740,000 |
| 2022 | $8,166 +0.1% | $740,000 |
| 2021 | $8,159 -0.1% | $740,000 |
| 2020 | $8,164 +3.8% | $740,000 |
| 2019 | $7,866 -0.2% | $740,000 +3.7% |
| 2018 | $7,880 -0.7% | $713,333 +1.9% |
| 2017 | $7,934 +28.6% | $700,000 |
| 2016 | $6,169 | $700,000 |
| 2015 | $6,169 | $700,000 |
| 2014 | $6,169 | $700,000 +3.4% |
| 2013 | -- | $676,667 +3.6% |
| 2012 | -- | $653,333 +3.7% |
| 2011 | -- | $630,000 |
| 2010 | -- | $630,000 |
| 2009 | -- | $630,000 -12.5% |
| 2008 | -- | $720,000 +6.9% |
| 2007 | -- | $673,332 +7.4% |
| 2006 | -- | $626,666 +8% |
| 2005 | -- | $580,000 +13.7% |
| 2004 | -- | $510,000 |
| 2003 | -- | $510,000 +37.8% |
| 2002 | -- | $370,000 |
| 2001 | -- | $370,000 |
Find assessor info on the county website
Monthly payment
Est. payment
Payment breakdown
Explore the cost of this home by adjusting the details. Changes won't be saved.Climate risks
Neighborhood: 20852
Nearby schools
Schools provided by the listing agent
- Elementary: Garrett Park
- Middle: Tilden
- High: Walter Johnson
- District: Montgomery County Public Schools
Source: Bright MLS. This data may not be complete. We recommend contacting the local school district to confirm school assignments for this home.
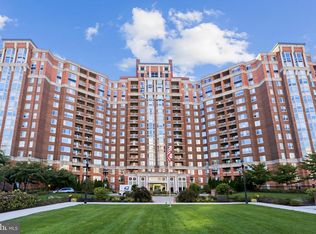
- $580,0002 bd3 ba1.2k sqft5809 Nicholson Ln APT 13, Rockville, MD 20852Sold
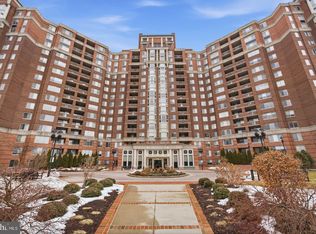
- $1,295,0003 bd4 ba2.3k sqft5809 Nicholson Ln APT 103, Rockville, MD 20852For Sale

- $465,0002 bd1 ba1.3k sqft5809 Nicholson Ln APT 110, North Bethesda, MD 20852For Sale
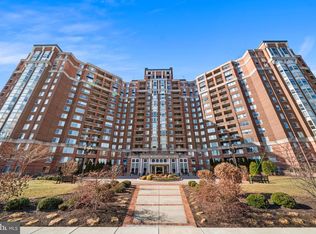
- $475,0002 bd2 ba975 sqft5809 Nicholson Ln APT 214, Rockville, MD 20852Sold
Similar homes
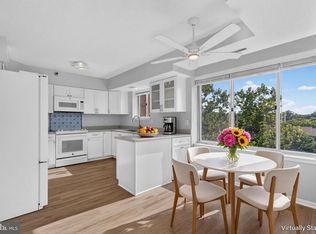
- $805,0003 bd2 ba1.6k sqft5802 Nicholson Ln #2-602, Rockville, MD 20852For Sale
 MLS ID #MDMC2240430, Mark Fitzpatrick, RLAH @properties. Bright MLS
- $1,295,0003 bd4 ba2.3k sqftThe Wisconsin Codm, Rockville, MD 20852For SaleMLS ID #MDMC2248918, Ken Hirsch, Weichert, REALTORS. Bright MLS
- $1,349,0003 bd3 ba2.4k sqftThe Wisconsin Codm, Rockville, MD 20852For Sale
 MLS ID #MDMC2247968, Neil Bacchus, EXP Realty, LLC. Bright MLS
- $579,0002 bd3 ba1.2k sqftThe Wisconsin Codm, Rockville, MD 20852For Sale
 MLS ID #MDMC2257482, Nurit Coombe, The Agency DC. Bright MLS
- $650,0002 bd2 ba1.2k sqftThe Fallswood Co, North Bethesda, MD 20852For SaleMLS ID #MDMC2249568, Cindy Souza, Long & Foster Real Estate, Inc.. Bright MLS
- $600,0002 bd2 ba1.2k sqft5802 Nicholson Ln #2-706, Bethesda, MD 20852For SaleMLS ID #MDMC2246620, Mark Fitzpatrick, RLAH @properties. Bright MLS
- $545,0002 bd2 ba1.4k sqft11410 Strand Dr #R-207, Rockville, MD 20852For SaleMLS ID #MDMC2258190, Erica Terry, Berkshire Hathaway HomeServices PenFed Realty. Bright MLS
- $625,0002 bd2 ba1.5k sqftSterling Codm, North Bethesda, MD 20852For SaleMLS ID #MDMC2246764, Brad Wilcox, Wilcox & Associates Realtors. Bright MLS
- $560,0002 bd2 ba1.3k sqft11710 Old Georgetown Rd APT 829, North Bethesda, MD 20852For SaleMLS ID #MDMC2256182, Robin Goelman, Compass. Bright MLS
- $774,9003 bd4 ba2.1k sqftGrosvenor Park Townhomes,grosvenor Pk Tow, Rockville, MD 20852For SaleMLS ID #MDMC2257280, Melinda Hines, RE/MAX Realty Services. Bright MLS
- $564,0002 bd2 ba1.3k sqftThe Gallery At White Flint, North Bethesda, MD 20852For SaleMLS ID #MDMC2254932, Bridgette Ruttkay, RLAH @properties. Bright MLS
- $625,0002 bd2 ba1.7k sqft11710 Old Georgetown Rd APT 1526, Rockville, MD 20852For SaleMLS ID #MDMC2230562, Ivan Luka, Bethesda Realty Group LLC. Bright MLS
- $490,0002 bd2 ba1k sqftSterling Codm, North Bethesda, MD 20852For SaleMLS ID #MDMC2250436, Vicki Robinson, Century 21 Redwood Realty. Bright MLS
- $1,430,0003 bd3 ba2.6k sqft10401 Strathmore Park Ct APT 101, Rockville, MD 20852For SaleMLS ID #MDMC2251210, Eric Hovanky, Redfin Corp. Bright MLS
- $959,0002 bd3 ba1.7k sqftRhodes Hill Square, Arlington, VA 22209For SaleMLS ID #VAAR2081762, Ms. Marybeth G Fraser, KW Metro Center. Bright MLS
- $935,0002 bd2 ba1.6k sqftWesley Heights, Washington, DC 20016For SaleMLS ID #DCDC2288376, Russell Firestone, TTR Sotheby's International Realty. Bright MLS
- $950,0002 bd3 ba1.8k sqftWesley Heights, Washington, DC 20016For SaleMLS ID #DCDC2282198, Sarah Howard, Compass. Bright MLS
- $1,400,0002 bd3 ba2k sqft12500 Park Potomac Ave Unit 807S, Potomac, MD 20854For SaleMLS ID #MDMC2258834, Christy Bakaly, Compass. Bright MLS
- $995,0003 bd4 ba1.6k sqft616 E St NW #1151, Washington, DC 20004For SaleMLS ID #DCDC2288082, Sina Mollaan, Compass. Bright MLS
- $535,0002 bd2 ba1.4k sqftThe Victoria Codm, Rockville, MD 20850For SaleMLS ID #MDMC2258372, Angela Panpuak, Samson Properties. Bright MLS
