Skip main navigation
Sold for $580,000
  • $580,000

    5809 Nicholson Ln APT 13, Rockville, MD 20852

    2beds
    1,266sqft
    Condominium
    Built in 1991
    -- sqft lot
    $581,000 Zestimate®
    $458/sqft
    $3,192 Estimated rent

    Home value

    $581,000

    $535,000 - $627,000

    $3,192/mo

    Zestimate® history
    Loading
    Loading...

    Owner options

    List your home for rent

    $3,192/mo

    Rent Zestimate®

    Find your next renter with Zillow Rental Manager. Plus, with online applications, you can quickly screen prospective tenants – for free.

    Learn more

    $3,192/mo

    Rent Zestimate®

    Refinance and save

    $3,501/mo

    Est. payment

    Refinancing to a lower rate could help reduce your monthly payments and save thousands over the life of the loan.

    See today's rates

    $3,501/mo

    Est. payment

    Explore your selling options

    Work with a Zillow partner agent

    Leverage their expertise and Zillow's premium Showcase listings to get your home seen by more buyers.

    Get started

    List with your own agent

    Get your home in front of millions of buyers by listing it on Zillow.

    Learn how to do it

    Sell it yourself

    Take full control of how buyers see your home on Zillow by listing For Sale by Owner (FSBO).

    List your home

    What's special

    Outdoor garden areasWelcoming foyer entrySun filled unitGenerous layoutQuartz countertopsSeparate dining roomNew cabinets
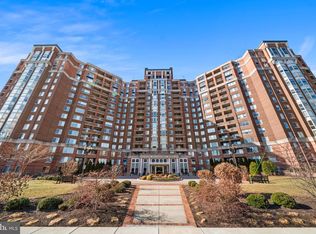
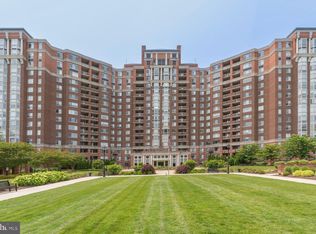
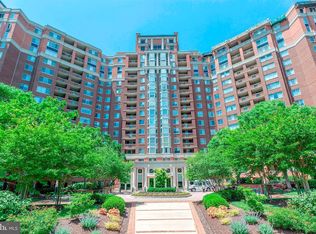
    Welcome to The Wisconsin- North Bethesda's premier luxury high rise community. This sun filled unit has been completely renovated from top to bottom!! Attention to design detail is evident throughout this sparkling renovation. From the moment you enter this wonderful 2 bedroom, 2.5 bath condo be prepared to be amazed by the 9' ceilings, new cabinets, quartz countertops, appliances, bathrooms, lighting, paint and flooring!! You need only to unpack your boxes. The generous layout boasts a welcoming foyer entry, separate dining room, table space kitchen, living room opening to private balcony, and in unit washer/dryer. The Wisconsin is a 24 hour gated community featuring front desk, indoor and outdoor pools, community room, card room, state of the art fitness center, on site management, outdoor garden areas! The sale includes a separately deeded parking space, T1-36 and storage unit. Located within minutes to North Bethesda Metro, Pike & Rose, Whole Food, Strathmore Art Center, I 495 and major routes to downtown Bethesda and DC. This home offers a remarkable blend of luxury, lifestyle, and location. Don't wait see it today!

    Zillow last checked:

    Listing updated:

    Listed by:

    Maryanne Fiorita 301-529-0090,

    Long & Foster Real Estate, Inc.

    Bought with:

    Stephanie Horwat, 90983

    Weichert, REALTORS

    Source: Bright MLS,MLS#: MDMC2210238MLS Logo

    Facts & features

    Interior

    Bedrooms & bathrooms
    • Bedrooms: 2
    • Bathrooms: 3
    • Full bathrooms: 2
    • 1/2 bathrooms: 1
    • Main level bathrooms: 3
    • Main level bedrooms: 2
    Rooms
    • Room types: Living Room, Dining Room, Primary Bedroom, Bedroom 2, Kitchen, Foyer, Laundry, Bathroom 2, Primary Bathroom, Half Bath
    Primary bedroom
    • Level: Main
    Bedroom 2
    • Level: Main
    Primary bathroom
    • Level: Main
    Bathroom 2
    • Level: Main
    Dining room
    • Level: Main
    Foyer
    • Level: Main
    Half bath
    • Level: Main
    Kitchen
    • Level: Main
    Laundry
    • Level: Main
    Living room
    • Level: Main
    Heating
    • Heat Pump, Electric
    Cooling
    • Central Air, Electric
    Appliances
    • Included: Dishwasher, Disposal, Dryer, Exhaust Fan, Ice Maker, Microwave, Range Hood, Refrigerator, Cooktop, Stainless Steel Appliance(s), Washer, Electric Water Heater
    • Laundry: Dryer In Unit, Washer In Unit, Laundry Room, In Unit
    Features
    • Bathroom - Walk-In Shower, Breakfast Area, Combination Dining/Living, Crown Molding, Elevator, Entry Level Bedroom, Open Floorplan, Eat-in Kitchen, Kitchen - Gourmet, Kitchen - Table Space, Pantry, Upgraded Countertops, Walk-In Closet(s), Dry Wall, 9'+ Ceilings
    • Flooring: Luxury Vinyl, Marble
    • Windows: Double Pane Windows, Screens, Sliding, Vinyl Clad, Window Treatments
    • Has basement: No
    • Has fireplace: No
    Interior area
    • Total structure area: 1,266
    • Total interior livable area: 1,266 sqft
    • Finished area above ground: 1,266
    • Finished area below ground: 0

    Property

    Parking
    • Total spaces: 1
    • Parking features: Garage Faces Front, Garage Faces Side, Garage Door Opener, Assigned, Attached
    • Attached garage spaces: 1
    • Details: Assigned Parking, Assigned Space #: T1-36
    Accessibility
    • Accessibility features: Accessible Hallway(s)
    Features
    • Levels: One
    • Stories: 1
    • Exterior features: Sidewalks, Balcony
    • Pool features: Community
    Details
    • Additional structures: Above Grade, Below Grade
    • Parcel number: 160402942734
    • Zoning: TSR
    • Special conditions: Standard

    Construction

    Type & style
    • Home type: Condo
    • Property subtype: Condominium
    • Attached to another structure: Yes
    Materials
    • Brick
    Condition
    • Excellent
    • New construction: No
    • Year built: 1991
    • Major remodel year: 2025
    Details
    • Builder name: The Wisconsin Codm

    Utilities & green energy

    • Sewer: Public Sewer
    • Water: Public

    Community & HOA

    Community
    • Features: Pool
    • Security: 24 Hour Security, Desk in Lobby, Security Gate, Smoke Detector(s), Fire Sprinkler System
    • Condo and coop fee: $965 monthly
    • Subdivision: The Wisconsin Codm
    HOA
    • Has HOA: No
    • Amenities included: Clubhouse, Common Grounds, Elevator(s), Fitness Center, Storage, Gated, Jogging Path, Library, Meeting Room, Party Room, Indoor Pool, Security, Tennis Court(s), Pool, Racquetball, Reserved/Assigned Parking, Storage Bin
    • Services included: Cable TV, Common Area Maintenance, Management, Reserve Funds, Security, Snow Removal, Maintenance Structure, Trash, Water
    • HOA name: The Wisconsin Condm
    Location
    • Region: Rockville

    Financial & listing details

    • Price per square foot: $458/sqft
    • Tax assessed value: $450,000
    • Annual tax amount: $5,225
    • Date on market: 12/12/2025
    • Listing agreement: Exclusive Right To Sell
    • Listing terms: Conventional
    • Ownership: Condominium

    Price history

    DateEventPrice
    5/27/2026Sold$580,000-1.7%$458/sqft
    Source: Bright MLS #MDMC2210238 Report a problem
    4/27/2026Contingent$590,000$466/sqft
    Source: Bright MLS #MDMC2210238 Report a problem
    4/8/2026Price change$590,000-1.7%$466/sqft
    Source: Bright MLS #MDMC2210238 Report a problem
    3/19/2026Listed for sale$600,000$474/sqft
    Source: Bright MLS #MDMC2210238 Report a problem
    3/18/2026Contingent$600,000$474/sqft
    Source: Bright MLS #MDMC2210238 Report a problem
    12/12/2025Listed for sale$600,000+187.1%$474/sqft
    Source: Bright MLS #MDMC2210238 Report a problem
    8/3/1995Sold$209,000$165/sqft
    Source: Public Record Report a problem

    Public tax history

    YearProperty taxesTax assessment
    2025$4,533 -12.5%$450,000
    2024$5,180 -10.1%$450,000 -10%
    2023$5,761 +10.3%$500,000 +5.6%
    2022$5,223 +6.1%$473,333 +6%
    2021$4,925 +6.3%$446,667 +6.3%
    2020$4,633 +3.3%$420,000
    2019$4,484 -0.2%$420,000 +3.3%
    2018$4,492 -1.5%$406,667 +1.7%
    2017$4,560 +28.6%$400,000
    2016$3,545 $400,000
    2015$3,545 $400,000 -4.8%
    2014$3,545 $420,000 +2.9%
    2013-- $408,333 +2.9%
    2012-- $396,667 +3%
    2011-- $385,000
    2010-- $385,000
    2009-- $385,000 -25.2%
    2008-- $515,000 +7.3%
    2007-- $480,000 +7.9%
    2006-- $445,000 +8.5%
    2005-- $410,000 +16.7%
    2004-- $351,332
    2003-- $351,332 +50.1%
    2002-- $234,000
    2001-- $234,000
    Find assessor info on the county website

    Neighborhood: 20852

    Nearby schools

    GreatSchools rating
    Schools provided by the listing agent
    • District: Montgomery County Public Schools

    Source: Bright MLS. This data may not be complete. We recommend contacting the local school district to confirm school assignments for this home.

    Get a cash offer in 3 minutes
    Find out how much your home could sell for in as little as 3 minutes with a no-obligation cash offer.
    Estimated market value
    $581,000
    Get a cash offer in 3 minutes
    Find out how much your home could sell for in as little as 3 minutes with a no-obligation cash offer.
    Estimated market value
    $581,000