Skip main navigation
Sold for $760,000
  • $760,000

    5809 Nicholson Ln APT 301, Rockville, MD 20852

    2beds
    1,463sqft
    Condominium
    Built in 1991
    -- sqft lot
    $718,400 Zestimate®
    $519/sqft
    $3,496 Estimated rent

    Home value

    $718,400

    $668,000 - $776,000

    $3,496/mo

    Zestimate® history
    Loading
    Loading...

    Owner options

    List your home for rent

    $3,496/mo

    Rent Zestimate®

    Find your next renter with Zillow Rental Manager. Plus, with online applications, you can quickly screen prospective tenants – for free.

    Learn more

    $3,496/mo

    Rent Zestimate®

    Refinance and save

    $4,603/mo

    Est. payment

    Refinancing to a lower rate could help reduce your monthly payments and save thousands over the life of the loan.

    See today's rates

    $4,603/mo

    Est. payment

    Explore your selling options

    Work with a Zillow partner agent

    Leverage their expertise and Zillow's premium Showcase listings to get your home seen by more buyers.

    Get started

    List with your own agent

    Get your home in front of millions of buyers by listing it on Zillow.

    Learn how to do it

    Sell it yourself

    Take full control of how buyers see your home on Zillow by listing For Sale by Owner (FSBO).

    List your home

    What's special

    Exquisite and classic finishesPrivacy and serene viewsLight-filled homeCorner unitStylish powder room
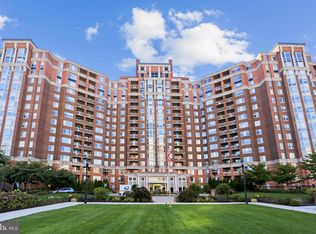
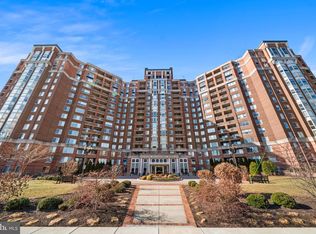
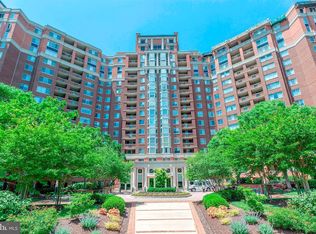
    Welcome to this beautifully renovated 2-bedroom, 2.5-bathroom corner unit in The Wisconsin, one of North Bethesda’s most sought-after gated communities. Boasting just under 1,500 square feet, this light-filled home sits among the treetops, offering both privacy and serene views. Completely renovated with exquisite & classic finishes, every detail reflects timeless elegance and modern comfort. The spacious layout includes two generously sized bedrooms, each with gorgeous en-suite baths, a stylish powder room for guests, and an open-concept living and dining area perfect for entertaining. Bonus features: sound proofed walls and drywalled ceilings. The balcony off of the dining room is private and serene. A fabulous outdoor space to unwind. This amenity-rich building features both indoor and outdoor swimming pools, front desk services, saunas, tennis, racquetball and pickleball courts, multiple fitness rooms with newly updated locker rooms, and regular community events that create a warm neighborhood feel. Included with the unit are two parking spaces and a private storage unit, providing convenience and additional value. Condo fee includes Cable TV w/HBO, internet wi-fi, phone; front desk staff; onsite management and engineers; water (inc. hot water) and sewer; gated entrance; maintenance of common areas; indoor/outdoor pools; tennis, racquetball, pickle ball courts; sauna; fitness equipment rooms; community room; card room Located just minutes from Pike & Rose, a 5 min walk to the Metro, and with easy access to I-495, this home offers the perfect blend of luxury, lifestyle, and location. Don’t miss this rare opportunity to own a stunning, sun-drenched, move-in-ready condo in The Wisconsin.

    Zillow last checked:

    Listing updated:

    Listed by:

    Emily Ehrens 202-380-8125,

    TTR Sotheby's International Realty,

    Co-Listing Agent: Jayne W Ehrens 240-401-7025,

    TTR Sotheby's International Realty

    Bought with:

    Patrick Smith, 4757762

    LPT Realty, LLC

    Source: Bright MLS,MLS#: MDMC2184190MLS Logo

    Facts & features

    Interior

    Bedrooms & bathrooms
    • Bedrooms: 2
    • Bathrooms: 3
    • Full bathrooms: 2
    • 1/2 bathrooms: 1
    • Main level bathrooms: 3
    • Main level bedrooms: 2
    Basement
    • Area: 0
    Heating
    • Central, Natural Gas
    Cooling
    • Central Air, Electric
    Appliances
    • Included: Microwave, Dishwasher, Disposal, Dryer, Ice Maker, Oven/Range - Electric, Refrigerator, Stainless Steel Appliance(s), Washer, Gas Water Heater
    • Laundry: Dryer In Unit, Washer In Unit, In Unit
    Features
    • Soaking Tub, Bathroom - Walk-In Shower, Breakfast Area, Kitchen - Galley, Pantry, Primary Bath(s), Upgraded Countertops, Walk-In Closet(s)
    • Flooring: Wood, Carpet, Marble
    • Windows: Window Treatments
    • Has basement: No
    • Has fireplace: No
    Interior area
    • Total structure area: 1,463
    • Total interior livable area: 1,463 sqft
    • Finished area above ground: 1,463
    • Finished area below ground: 0

    Property

    Parking
    • Total spaces: 2
    • Parking features: Underground, Garage
    • Garage spaces: 2
    Accessibility
    • Accessibility features: Accessible Hallway(s), Accessible Elevator Installed
    Features
    • Levels: One
    • Stories: 1
    • Exterior features: Awning(s), Sidewalks, Sport Court, Street Lights, Tennis Court(s)
    • Pool features: Community
    Details
    • Additional structures: Above Grade, Below Grade
    • Parcel number: 160402943088
    • Zoning: TSR
    • Special conditions: Standard

    Construction

    Type & style
    • Home type: Condo
    • Architectural style: Traditional,Transitional
    • Property subtype: Condominium
    • Attached to another structure: Yes
    Materials
    • Brick
    Condition
    • Excellent
    • New construction: No
    • Year built: 1991

    Utilities & green energy

    • Sewer: Public Sewer
    • Water: Public
    • Utilities for property: Cable Connected, Phone, Fixed Wireless

    Community & HOA

    Community
    • Security: 24 Hour Security, Security Guard, Security Gate
    • Condo and coop fee: $1,122 monthly
    • Subdivision: The Wisconsin
    HOA
    • Has HOA: No
    • Amenities included: Cable TV, Clubhouse, Common Grounds, Elevator(s), Fitness Center, Gated, Meeting Room, Indoor Pool, Pool, Racquetball, Sauna, Tennis Court(s)
    • Services included: Air Conditioning, Cable TV, Electricity, Maintenance Structure, Fiber Optics Available, Heat, Internet, Management, Pool(s), Recreation Facility, Sauna, Security, Sewer, Snow Removal, Water
    • HOA name: The Wisconsin
    Location
    • Region: Rockville

    Financial & listing details

    • Price per square foot: $519/sqft
    • Tax assessed value: $460,000
    • Annual tax amount: $5,329
    • Date on market: 6/5/2025
    • Listing agreement: Exclusive Agency
    • Ownership: Condominium

    Price history

    DateEventPrice
    6/24/2025Sold$760,000+3.5%$519/sqft
    Source: Bright MLS #MDMC2184190 Report a problem
    6/10/2025Pending sale$734,500$502/sqft
    Source: Bright MLS #MDMC2184190 Report a problem
    6/5/2025Listed for sale$734,500+28.9%$502/sqft
    Source: Bright MLS #MDMC2184190 Report a problem
    4/16/2019Sold$570,000-4.2%$390/sqft
    Source: Public Record Report a problem
    3/17/2019Pending sale$595,000$407/sqft
    Source: Long & Foster Real Estate, Inc. #1009980082 Report a problem
    3/15/2019Price change$595,000-1.7%$407/sqft
    Source: Long & Foster Real Estate, Inc. #1009980082 Report a problem
    11/14/2018Price change$605,000-3.2%$414/sqft
    Source: Long & Foster Real Estate, Inc. #1009980082 Report a problem
    10/23/2018Listed for sale$625,000+127.3%$427/sqft
    Source: Long & Foster Real Estate, Inc. #1009980082 Report a problem
    6/26/1995Sold$275,000$188/sqft
    Source: Public Record Report a problem

    Public tax history

    YearProperty taxesTax assessment
    2025$4,649 -12.2%$460,000
    2024$5,296 -19.4%$460,000 -19.3%
    2023$6,568 +5%$570,000 +0.6%
    2022$6,253 +0.7%$566,667 +0.6%
    2021$6,211 +0.5%$563,333 +0.6%
    2020$6,178 +2.5%$560,000
    2019$6,028 -0.2%$560,000 +2.4%
    2018$6,039 -1.6%$546,667 +1.2%
    2017$6,134 +44.6%$540,000 +5.9%
    2016$4,241 $510,000 +6.3%
    2015$4,241 $480,000 +6.7%
    2014$4,241 $450,000
    2013-- $450,000
    2012-- $450,000
    2011-- $450,000
    2010-- $450,000
    2009-- $450,000 -31.3%
    2008-- $655,000 +11.6%
    2007-- $586,666 +13.2%
    2006-- $518,333 +15.2%
    2005-- $450,000 +12.9%
    2004-- $398,666
    2003-- $398,666 +34.7%
    2002-- $296,000
    2001-- $296,000
    Find assessor info on the county website

    Neighborhood: 20852

    Nearby schools

    GreatSchools rating
    Schools provided by the listing agent
    • District: Montgomery County Public Schools

    Source: Bright MLS. This data may not be complete. We recommend contacting the local school district to confirm school assignments for this home.

    Get a cash offer in 3 minutes
    Find out how much your home could sell for in as little as 3 minutes with a no-obligation cash offer.
    Estimated market value
    $718,400
    Get a cash offer in 3 minutes
    Find out how much your home could sell for in as little as 3 minutes with a no-obligation cash offer.
    Estimated market value
    $718,400