Skip main navigation
Sold for $860,000
  • $860,000

    5809 Nicholson Ln APT 516, Rockville, MD 20852

    3beds
    1,809sqft
    Condominium
    Built in 1991
    -- sqft lot
    $854,800 Zestimate®
    $475/sqft
    $4,217 Estimated rent

    Home value

    $854,800

    $812,000 - $898,000

    $4,217/mo

    Zestimate® history
    Loading
    Loading...

    Owner options

    List your home for rent

    $4,217/mo

    Rent Zestimate®

    Find your next renter with Zillow Rental Manager. Plus, with online applications, you can quickly screen prospective tenants – for free.

    Learn more

    $4,217/mo

    Rent Zestimate®

    Refinance and save

    $5,236/mo

    Est. payment

    Refinancing to a lower rate could help reduce your monthly payments and save thousands over the life of the loan.

    See today's rates

    $5,236/mo

    Est. payment

    Explore your selling options

    Work with a Zillow partner agent

    Leverage their expertise and Zillow's premium Showcase listings to get your home seen by more buyers.

    Get started

    List with your own agent

    Get your home in front of millions of buyers by listing it on Zillow.

    Learn how to do it

    Sell it yourself

    Take full control of how buyers see your home on Zillow by listing For Sale by Owner (FSBO).

    List your home

    What's special

    Built-in cabinetsFresh paintHardwood floorsNew countertopsTons of sunlightNewer refrigeratorNew carpet
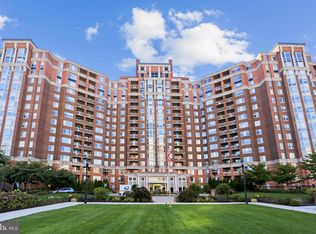
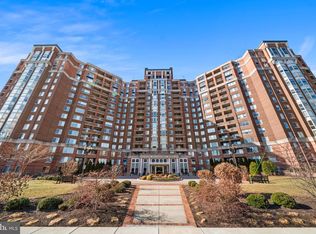
    Welcome to luxury living in an active community centrally located in the North Bethesda/Rockville area. This three bedroom/three bath corner unit provides tons of sunlight and ample living space. The living area, with fresh paint and hardwood floors, is perfect for cozying up and watching tv or entertaining guests. The kitchen is bright with new countertops, newer refrigerator, dishwasher, and lots of storage space. The primary bedroom includes two large walk-in closets plus built-in cabinets and new carpet. It is just waiting for your finishing touches. The other two bedrooms offer even more closet space and are the perfect size to use as a guest bedroom, office, den, craft room... you decide! Also included with this unit is a large storage unit and one undercover parking space. Don't miss out on the opportunity to purchase a great unit and join The Wisconsin Community.

    Zillow last checked:

    Listing updated:

    Listed by:

    Karen Matzkin 301-580-0353,

    Long & Foster Real Estate, Inc.

    Bought with:

    Jenna Taheri, 625203

    Harper & Ryan Real Estate, Inc.

    Source: Bright MLS,MLS#: MDMC2213012MLS Logo

    Facts & features

    Interior

    Bedrooms & bathrooms
    • Bedrooms: 3
    • Bathrooms: 3
    • Full bathrooms: 3
    • Main level bathrooms: 3
    • Main level bedrooms: 3
    Rooms
    • Room types: Bedroom 2, Bedroom 3, Bedroom 1, Bathroom 1, Bathroom 2, Bathroom 3
    Bedroom 1
    • Level: Main
    Bedroom 2
    • Level: Main
    Bedroom 3
    • Level: Main
    Bathroom 1
    • Level: Main
    Bathroom 2
    • Level: Main
    Bathroom 3
    • Level: Main
    Heating
    • Heat Pump, Electric
    Cooling
    • Central Air, Electric
    Appliances
    • Included: Cooktop, Dishwasher, Disposal, Dryer, Microwave, Oven, Refrigerator, Washer, Electric Water Heater
    • Laundry: In Unit
    Features
    • Bathroom - Walk-In Shower, Bathroom - Tub Shower, Built-in Features, Crown Molding, Dining Area, Elevator, Eat-in Kitchen, Pantry, Upgraded Countertops, Walk-In Closet(s)
    • Flooring: Carpet, Wood
    • Has basement: No
    • Has fireplace: No
    Interior area
    • Total structure area: 1,809
    • Total interior livable area: 1,809 sqft
    • Finished area above ground: 1,809
    • Finished area below ground: 0

    Property

    Parking
    • Total spaces: 1
    • Parking features: Covered, Garage
    • Garage spaces: 1
    Accessibility
    • Accessibility features: Grip-Accessible Features
    Features
    • Levels: One
    • Stories: 1
    • Pool features: Community
    • Spa features: Bath
    Details
    • Additional structures: Above Grade, Below Grade
    • Parcel number: 160402943498
    • Zoning: TSR
    • Special conditions: Standard

    Construction

    Type & style
    • Home type: Condo
    • Property subtype: Condominium
    • Attached to another structure: Yes
    Materials
    • Brick
    Condition
    • New construction: No
    • Year built: 1991

    Utilities & green energy

    • Sewer: Public Sewer
    • Water: Public

    Community & HOA

    Community
    • Condo and coop fee: $1,189 monthly
    • Subdivision: The Wisconsin Codm
    HOA
    • Has HOA: No
    • Amenities included: Concierge, Elevator(s), Fitness Center, Gated, Meeting Room, Party Room, Indoor Pool, Pool, Racquetball, Reserved/Assigned Parking, Storage, Tennis Court(s)
    • Services included: Water, Sewer, Cable TV, Internet
    Location
    • Region: Rockville

    Financial & listing details

    • Price per square foot: $475/sqft
    • Tax assessed value: $642,000
    • Annual tax amount: $7,436
    • Date on market: 1/15/2026
    • Listing agreement: Exclusive Right To Sell
    • Listing terms: Cash,Conventional,FHA,VA Loan
    • Ownership: Condominium

    Price history

    DateEventPrice
    2/20/2026Sold$860,000+0.1%$475/sqft
    Source: Bright MLS #MDMC2213012 Report a problem
    2/10/2026Pending sale$859,000$475/sqft
    Source: Bright MLS #MDMC2213012 Report a problem
    1/25/2026Contingent$859,000$475/sqft
    Source: Bright MLS #MDMC2213012 Report a problem
    1/15/2026Listed for sale$859,000$475/sqft
    Source: Bright MLS #MDMC2213012 Report a problem

    Public tax history

    YearProperty taxesTax assessment
    2025$6,744 -8.8%$642,000
    2024$7,391 -13.6%$642,000 -13.5%
    2023$8,549 +4.4%$742,000
    2022$8,188 +0.1%$742,000
    2021$8,181 -0.1%$742,000
    2020$8,186 +3.8%$742,000
    2019$7,888 -0.2%$742,000 +3.7%
    2018$7,902 -0.7%$715,333 +1.9%
    2017$7,957 +28.5%$702,000
    2016$6,190 $702,000
    2015$6,190 $702,000
    2014$6,190 $702,000 +3.4%
    2013-- $678,667 +3.6%
    2012-- $655,333 +3.7%
    2011-- $632,000
    2010-- $632,000
    2009-- $632,000 -12.2%
    2008-- $720,000 +6.9%
    2007-- $673,332 +7.4%
    2006-- $626,666 +8%
    2005-- $580,000 +13.7%
    2004-- $510,000
    2003-- $510,000 +37.8%
    2002-- $370,000
    2001-- $370,000
    Find assessor info on the county website

    Neighborhood: 20852

    Nearby schools

    GreatSchools rating
    Schools provided by the listing agent
    • Middle: Tilden
    • High: Walter Johnson
    • District: Montgomery County Public Schools

    Source: Bright MLS. This data may not be complete. We recommend contacting the local school district to confirm school assignments for this home.

    Get a cash offer in 3 minutes
    Find out how much your home could sell for in as little as 3 minutes with a no-obligation cash offer.
    Estimated market value
    $854,800
    Get a cash offer in 3 minutes
    Find out how much your home could sell for in as little as 3 minutes with a no-obligation cash offer.
    Estimated market value
    $854,800