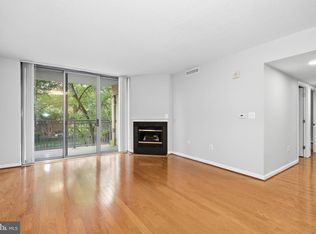
Welcome to Unit 110 at The Wisconsin—where luxury, space, and convenience come together. This one-of-a-kind residence is the only two-story condo in the building, offering over 1,400 square feet and a rare, flexible 2-bedroom layout. Ideally located in the heart of North Bethesda/Rockville, you’re just moments from the North Bethesda Metro (Red Line), Whole Foods, and an array of vibrant dining, shopping, and entertainment options—all within walking distance. Designed for true loft-style living, the home features soaring ceilings, expansive windows that flood the space with natural light, and rich hardwood floors throughout. The upper level serves as a private retreat, complete with a spacious primary suite and an adjoining bonus room—perfect for a guest bedroom, home office, or cozy den. Meticulously maintained and lightly lived in, this exceptional home is set within one of the area’s premier full-service buildings. Enjoy convenient access to a private, covered garage parking space and elegant common spaces, including the building’s grand library just steps from your door. The Wisconsin delivers a true resort-style lifestyle with a staffed front desk, indoor and outdoor pools, a state-of-the-art fitness center, and beautifully appointed community spaces. An active and welcoming community, complete with social events and gatherings, makes this more than just a home—it’s a lifestyle. Don’t miss this rare opportunity to own a truly unique residence in one of North Bethesda’s most sought-after buildings.
For sale
$465,000
5809 Nicholson Ln APT 110, North Bethesda, MD 20852
2beds
1,332sqft
Condominium
Built in 1991
-- sqft lot
$-- Zestimate®
$349/sqft
$979/mo HOA
What's special
Two-story condoSoaring ceilingsRich hardwood floors throughoutSpacious primary suite
- 32 days
- 104
- 1
Zillow last checked:
Listing updated:
Listed by:
Dominique D'Amico Drummond 215-850-0556,
Monument Sotheby's International Realty 4437087074
Source: Bright MLS,MLS#: MDMC2256218
Facts & features
Interior
Bedrooms & bathrooms
- Bedrooms: 2
- Bathrooms: 1
- Full bathrooms: 1
- Main level bathrooms: 1
- Main level bedrooms: 2
Basement
- Area: 0
Heating
- Heat Pump, Electric
Cooling
- Central Air, Electric
Appliances
- Included: Electric Water Heater
- Laundry: In Unit
Features
- Has basement: No
- Has fireplace: No
Interior area
- Total structure area: 1,332
- Total interior livable area: 1,332 sqft
- Finished area above ground: 1,332
- Finished area below ground: 0
Property
Parking
- Parking features: Parking Lot
Accessibility
- Accessibility features: Accessible Entrance
Features
- Levels: Two
- Stories: 2
- Pool features: Community
Details
- Additional structures: Above Grade, Below Grade
- Parcel number: 160402942905
- Zoning: TSR
- Special conditions: Standard
Construction
Type & style
- Home type: Condo
- Architectural style: Beaux Arts,Colonial,Traditional
- Property subtype: Condominium
- Attached to another structure: Yes
Materials
- Brick
Condition
- New construction: No
- Year built: 1991
Utilities & green energy
- Sewer: Public Sewer
- Water: Public
Community & HOA
Community
- Condo and coop fee: $979 monthly
- Subdivision: The Wisconsin Codm
HOA
- Has HOA: No
Location
- Region: North Bethesda
Financial & listing details
- Price per square foot: $349/sqft
- Tax assessed value: $440,000
- Annual tax amount: $5,110
- Date on market: 9/24/2026
- Listing agreement: Exclusive Right To Sell
- Ownership: Fee Simple
Estimated market value
Not available
Estimated sales range
Not available
Not available
Price history
| Date | Event | Price |
|---|---|---|
| 9/24/2026 | Listed for sale | $465,000$349/sqft |
Source:  Bright MLS #MDMC2256218 Report a problem Bright MLS #MDMC2256218 Report a problem | ||
| 8/22/2026 | Listing removed | $465,000$349/sqft |
Source: Bright MLS #MDMC2217824 Report a problem | ||
| 6/8/2026 | Price change | $465,000-7%$349/sqft |
Source: Bright MLS #MDMC2217824 Report a problem | ||
| 2/27/2026 | Listed for sale | $499,900+35.5%$375/sqft |
Source: Bright MLS #MDMC2217824 Report a problem | ||
| 3/22/2004 | Sold | $369,000$277/sqft |
Source: Public Record Report a problem | ||
Public tax history
| Year | Property taxes | Tax assessment |
|---|---|---|
| 2026 | $5,467 +23.7% | $470,000 +6.8% |
| 2025 | $4,418 -6.4% | $440,000 +7.3% |
| 2024 | $4,720 +7.8% | $410,000 +7.9% |
| 2023 | $4,378 +4.4% | $380,000 |
| 2022 | $4,193 +0.1% | $380,000 |
| 2021 | $4,190 -0.1% | $380,000 |
| 2020 | $4,192 +7.6% | $380,000 |
| 2019 | $3,896 -0.2% | $380,000 +7.5% |
| 2018 | $3,903 +0.5% | $353,333 +3.9% |
| 2017 | $3,885 +3.3% | $340,000 |
| 2016 | $3,759 | $340,000 |
| 2015 | $3,759 | $340,000 -5.6% |
| 2014 | $3,759 | $360,000 |
| 2013 | -- | $360,000 |
| 2012 | -- | $360,000 -11.1% |
| 2011 | -- | $405,000 |
| 2010 | -- | $405,000 |
| 2009 | -- | $405,000 -21.4% |
| 2008 | -- | $515,000 +7.3% |
| 2007 | -- | $480,000 +7.9% |
| 2006 | -- | $445,000 +8.5% |
| 2005 | -- | $410,000 +16.7% |
| 2004 | -- | $351,332 |
| 2003 | -- | $351,332 +50.1% |
| 2002 | -- | $234,000 |
| 2001 | -- | $234,000 |
Find assessor info on the county website
Monthly payment
Est. payment
Payment breakdown
Explore the cost of this home by adjusting the details. Changes won't be saved.Climate risks
Neighborhood: 20852
Nearby schools
Schools provided by the listing agent
- District: Montgomery County Public Schools
Source: Bright MLS. This data may not be complete. We recommend contacting the local school district to confirm school assignments for this home.
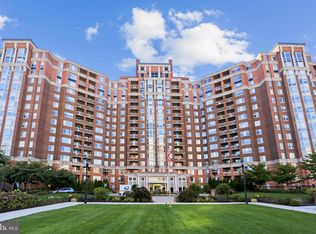
- $580,0002 bd3 ba1.2k sqft5809 Nicholson Ln APT 13, Rockville, MD 20852Sold
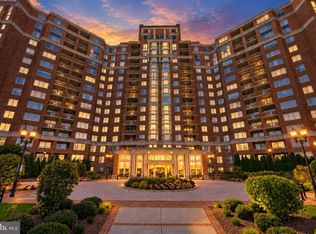
- $1,295,0003 bd4 ba2.3k sqft5809 Nicholson Ln APT 103, Rockville, MD 20852For Sale

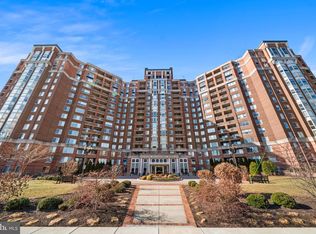
- $979,9003 bd3 ba1.8k sqft5809 Nicholson Ln APT 202, Rockville, MD 20852For Sale
- $475,0002 bd2 ba975 sqft5809 Nicholson Ln APT 214, Rockville, MD 20852Sold
Similar homes
- $420,0002 bd2 ba1.1k sqft5802 Nicholson Ln #2-201, Rockville, MD 20852For Sale
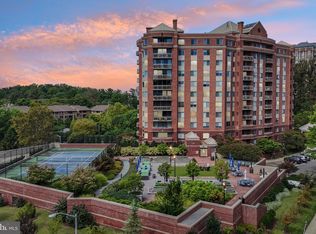
 MLS ID #MDMC2253946, Kathryn Snyder, Samson Properties. Bright MLS
 - $480,0002 bd2 ba1.1k sqftGallery At White Flint, North Bethesda, MD 20852For Sale
 MLS ID #MDMC2246710, Weiming Qi, Weichert, REALTORS. Bright MLS
 - $515,0002 bd2 ba1.1k sqftGallery, North Bethesda, MD 20852For Sale
 MLS ID #MDMC2251248, Joseph Obeid, Samson Properties. Bright MLS
 - $579,0002 bd3 ba1.2k sqftThe Wisconsin Codm, Rockville, MD 20852For Sale
 MLS ID #MDMC2257482, Nurit Coombe, The Agency DC. Bright MLS
 - $452,0002 bd2 ba1.2k sqft10842 Antigua Ter APT 203, Rockville, MD 20852For SaleMLS ID #MDMC2230904, Giuliana Casu, Samson Properties. Bright MLS
- $564,0002 bd2 ba1.3k sqftThe Gallery At White Flint, North Bethesda, MD 20852For SaleMLS ID #MDMC2254932, Bridgette Ruttkay, RLAH @properties. Bright MLS
- $529,9942 bd2 ba1.4k sqftMidtown Bethesda North Codm, Rockville, MD 20852For SaleMLS ID #MDMC2250812, Omar Flores, LPT Realty, LLC. Bright MLS
- $625,0002 bd2 ba1.7k sqft11710 Old Georgetown Rd APT 1526, Rockville, MD 20852For SaleMLS ID #MDMC2230562, Ivan Luka, Bethesda Realty Group LLC. Bright MLS
- $329,0001 bd1 ba783 sqft11710 Old Georgetown Rd APT 722, North Bethesda, MD 20852For SaleMLS ID #MDMC2252552, Jeannie Nguyen, Century 21 Redwood Realty. Bright MLS
- $335,0001 bd1 ba758 sqft11710 Old Georgetown Rd APT 1404, Rockville, MD 20852For SaleMLS ID #MDMC2246898, Debbie Leyba, Long & Foster Real Estate, Inc.. Bright MLS
- $289,9992 bd1 ba963 sqft10101 Grosvenor Pl APT 701, Rockville, MD 20852For SaleMLS ID #MDMC2254086, Sheena Saydam, Keller Williams Capital Properties. Bright MLS
- $429,0003 bd3 ba1.9k sqft7420 Westlake Ter #1001 & 1002, Bethesda, MD 20817For SaleMLS ID #MDMC2228654, Larry Lessin, Save 6, Incorporated. Bright MLS
- $449,0002 bd2 ba1.3k sqftWilloughby Of Ch Ch Codm, Chevy Chase, MD 20815For SaleMLS ID #MDMC2243314, Kathy Whalen, Compass. Bright MLS
- $465,0001 bd1 ba682 sqftEmerson House On The Park, Washington, DC 20037For SaleMLS ID #DCDC2288460, Nestor Cortesi, Realty ONE Group Capital. Bright MLS
- $441,0002 bd2 ba1.2k sqft5500 Friendship Blvd APT 2017N, Chevy Chase, MD 20815For SaleMLS ID #MDMC2230000, Jody Goren, Weichert, REALTORS. Bright MLS
- $489,0002 bd2 ba1.1k sqftThe Rotonda Condo, Mc Lean, VA 22102For SaleMLS ID #VAFX2341060, Gye Kim, GSHwang Realty. Bright MLS
- $239,9001 bd1 ba904 sqft10101 Grosvenor Pl APT 2013, Rockville, MD 20852For SaleMLS ID #MDMC2246164, Will Lindsey, Real Broker, LLC - Gaithersburg. Bright MLS
- $525,0002 bd1 ba946 sqftCrescent Plaza Condominium, Bethesda, MD 20815For SaleMLS ID #MDMC2255646, Dana Rice, Compass. Bright MLS
- $475,0002 bd2 ba961 sqftPavilion The Condo, Falls Church, VA 22043For SaleMLS ID #VAFX2342198, Kristina Inglis, EXP Realty, LLC. Bright MLS
- $405,0002 bd2 ba1.3k sqftWatergate At Landmark, Alexandria, VA 22304For SaleMLS ID #VAAX2067720, Colin Concannon, LBT Residential Real Estate LLC. Bright MLS
