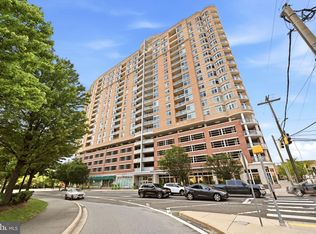
Luxury Living at The Wisconsin Condominium Meticulously maintained and ideally located in the heart of North Bethesda, this exceptional 1,347-square-foot residence at The Wisconsin offers Two spacious en-suite Bedrooms, 2.5 Baths, a beautifully updated kitchen, private balcony, one deeded garage parking space, and a separate storage room within the building—all in an exceptionally well-managed, partially gated luxury condominium community. From the moment you enter, the pride of ownership is evident. Meticulously cared for by its owner, the residence is beautifully presented, filled with natural light, and enhanced by elegant plantation shutters on every window, adding timeless style, sophistication, and privacy. Gleaming hardwood floors span the length of the living and dining rooms, while the entry foyer is covered with rich marble tile. The attractive white and tan themed kitchen is a standout feature, offering handsome white cabinetry, generous storage, quality appliances, gorgeous updated countertops, and carefully selected finishes. The spacious kitchen features a delightful eat in kitchen area surrounded by sunny windows and additional plantation shutters for natural light all year long. A private balcony extends the living space outdoors—perfect for morning coffee, evening relaxation, or simply enjoying the fresh air. One of the home’s most desirable features is its exceptional dual en-suite bedroom floor plan. The two generously sized bedrooms are positioned on opposite sides of the residence for maximum privacy, and each features its own attached full bathroom. The primary suite offers generous closet space and a well-appointed private bath with a renovated walk in Shower with glass doors, while the second en-suite bedroom provides an ideal retreat for guests, family, or a private home office. A separate powder room in the entry foyer offers additional convenience for guests. Additional features include an in-unit washer and dryer, plentiful closet space, a separate extra storage room within the building, and one deeded garage parking space, T3-54. The Wisconsin is an exceptionally well-managed, partially gated community offering an impressive array of resort-style amenities, including 24-hour security and concierge service, indoor and outdoor pools, fitness center, tennis, pickleball and racquetball courts, sauna, community and party rooms, beautifully landscaped grounds, and secure elevator access. The location is outstanding—just one block to the Red Line Metro, approximately 1½ blocks to Whole Foods, two to three blocks to Pike & Rose, and directly across the street from the Kennedy Shriver Aquatic Center. Shopping, dining, entertainment, recreation, and convenient commuter routes are all close at hand. Meticulously cared for, exceptionally private, and remarkably convenient, this residence combines an ideal dual-suite floor plan, private outdoor space, deeded garage parking, valuable additional storage, outstanding amenities, and one of North Bethesda’s most convenient locations.
For sale
$575,000
5809 Nicholson Ln APT 307, Rockville, MD 20852
2beds
1,347sqft
Condominium
Built in 1991
-- sqft lot
$565,500 Zestimate®
$427/sqft
$1,024/mo HOA
What's special
Beautifully updated kitchenGorgeous updated countertopsGenerous storageFilled with natural lightQuality appliancesPrivate balconyIn-unit washer and dryer
- 7 days
- 126
- 4
Zillow last checked:
Listing updated:
Listed by:
Neil Bacchus 301-674-8090,
EXP Realty, LLC 8333357433,
Co-Listing Agent: Laura Bacchus 240-401-2420,
EXP Realty, LLC
Source: Bright MLS,MLS#: MDMC2256690
Facts & features
Interior
Bedrooms & bathrooms
- Bedrooms: 2
- Bathrooms: 3
- Full bathrooms: 2
- 1/2 bathrooms: 1
- Main level bathrooms: 3
- Main level bedrooms: 2
Rooms
- Room types: Living Room, Dining Room, Primary Bedroom, Bedroom 2, Kitchen, Foyer, Breakfast Room, Full Bath, Half Bath
Primary bedroom
- Features: Flooring - HardWood, Window Treatments
- Level: Main
- Area: 240 Square Feet
- Dimensions: 10 X 24
Bedroom 2
- Features: Flooring - HardWood, Walk-In Closet(s), Window Treatments
- Level: Main
- Area: 242 Square Feet
- Dimensions: 11 X 22
Breakfast room
- Features: Flooring - Ceramic Tile
- Level: Main
Dining room
- Features: Flooring - HardWood
- Level: Main
- Area: 224 Square Feet
- Dimensions: 14 X 16
Foyer
- Features: Flooring - HardWood
- Level: Main
- Area: 165 Square Feet
- Dimensions: 11 X 15
Other
- Features: Bathroom - Walk-In Shower, Soaking Tub, Bathroom - Jetted Tub, Countertop(s) - Ceramic
- Level: Main
- Area: 99 Square Feet
- Dimensions: 9 X 11
Half bath
- Level: Main
- Area: 24 Square Feet
- Dimensions: 3 X 8
Kitchen
- Features: Breakfast Room, Window Treatments, Track Lighting, Flooring - Ceramic Tile
- Level: Main
- Area: 90 Square Feet
- Dimensions: 5 X 18
Living room
- Features: Balcony Access, Flooring - HardWood
- Level: Main
- Area: 132 Square Feet
- Dimensions: 11 X 12
Heating
- Central, Forced Air, Electric
Cooling
- Central Air, Heat Pump, Electric
Appliances
- Included: Cooktop, Dishwasher, Disposal, Dryer, Exhaust Fan, Ice Maker, Microwave, Oven, Refrigerator, Washer, Water Heater
- Laundry: Dryer In Unit, Washer In Unit, In Unit
Features
- Kitchen - Table Space, Dining Area, Eat-in Kitchen, Built-in Features, Primary Bath(s), Open Floorplan, Bathroom - Stall Shower, Bathroom - Walk-In Shower, Walk-In Closet(s), Other, Butlers Pantry, Recessed Lighting, Pantry, Breakfast Area, High Ceilings
- Flooring: Hardwood, Carpet, Wood
- Windows: Sliding, Window Treatments
- Has basement: No
- Has fireplace: No
Interior area
- Total structure area: 1,347
- Total interior livable area: 1,347 sqft
- Finished area above ground: 1,347
- Finished area below ground: 0
Property
Parking
- Total spaces: 1
- Parking features: Underground, Inside Entrance, Assigned, Private, Attached
- Attached garage spaces: 1
- Details: Assigned Parking, Assigned Space #: T3-54
Accessibility
- Accessibility features: None
Features
- Levels: One
- Stories: 1
- Exterior features: Balcony
- Pool features: Community
- Has view: Yes
- View description: Garden, Mountain(s)
Details
- Additional structures: Above Grade, Below Grade
- Parcel number: 160402943146
- Zoning: TSR
- Special conditions: Standard
Construction
Type & style
- Home type: Condo
- Architectural style: Contemporary
- Property subtype: Condominium
- Attached to another structure: Yes
Materials
- Brick
- Roof: Unknown
Condition
- Excellent
- New construction: No
- Year built: 1991
Details
- Builder name: The Wisconsin
Utilities & green energy
- Sewer: Public Sewer
- Water: Public
Community & HOA
Community
- Features: Pool
- Security: 24 Hour Security, Security Gate, Fire Sprinkler System
- Condo and coop fee: $1,024 monthly
- Subdivision: The Wisconsin Codm
HOA
- Has HOA: No
- Amenities included: Concierge, Elevator(s), Fitness Center, Storage, Party Room, Indoor Pool, Pool, Tennis Court(s), Racquetball, Gated, Clubhouse
- Services included: Cable TV, Management, Insurance, Pool(s), Sewer, Water
- HOA name: The Wisconsin Condo
Location
- Region: Rockville
Financial & listing details
- Price per square foot: $427/sqft
- Tax assessed value: $855,000
- Annual tax amount: $5,027
- Date on market: 9/23/2026
- Listing agreement: Exclusive Right To Sell
- Listing terms: Cash,Conventional
- Ownership: Condominium
Estimated market value
$565,500
$537,000 - $594,000
$2,578/mo
Price history
| Date | Event | Price |
|---|---|---|
| 9/23/2026 | Listed for sale | $575,000-4%$427/sqft |
Source:  Bright MLS #MDMC2256690 Report a problem Bright MLS #MDMC2256690 Report a problem | ||
| 9/8/2026 | Listing removed | $599,000$445/sqft |
Source: Bright MLS #MDMC2211430 Report a problem | ||
| 7/20/2026 | Price change | $599,000-6.3%$445/sqft |
Source: Bright MLS #MDMC2211430 Report a problem | ||
| 5/6/2026 | Price change | $639,500-9.9%$475/sqft |
Source: Bright MLS #MDMC2211430 Report a problem | ||
| 12/22/2025 | Listed for sale | $709,500$527/sqft |
Source: Bright MLS #MDMC2211430 Report a problem | ||
Public tax history
| Year | Property taxes | Tax assessment |
|---|---|---|
| 2025 | $5,072 +2.9% | $436,667 +1.9% |
| 2024 | $4,931 +1.9% | $428,333 +2% |
| 2023 | $4,839 +4.4% | $420,000 |
| 2022 | $4,635 +0.1% | $420,000 |
| 2021 | $4,631 -0.1% | $420,000 |
| 2020 | $4,633 +3.3% | $420,000 |
| 2019 | $4,484 -0.2% | $420,000 +3.3% |
| 2018 | $4,492 -1.5% | $406,667 +1.7% |
| 2017 | $4,560 +2.4% | $400,000 |
| 2016 | $4,451 | $400,000 |
| 2015 | $4,451 | $400,000 -4.8% |
| 2014 | $4,451 | $420,000 +1.2% |
| 2013 | -- | $415,000 +1.2% |
| 2012 | -- | $410,000 +1.2% |
| 2011 | -- | $405,000 |
| 2010 | -- | $405,000 |
| 2009 | -- | $405,000 -21.4% |
| 2008 | -- | $515,000 +7.3% |
| 2007 | -- | $480,000 +7.9% |
| 2006 | -- | $445,000 +8.5% |
| 2005 | -- | $410,000 +16.7% |
| 2004 | -- | $351,332 |
| 2003 | -- | $351,332 +50.1% |
| 2002 | -- | $234,000 |
| 2001 | -- | $234,000 |
Find assessor info on the county website
Monthly payment
Est. payment
Payment breakdown
Explore the cost of this home by adjusting the details. Changes won't be saved.Climate risks
Neighborhood: 20852
Nearby schools
Schools provided by the listing agent
- District: Montgomery County Public Schools
Source: Bright MLS. This data may not be complete. We recommend contacting the local school district to confirm school assignments for this home.
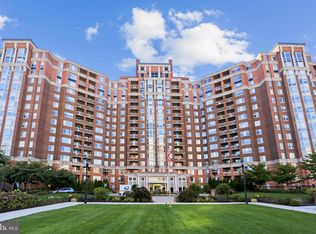
- $580,0002 bd3 ba1.2k sqft5809 Nicholson Ln APT 13, Rockville, MD 20852Sold
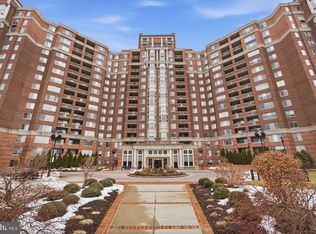
- $1,375,0003 bd4 ba2.3k sqft5809 Nicholson Ln APT 103, Rockville, MD 20852For Sale

- $465,0002 bd1 ba1.3k sqft5809 Nicholson Ln APT 110, North Bethesda, MD 20852For Sale
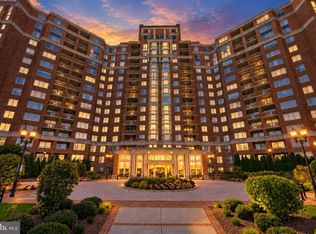
- $979,9003 bd3 ba1.8k sqft5809 Nicholson Ln APT 202, Rockville, MD 20852For Sale
Similar homes
- $465,0002 bd1 ba1.3k sqftThe Wisconsin Codm, North Bethesda, MD 20852For Sale
 MLS ID #MDMC2256218, Dominique D'Amico Drummond, Monument Sotheby's International Realty. Bright MLS
 - $625,0002 bd2 ba1.5k sqftSterling Codm, North Bethesda, MD 20852For Sale
 MLS ID #MDMC2246764, Brad Wilcox, Wilcox & Associates Realtors. Bright MLS
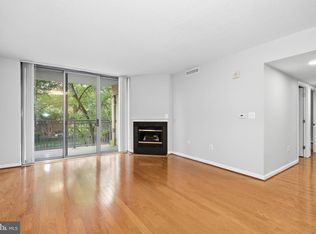
 - $515,0002 bd2 ba1.1k sqftGallery, North Bethesda, MD 20852For Sale
 MLS ID #MDMC2251248, Joseph Obeid, Samson Properties. Bright MLS
 - $544,9952 bd2 ba1.4k sqftMidtown Bethesda North Codm, Rockville, MD 20852For Sale
 MLS ID #MDMC2250812, Omar Flores, LPT Realty, LLC. Bright MLS
 - $499,0002 bd2 ba1.1k sqftSterling Codm, North Bethesda, MD 20852For SaleMLS ID #MDMC2248458, Mandy Kaur, Redfin Corp. Bright MLS
- $490,0002 bd2 ba1k sqftSterling Codm, North Bethesda, MD 20852For SaleMLS ID #MDMC2250436, Vicki Robinson, Century 21 Redwood Realty. Bright MLS
- $625,0002 bd2 ba1.7k sqft11710 Old Georgetown Rd APT 1526, Rockville, MD 20852For SaleMLS ID #MDMC2230562, Ivan Luka, Bethesda Realty Group LLC. Bright MLS
- $480,0002 bd2 ba1.1k sqftGallery At White Flint, North Bethesda, MD 20852For SaleMLS ID #MDMC2246710, Weiming Qi, Weichert, REALTORS. Bright MLS
- $380,0002 bd2 ba1.3k sqftWhite Flint Station Codm, North Bethesda, MD 20852For SaleMLS ID #MDMC2242970, Mr. Jonathan S Lahey, EXP Realty, LLC. Bright MLS
- $399,9902 bd2 ba1.2k sqft10101 Grosvenor Pl APT 2006, Rockville, MD 20852For SaleMLS ID #MDMC2251090, Richard Saunders, Samson Properties. Bright MLS
- $365,0001 bd1 ba792 sqft11710 Old Georgetown Rd APT 1321, Rockville, MD 20852For SaleMLS ID #MDMC2254236, Natalie Ramirez, Serhant. Bright MLS
- $320,0002 bd2 ba1.2k sqft10201 Grosvenor Pl APT 422, Rockville, MD 20852For SaleMLS ID #MDMC2254278, Nader Shirazi, Real Broker, LLC. Bright MLS
- $350,0001 bd1 ba839 sqftSterling Codm, North Bethesda, MD 20852For SaleMLS ID #MDMC2248862, Lina Montoya, Keller Williams Realty. Bright MLS
- $329,0001 bd1 ba783 sqft11710 Old Georgetown Rd APT 722, North Bethesda, MD 20852For SaleMLS ID #MDMC2252552, Jeannie Nguyen, Century 21 Redwood Realty. Bright MLS
- $345,0001 bd1 ba758 sqft11710 Old Georgetown Rd APT 1404, Rockville, MD 20852For SaleMLS ID #MDMC2246898, Debbie Leyba, Long & Foster Real Estate, Inc.. Bright MLS
- $359,9001 bd1 ba791 sqftThe Gallery, Rockville, MD 20852For SaleMLS ID #MDMC2240404, Ken Hirsch, Weichert, REALTORS. Bright MLS
- $560,0002 bd2 ba945 sqftBelvedere Condo Phase I & Ii, Arlington, VA 22209For SaleMLS ID #VAAR2078620, Carol Simmons, Simmons Realty Group. Bright MLS
- $559,0003 bd2 ba1.4k sqft4601 N Park Ave APT 613, Chevy Chase, MD 20815For SaleMLS ID #MDMC2254970, Margie Halem, Compass. Bright MLS
- $529,9002 bd2 ba1.3k sqftHyde Park, Arlington, VA 22203For SaleMLS ID #VAAR2075102, Rick Bosl, KW Metro Center. Bright MLS
- $589,9002 bd2 ba1.3k sqft3101 N Hampton Dr APT 1011, Alexandria, VA 22302For SaleMLS ID #VAAX2062692, Jason Yeo, Giant Realty, Inc.. Bright MLS
