
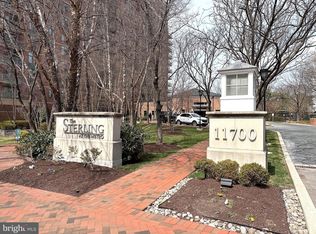
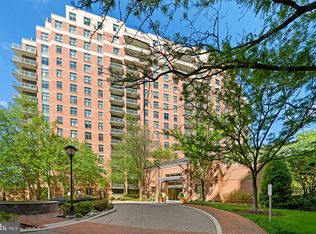
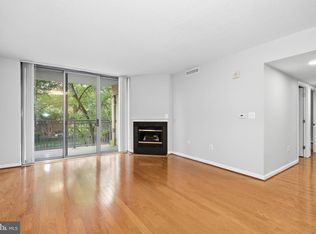
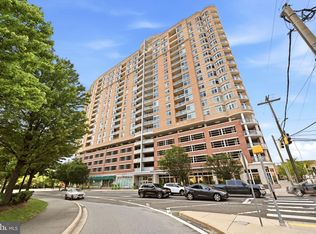
FIRST 6 MONTHS OF CONDO FEES PAID BY SELLER WITH A FULL-PRICE OFFER! Discover a refined lifestyle in this exquisite 2-bedroom, 2-bathroom residence with hardwood flooring throughout, and nestled within the prestigious Sterling Condominium community. Spanning 1,098 square feet, this traditional-style unit offers a harmonious blend of comfort and elegance, perfect for those seeking a serene retreat. Step inside to find a thoughtfully designed open-concept living and dining area, ideal for both entertaining and relaxation. The well-appointed kitchen features high-end appliances, including a built-in microwave, dishwasher, and refrigerator, ensuring culinary excellence at your fingertips. Enjoy the convenience of in-unit laundry with a washer and dryer, making everyday tasks effortless. Retreat to the spacious primary suite, complete with a luxurious bathroom featuring a tub shower, providing a spa-like experience in the comfort of your home. The second bedroom offers versatility, perfect for guests or a home office. Embrace outdoor living with your private balcony and patio, perfect for morning coffee or evening gatherings. The community amenities elevate your lifestyle, featuring a fitness center, outdoor pool, and party room, all designed for leisure and socializing. With covered parking for two vehicles, a spacious separate storage unit and a dedicated management team ensuring your needs are met, this residence is not just a home; it's a lifestyle. Experience the perfect blend of luxury and comfort in this exceptional property, where every detail has been curated for your enjoyment.
For sale
$490,000
11700 Old Georgetown Rd Unit 806, North Bethesda, MD 20852
2beds
1,098sqft
Condominium
Built in 2006
-- sqft lot
$483,300 Zestimate®
$446/sqft
$809/mo HOA
What's special
Hardwood flooring throughoutHigh-end appliancesPrivate balcony and patioWell-appointed kitchenSpacious primary suiteBuilt-in microwave
- 48 days
- 107
- 9
Zillow last checked:
Listing updated:
Listed by:
Vicki Robinson 240-994-1212,
Century 21 Redwood Realty 5405331279
Source: Bright MLS,MLS#: MDMC2250436
Facts & features
Interior
Bedrooms & bathrooms
- Bedrooms: 2
- Bathrooms: 2
- Full bathrooms: 2
- Main level bathrooms: 2
- Main level bedrooms: 2
Basement
- Area: 0
Heating
- Central, Electric
Cooling
- Central Air, Electric
Appliances
- Included: Microwave, Dishwasher, Disposal, Dryer, Refrigerator, Washer, Water Heater, Electric Water Heater
- Laundry: Dryer In Unit, Washer In Unit, In Unit
Features
- Bathroom - Tub Shower, Combination Dining/Living
- Flooring: Wood
- Has basement: No
- Has fireplace: No
Interior area
- Total structure area: 1,098
- Total interior livable area: 1,098 sqft
- Finished area above ground: 1,098
- Finished area below ground: 0
Property
Parking
- Total spaces: 2
- Parking features: Covered, Attached
- Attached garage spaces: 2
Accessibility
- Accessibility features: Accessible Elevator Installed
Features
- Levels: One
- Stories: 1
- Patio & porch: Patio
- Exterior features: Balcony
- Pool features: Community
Details
- Additional structures: Above Grade, Below Grade
- Parcel number: 160403577976
- Zoning: TSM
- Special conditions: Standard
Construction
Type & style
- Home type: Condo
- Architectural style: Traditional
- Property subtype: Condominium
- Attached to another structure: Yes
Materials
- Brick
Condition
- New construction: No
- Year built: 2006
Utilities & green energy
- Sewer: Public Sewer
- Water: Public
Community & HOA
Community
- Security: Desk in Lobby
- Condo and coop fee: $809 monthly
- Subdivision: Sterling Codm
HOA
- Has HOA: No
- Amenities included: Elevator(s), Fitness Center, Party Room, Picnic Area, Pool, Reserved/Assigned Parking
- Services included: Insurance, Management, Snow Removal, Trash, Water
- HOA name: Sterling Homeowners Association
Location
- Region: North Bethesda
Financial & listing details
- Price per square foot: $446/sqft
- Tax assessed value: $480,000
- Annual tax amount: $5,360
- Date on market: 9/1/2026
- Listing agreement: Exclusive Agency
- Listing terms: Cash,Conventional,VA Loan
- Inclusions: Storage Unit
- Ownership: Condominium
Estimated market value
$483,300
$459,000 - $507,000
$2,546/mo
Price history
| Date | Event | Price |
|---|---|---|
| 9/1/2026 | Listed for sale | $490,000+12.6%$446/sqft |
Source:  Bright MLS #MDMC2250436 Report a problem Bright MLS #MDMC2250436 Report a problem | ||
| 11/7/2024 | Listing removed | $3,000$3/sqft |
Source: Bright MLS #MDMC2144774 Report a problem | ||
| 10/2/2024 | Price change | $3,000-6.3%$3/sqft |
Source: Bright MLS #MDMC2144774 Report a problem | ||
| 9/3/2024 | Listed for rent | $3,200$3/sqft |
Source: Bright MLS #MDMC2144774 Report a problem | ||
| 9/17/2012 | Sold | $435,000-0.1%$396/sqft |
Source: Agent Provided Report a problem | ||
| 6/27/2007 | Sold | $435,529-0.5%$397/sqft |
Source: Public Record Report a problem | ||
| 12/11/2006 | Sold | $437,703$399/sqft |
Source: Public Record Report a problem | ||
Public tax history
| Year | Property taxes | Tax assessment |
|---|---|---|
| 2026 | $5,582 +19.6% | $480,000 +4% |
| 2025 | $4,668 -8.5% | $461,667 +4.1% |
| 2024 | $5,104 +4.2% | $443,333 +4.3% |
| 2023 | $4,897 +4.4% | $425,000 |
| 2022 | $4,690 +0.1% | $425,000 |
| 2021 | $4,686 -0.1% | $425,000 |
| 2020 | $4,689 +0% | $425,000 |
| 2019 | $4,686 -0.2% | $425,000 |
| 2018 | $4,695 -3% | $425,000 |
| 2017 | $4,841 +57.2% | $425,000 +4.9% |
| 2016 | $3,079 | $405,000 +5.2% |
| 2015 | $3,079 | $385,000 +5.5% |
| 2014 | $3,079 | $365,000 +1.4% |
| 2013 | -- | $360,000 +1.4% |
| 2012 | -- | $355,000 +1.4% |
| 2011 | -- | $350,000 |
| 2010 | -- | $350,000 |
| 2009 | -- | $350,000 -12.5% |
| 2008 | -- | $400,000 +15.4% |
| 2007 | -- | $346,666 |
Find assessor info on the county website
Monthly payment
Est. payment
Payment breakdown
Explore the cost of this home by adjusting the details. Changes won't be saved.Climate risks
Neighborhood: 20852
Nearby schools
Schools provided by the listing agent
- Elementary: Luxmanor
- Middle: Tilden
- High: Walter Johnson
- District: Montgomery County Public Schools
Source: Bright MLS. This data may not be complete. We recommend contacting the local school district to confirm school assignments for this home.
- $500,0002 bd2 ba1.1k sqft11700 Old Georgetown Rd UNIT 1108, Rockville, MD 20852Sold
- $789,0002 bd2 ba1.9k sqft11700 Old Georgetown Rd UNIT 1510, North Bethesda, MD 20852Sold
- $649,9002 bd2 ba1.5k sqft11700 Old Georgetown Rd UNIT 1104, North Bethesda, MD 20852Sold
- $499,0002 bd2 ba1.1k sqft11700 Old Georgetown Rd UNIT 1007, North Bethesda, MD 20852For Sale

Similar homes
- $499,0002 bd2 ba1.1k sqftSterling Codm, North Bethesda, MD 20852For Sale
 MLS ID #MDMC2248458, Mandy Kaur, Redfin Corp. Bright MLS
 - $515,0002 bd2 ba1.1k sqftGallery, North Bethesda, MD 20852For Sale
 MLS ID #MDMC2251248, Joseph Obeid, Samson Properties. Bright MLS
 - $579,0002 bd3 ba1.2k sqftThe Wisconsin Codm, Rockville, MD 20852For Sale
 MLS ID #MDMC2257482, Nurit Coombe, The Agency DC. Bright MLS
 - $544,9952 bd2 ba1.4k sqftMidtown Bethesda North Codm, Rockville, MD 20852For Sale
 MLS ID #MDMC2250812, Omar Flores, LPT Realty, LLC. Bright MLS
 - $625,0002 bd2 ba1.5k sqftSterling Codm, North Bethesda, MD 20852For SaleMLS ID #MDMC2246764, Brad Wilcox, Wilcox & Associates Realtors. Bright MLS
- $350,0001 bd1 ba839 sqftSterling Codm, North Bethesda, MD 20852For SaleMLS ID #MDMC2248862, Lina Montoya, Keller Williams Realty. Bright MLS
- $399,9001 bd1 ba1k sqftMidtown Bethesda North Codm, Rockville, MD 20852For SaleMLS ID #MDMC2230164, Kris Paolini, Redfin Corp. Bright MLS
- $340,0001 bd1 ba797 sqft11710 Old Georgetown Rd APT 225, North Bethesda, MD 20852For SaleMLS ID #MDMC2243892, Patrice Marierose, Keller Williams Flagship. Bright MLS
- $289,9992 bd1 ba963 sqft10101 Grosvenor Pl APT 701, Rockville, MD 20852For SaleMLS ID #MDMC2254086, Sheena Saydam, Keller Williams Capital Properties. Bright MLS
- $525,0002 bd1 ba946 sqftCrescent Plaza Condominium, Bethesda, MD 20815For SaleMLS ID #MDMC2255646, Dana Rice, Compass. Bright MLS
- $495,0002 bd2 ba1k sqftCarlton House Condo, Reston, VA 20190For SaleMLS ID #VAFX2344066, Omayma Abutaleb, Long & Foster Real Estate, Inc.. Bright MLS
- $399,9002 bd2 ba1.2k sqftNone Available, Bethesda, MD 20814For SaleMLS ID #MDMC2249630, Robyn Porter, Long & Foster Real Estate, Inc.. Bright MLS
- $499,0002 bd2 ba1k sqftVelocity Condominium, Washington, DC 20003For SaleMLS ID #DCDC2281296, Sherri Anne Green, TTR Sotheby's International Realty. Bright MLS
- $250,0002 bd2 ba1.3k sqft3200 N Leisure World Blvd APT 218, Silver Spring, MD 20906For SaleMLS ID #MDMC2260638, Joseph Petruccelli, Weichert, REALTORS. Bright MLS
- $490,0002 bd2 ba568 sqftOld City 2, Washington, DC 20009For SaleMLS ID #DCDC2278310, Ty Hreben, Compass. Bright MLS
- $499,9001 bd1 ba745 sqft1021 N Garfield St APT 428, Arlington, VA 22201For SaleMLS ID #VAAR2080464, Renata Briggman, RLAH @properties. Bright MLS
- $525,0002 bd2 ba967 sqft2101 N Monroe St APT 307, Arlington, VA 22207For SaleMLS ID #VAAR2065662, Gary Dopslaff, Washington Fine Properties, LLC. Bright MLS
- $419,0002 bd2 ba1.5k sqftThe Overlook, Silver Spring, MD 20906For SaleMLS ID #MDMC2251276, Yolanda Menjivar-Vasquez, Weichert, REALTORS. Bright MLS
- $400,0002 bd2 ba1.1k sqftSilverton Codm, Silver Spring, MD 20910For SaleMLS ID #MDMC2250382, DEE Kaminjah, Keller Williams Realty. Bright MLS
- $499,0001 bd1 ba796 sqftThe Atlas, Washington, DC 20037For SaleMLS ID #DCDC2287156, Robert Sanders, TTR Sotheby's International Realty. Bright MLS
