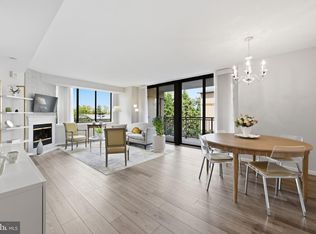
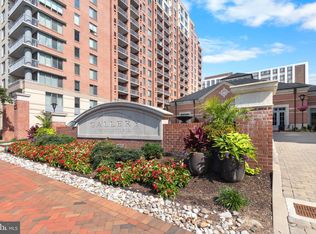
FIRST 3 MONTHS OF CONDO FEES PAID BY SELLER WITH A FULL-PRICE OFFER! Welcome to The Gallery, where comfort, convenience, and location come together! This freshly painted contemporary 1-bedroom, 1-bath condo offers 783 sq. ft. of bright, comfortable living space with brand-new carpeting throughout. The unit is conveniently located near the elevator, making coming and going, carrying groceries, and everyday living a breeze. The open floor plan seamlessly connects the spacious living area and kitchen, creating an inviting space for relaxing or entertaining. Enjoy the convenience of an in-unit washer and dryer, underground garage parking, and easy elevator access. The Gallery offers wonderful amenities including a refreshing outdoor swimming pool, fitness and exercise center, community center, concierge service, and beautifully maintained common areas. The location is hard to beat! Just minutes from Pike & Rose, North Bethesda, Whole Foods, shopping, dining, entertainment, Strathmore Music Center, and the North Bethesda Metro, with easy access to I-270 and I-495. Enjoy everything North Bethesda has to offer while coming home to a community designed for comfort and convenience. Move right in and make this one yours!
For sale
$329,000
11710 Old Georgetown Rd APT 722, North Bethesda, MD 20852
1beds
783sqft
Condominium
Built in 2001
-- sqft lot
$323,800 Zestimate®
$420/sqft
$432/mo HOA
What's special
- 52 days
- 78
- 1
Zillow last checked:
Listing updated:
Listed by:
Jeannie Nguyen 301-806-4858,
Century 21 Redwood Realty 5405331279
Source: Bright MLS,MLS#: MDMC2252552
Facts & features
Interior
Bedrooms & bathrooms
- Bedrooms: 1
- Bathrooms: 1
- Full bathrooms: 1
- Main level bathrooms: 1
- Main level bedrooms: 1
Basement
- Area: 0
Heating
- Central, Electric
Cooling
- Central Air, Electric
Appliances
- Included: Dryer, Oven, Refrigerator, Range Hood, Cooktop, Electric Water Heater
- Laundry: Dryer In Unit, Washer In Unit, In Unit
Features
- Flooring: Carpet
- Has basement: No
- Has fireplace: No
- Common walls with other units/homes: 2+ Common Walls
Interior area
- Total structure area: 783
- Total interior livable area: 783 sqft
- Finished area above ground: 783
- Finished area below ground: 0
Property
Parking
- Total spaces: 1
- Parking features: Underground, On Street, Garage
- Garage spaces: 1
- Has uncovered spaces: Yes
Accessibility
- Accessibility features: Other
Features
- Levels: One
- Stories: 1
- Exterior features: Balcony
- Pool features: Community
Details
- Additional structures: Above Grade, Below Grade
- Parcel number: 160403478608
- Zoning: TSM
- Special conditions: Standard
Construction
Type & style
- Home type: Condo
- Architectural style: Contemporary
- Property subtype: Condominium
- Attached to another structure: Yes
Materials
- Brick
Condition
- New construction: No
- Year built: 2001
Utilities & green energy
- Sewer: Public Sewer
- Water: Public
Community & HOA
Community
- Condo and coop fee: $432 monthly
- Subdivision: The Gallery
HOA
- Has HOA: No
- Amenities included: Common Grounds, Community Center, Concierge, Fitness Center, Elevator(s), Pool
- Services included: Maintenance Structure, Common Area Maintenance, Pool(s), Recreation Facility, Snow Removal, Trash, Reserve Funds, Health Club
- HOA name: Abaris Real Estate Management
Location
- Region: North Bethesda
Financial & listing details
- Price per square foot: $420/sqft
- Tax assessed value: $341,000
- Annual tax amount: $3,970
- Date on market: 8/25/2026
- Listing agreement: Exclusive Right To Sell
- Listing terms: Cash,Conventional,FHA,VA Loan
- Ownership: Condominium
Estimated market value
$323,800
$308,000 - $340,000
$2,054/mo
Price history
| Date | Event | Price |
|---|---|---|
| 8/26/2026 | Listed for sale | $329,000+22.8%$420/sqft |
Source:  Bright MLS #MDMC2252552 Report a problem Bright MLS #MDMC2252552 Report a problem | ||
| 11/22/2005 | Sold | $267,900$342/sqft |
Source: Public Record Report a problem | ||
Public tax history
| Year | Property taxes | Tax assessment |
|---|---|---|
| 2026 | $3,980 +0.2% | $341,000 |
| 2025 | $3,970 +1.1% | $341,000 |
| 2024 | $3,926 -1% | $341,000 -0.9% |
| 2023 | $3,964 +9.7% | $344,000 +5.1% |
| 2022 | $3,612 +5.5% | $327,333 +5.4% |
| 2021 | $3,425 +5.6% | $310,667 +5.7% |
| 2020 | $3,243 +0% | $294,000 |
| 2019 | $3,242 -0.2% | $294,000 |
| 2018 | $3,248 -3.5% | $294,000 |
| 2017 | $3,367 +18.1% | $294,000 +3.5% |
| 2016 | $2,850 | $284,000 +3.6% |
| 2015 | $2,850 | $274,000 +3.8% |
| 2014 | $2,850 | $264,000 |
| 2013 | -- | $264,000 |
| 2012 | -- | $264,000 |
| 2011 | -- | $264,000 |
| 2010 | -- | $264,000 |
| 2009 | -- | $264,000 -0.4% |
| 2008 | -- | $265,000 +8.2% |
| 2007 | -- | $245,000 +8.9% |
| 2006 | -- | $225,000 +9.8% |
| 2005 | -- | $205,000 |
Find assessor info on the county website
Monthly payment
Est. payment
Payment breakdown
Explore the cost of this home by adjusting the details. Changes won't be saved.Climate risks
Neighborhood: 20852
Nearby schools
Schools provided by the listing agent
- District: Montgomery County Public Schools
Source: Bright MLS. This data may not be complete. We recommend contacting the local school district to confirm school assignments for this home.
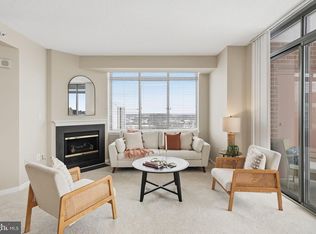
- $575,0002 bd2 ba1.3k sqft11710 Old Georgetown Rd APT 214, North Bethesda, MD 20852For Sale
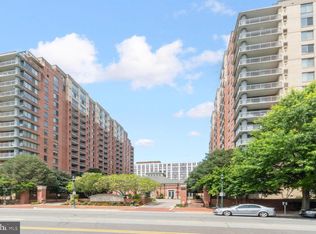
- $360,0001 bd1 ba783 sqft11710 Old Georgetown Rd APT 1007, North Bethesda, MD 20852Sold
- $575,0002 bd2 ba1.3k sqft11710 Old Georgetown Rd APT 1414, North Bethesda, MD 20852Sold
- $759,9002 bd2 ba1.9k sqft11710 Old Georgetown Rd APT 1510, North Bethesda, MD 20852Sold
Similar homes
- $350,0001 bd1 ba839 sqftSterling Codm, North Bethesda, MD 20852For Sale

 MLS ID #MDMC2248862, Lina Montoya, Keller Williams Realty. Bright MLS
 - $340,0001 bd1 ba797 sqft11710 Old Georgetown Rd APT 225, North Bethesda, MD 20852For Sale
 MLS ID #MDMC2243892, Patrice Marierose, Keller Williams Flagship. Bright MLS
 - $359,9991 bd1 ba792 sqft11710 Old Georgetown Rd APT 1321, Rockville, MD 20852For Sale
 MLS ID #MDMC2254236, Natalie Ramirez, Serhant. Bright MLS
 - $289,9992 bd1 ba963 sqft10101 Grosvenor Pl APT 701, Rockville, MD 20852For Sale
 MLS ID #MDMC2254086, Sheena Saydam, Keller Williams Capital Properties. Bright MLS
 - $490,0002 bd2 ba1k sqftSterling Codm, North Bethesda, MD 20852For SaleMLS ID #MDMC2250436, Vicki Robinson, Century 21 Redwood Realty. Bright MLS
- $480,0002 bd2 ba1.1k sqftGallery At White Flint, North Bethesda, MD 20852For SaleMLS ID #MDMC2246710, Weiming Qi, Weichert, REALTORS. Bright MLS
- $269,9001 bd1 ba931 sqft10101 Grosvenor Pl APT 2008, Rockville, MD 20852For SaleMLS ID #MDMC2237832, Rafael Melo, Samson Properties. Bright MLS
- $295,0002 bd2 ba1.1k sqft14809 Pennfield Cir APT 309, Silver Spring, MD 20906For SaleMLS ID #MDMC2259462, Andy Werner, RE/MAX Realty Services. Bright MLS
- $239,9001 bd1 ba904 sqft10101 Grosvenor Pl APT 2013, Rockville, MD 20852For SaleMLS ID #MDMC2246164, Will Lindsey, Real Broker, LLC - Gaithersburg. Bright MLS
- $240,0001 bd1 ba923 sqft10101 Grosvenor Pl APT 1818, Rockville, MD 20852For SaleMLS ID #MDMC2244622, Annabel Burch-Murton, Compass. Bright MLS
- $305,0001 bd1 ba634 sqft4801 Fairmont Ave APT 712, Bethesda, MD 20814For SaleMLS ID #MDMC2248084, Marc Luger, Keller Williams Capital Properties. Bright MLS
- $295,0001 bd1 ba856 sqft4500 S Four Mile Run Dr APT 927, Arlington, VA 22204For SaleMLS ID #VAAR2080618, Simeon Zabchev, Fairfax Realty Select. Bright MLS
- $330,0002 bd2 ba967 sqftThe Elizabeth, Chevy Chase, MD 20815For SaleMLS ID #MDMC2252524, Adrian Small, TTR Sotheby's International Realty. Bright MLS
- $290,0002 bd2 ba1.1k sqft501 Hungerford Dr APT P83, Rockville, MD 20850For SaleMLS ID #MDMC2242722, Carson Truong, Compass. Bright MLS
- $300,0002 bd2 ba1.1k sqft14809 Pennfield Cir APT 402, Silver Spring, MD 20906For SaleMLS ID #MDMC2241694, De Rogers, RLAH @properties. Bright MLS
- $339,9901 bd1 ba712 sqft7111 Woodmont Ave APT 316, Bethesda, MD 20815For SaleMLS ID #MDMC2227660, Cheongah Gray, Long & Foster Real Estate, Inc.. Bright MLS
- $330,0002 bd2 ba1k sqftAurora Codm, Silver Spring, MD 20910For SaleMLS ID #MDMC2246886, Donna Kerr, Donna Kerr Group. Bright MLS
- $310,0001 bd1 ba715 sqft3101 N North Hampton Dr #606, Alexandria, VA 22302For SaleMLS ID #VAAX2067214, Manizha Hayat Hayat, Samson Properties. Bright MLS
- $329,0001 bd1 ba759 sqftCarlton House Condo, Reston, VA 20190For SaleMLS ID #VAFX2336998, Nick Thomas, Keller Williams Realty. Bright MLS
- $298,0001 bd1 ba637 sqft7111 Woodmont Ave APT 108, Bethesda, MD 20815For SaleMLS ID #MDMC2230322, Jenn Smira, Compass. Bright MLS
