Skip main navigation
PendingErrorPrice cut: $50K (5/6)
$599,000
2beds
1,416sqft

5809 Nicholson Ln APT 306, Rockville, MD 20852

2beds
1,416sqft
Condominium
Built in 1991
1 Garage space
$423 price/sqft
$1,056/mo HOA

What's special

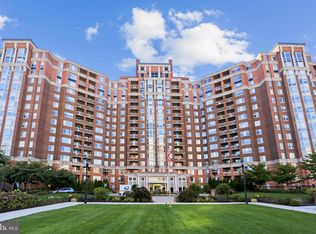
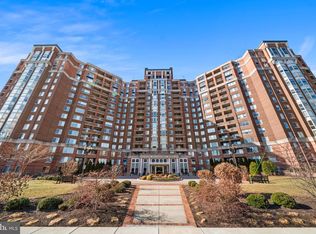
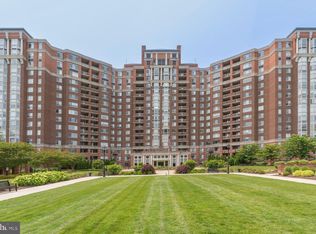
Gated communityBeautifully updatedPeaceful viewsIndoor and outdoor poolsFreshly paintedPrivate walkout balconyExpansive residence

50K PRICE IMPROVEMENT!! Experience comfort and style in this beautifully updated, expansive residence offering two bedrooms and two-and-a-half bathrooms. Freshly painted and featuring new luxury vinyl plank flooring, the home feels crisp, modern, and move-in ready. The generous floor plan includes a spacious kitchen, an open living room, and a separate ...

191 days
|
310
|
4
|
Source: Bright MLS,MLS#: MDMC2212366MLS Logo
Travel times

Balcony

Living Room

Kitchen

Dining Room

Primary Bedroom

Primary Bathroom

Foyer

Bedroom

Bathroom

Outdoor

Zillow last checked:

Listing updated:

Listed by:

Nurit Coombe 301-346-5252,

The Agency DC 2028881127,

Listing Team: Team Nurit, Co-Listing Team: Team Nurit,Co-Listing Agent: Itamar Simhony 301-728-1248,

The Agency DC

Source: Bright MLS,MLS#: MDMC2212366MLS Logo

Facts & features

Interior

Bedrooms & bathrooms
  • Bedrooms: 2
  • Bathrooms: 3
  • Full bathrooms: 2
  • 1/2 bathrooms: 1
  • Main level bathrooms: 3
  • Main level bedrooms: 2
Basement
  • Area: 0
Heating
  • Heat Pump, Electric
Cooling
  • Central Air, Heat Pump, Electric
Appliances
  • Included: Cooktop, Dishwasher, Disposal, Dryer, Exhaust Fan, Freezer, Humidifier, Ice Maker, Microwave, Double Oven, Oven, Range Hood, Refrigerator, Washer, Water Heater
  • Laundry: In Unit
Features
  • Breakfast Area, Dining Area, Primary Bath(s), Open Floorplan
  • Flooring: Wood
  • Windows: Window Treatments
  • Has basement: No
  • Has fireplace: No
Interior area
  • Total structure area: 1,416
  • Total interior livable area: 1,416 sqft
  • Finished area above ground: 1,416
  • Finished area below ground: 0
Video & virtual tour

Property

Parking
  • Total spaces: 1
  • Parking features: Underground, Assigned, Garage
  • Garage spaces: 1
  • Details: Assigned Parking
Accessibility
  • Accessibility features: Accessible Elevator Installed
Features
  • Levels: One
  • Stories: 1
  • Exterior features: Balcony
  • Has private pool: Yes
  • Pool features: Community, Private
  • Has view: Yes
  • View description: Garden
Details
  • Additional structures: Above Grade, Below Grade
  • Parcel number: 160402943135
  • Zoning: TSR
  • Special conditions: Standard

Construction

Type & style
  • Home type: Condo
  • Architectural style: Beaux Arts
  • Property subtype: Condominium
  • Attached to another structure: Yes
Materials
  • Brick
Condition
  • New construction: No
  • Year built: 1991

Utilities & green energy

  • Sewer: Public Sewer
  • Water: Public
  • Utilities for property: Cable Available

Community & HOA

Community
  • Features: Pool
  • Security: Desk in Lobby, Security Gate, Fire Sprinkler System
  • Condo and coop fee: $1,056 monthly
  • Subdivision: The Wisconsin Codm
HOA
  • Has HOA: No
  • Amenities included: Concierge, Elevator(s), Fitness Center, Party Room, Indoor Pool, Pool, Racquetball, Recreation Facilities, Sauna, Security, Tennis Court(s), Common Grounds, Gated, Library
  • Services included: Cable TV, Maintenance Structure, Management, Insurance, Parking Fee, Pool(s), Recreation Facility, Reserve Funds, Road Maintenance, Sewer, Snow Removal, Taxes, Trash, Water, Internet, Health Club, Common Area Maintenance
Location
  • Region: Rockville

Financial & listing details

  • Price per square foot: $423/sqft
  • Tax assessed value: $465,000
  • Annual tax amount: $5,398
  • Date on market: 1/15/2026
  • Listing agreement: Exclusive Agency
  • Ownership: Condominium

Price history

DateEventPrice
7/24/2026Pending sale$599,000$423/sqft
Source: Bright MLS #MDMC2212366 Report a problem
7/17/2026Contingent$599,000$423/sqft
Source: Bright MLS #MDMC2212366 Report a problem
5/6/2026Price change$599,000-7.7%$423/sqft
Source: Bright MLS #MDMC2212366 Report a problem
1/15/2026Listed for sale$649,000+159.6%$458/sqft
Source: Bright MLS #MDMC2212366 Report a problem
4/27/1999Sold$250,000+6.8%$177/sqft
Source: Public Record Report a problem
10/1/1993Sold$234,000$165/sqft
Source: Public Record Report a problem

Public tax history

YearProperty taxesTax assessment
2025$4,706 -12.1%$465,000
2024$5,353 -10.7%$465,000 -10.6%
2023$5,991 +7.9%$520,000 +3.3%
2022$5,554 +3.5%$503,333 +3.4%
2021$5,366 +3.5%$486,667 +3.5%
2020$5,185 +8.5%$470,000
2019$4,778 -0.2%$470,000 +8.5%
2018$4,787 +1.2%$433,333 +4.4%
2017$4,728 +15.9%$415,000
2016$4,080 $415,000
2015$4,080 $415,000 -4.6%
2014$4,080 $435,000
2013-- $435,000
2012-- $435,000
2011-- $435,000
2010-- $435,000
2009-- $435,000 -15.5%
2008-- $515,000 +7.3%
2007-- $480,000 +7.9%
2006-- $445,000 +8.5%
2005-- $410,000 +16.7%
2004-- $351,332
2003-- $351,332 +50.1%
2002-- $234,000
2001-- $234,000

Find assessor info on the county website

Monthly payment

Est. payment
$4,462/mo
Principal & interest
$2967
HOA Fees
$1056
Property taxes
$439
More affordability toolsChevron Right

Estimated market value

$591,200

$562,000 - $621,000

$3,394/mo

Climate risks

Explore flood, wildfire, and other predictive climate risk information for this property on First Street®️.

Neighborhood: 20852

Nearby schools

Garrett Park Elementary School
Grades K-51.4 miles
7/10
GreatSchools® Rating
Test Score Rating
9/10
Student Progress Rating
5/10
Tilden Middle School
Grades 6-80.8 miles
8/10
GreatSchools® Rating
Test Score Rating
8/10
Student Progress Rating
8/10
Walter Johnson High School
Grades 9-121.6 miles
9/10
GreatSchools® Rating
Test Score Rating
8/10
College Readiness Rating
10/10