Exquisite Luxury Living in North Bethesda Step into unparalleled luxury in this beautifully updated 3-bedroom, 3.5-bath condominium spanning over 2,300 square feet. With two deeded garage parking spaces, this home offers both convenience and sophistication. The oversized living room, complete with a coffered ceiling and ample recessed lighting, creates an inviting atmosphere that flows seamlessly to the private balcony. The open-concept kitchen is a chef's dream, featuring brand-new white shaker cabinetry, elegant quartz countertops, and top-of-the-line stainless steel appliances. The large dining area and breakfast nook offer versatile spaces for dining and entertaining. The spacious primary bedroom is a true retreat, with its own private balcony and a completely renovated en-suite bath, featuring a large step-in shower for a spa-like experience. Throughout the home, luxury vinyl plank flooring adds a modern touch, while plush carpeting in the bedrooms adds warmth and comfort. Two separately deeded garage spaces and an additional storage area are included, offering convenience and practicality. Residents of The Wisconsin enjoy an impressive array of amenities, including both indoor and outdoor pools, a racquetball court, tennis courts, a sauna, and a fully equipped weight room, cardio room, and yoga studio—each paired with men's and women's locker rooms. Beautifully landscaped gardens and a scenic promenade enhance the outdoor living experience. Ideally located just moments from the vibrant Pike & Rose shopping and dining destinations and the Metro, this condominium is within reach of everything North Bethesda has to offer. The property is exceptionally well-managed by a financially strong association with a friendly and attentive staff. This could easily be the finest condominium now available in North Bethesda. Don’t miss the opportunity to make it yours!
Sold for $1,306,000
$1,306,000
5809 Nicholson Ln APT 403, North Bethesda, MD 20852
3beds
2,326sqft
Condominium
Built in 1991
-- sqft lot
$1,342,400 Zestimate®
$561/sqft
$4,714 Estimated rent
Home value
$1,342,400
$1.21M - $1.50M
$4,714/mo
Zestimate® history
Owner options
List your home for rent
$4,714/mo
Rent Zestimate®
Find your next renter with Zillow Rental Manager. Plus, with online applications, you can quickly screen prospective tenants – for free.
$4,714/mo
Rent Zestimate®
Refinance and save
$8,038/mo
Est. payment
Refinancing to a lower rate could help reduce your monthly payments and save thousands over the life of the loan.
$8,038/mo
Est. payment
Explore your selling options
Work with a Zillow partner agent
Leverage their expertise and Zillow's premium Showcase listings to get your home seen by more buyers.
Get startedList with your own agent
Get your home in front of millions of buyers by listing it on Zillow.
Learn how to do itSell it yourself
Take full control of how buyers see your home on Zillow by listing For Sale by Owner (FSBO).
List your homeWhat's special
White shaker cabinetryRenovated en-suite bathYoga studioLandscaped gardensIndoor and outdoor poolsCardio roomRecessed lighting
Zillow last checked:
Listing updated:
Listed by:
Gary J Rudden 301-351-2247,
RE/MAX Realty Services,
Listing Team: Rudden | Bobruska Team, Co-Listing Agent: Nick Bobruska 240-372-2907,
RE/MAX REALTY SERVICES
Bought with:
Stacey Styslinger, 595211
Compass
Source: Bright MLS,MLS#: MDMC2166588
Facts & features
Interior
Bedrooms & bathrooms
- Bedrooms: 3
- Bathrooms: 4
- Full bathrooms: 3
- 1/2 bathrooms: 1
- Main level bathrooms: 4
- Main level bedrooms: 3
Basement
- Area: 0
Heating
- Heat Pump, Zoned, Electric
Cooling
- Heat Pump, Zoned, Electric
Appliances
- Included: Microwave, Dishwasher, Disposal, Exhaust Fan, Oven/Range - Electric, Refrigerator, Stainless Steel Appliance(s), Electric Water Heater
- Laundry: Main Level, Washer In Unit, Dryer In Unit, In Unit
Features
- Soaking Tub, Bathroom - Walk-In Shower, Breakfast Area, Built-in Features, Crown Molding, Dining Area, Entry Level Bedroom, Exposed Beams, Family Room Off Kitchen, Open Floorplan, Kitchen - Gourmet, Primary Bath(s), Recessed Lighting, Dry Wall
- Flooring: Luxury Vinyl, Carpet
- Doors: Six Panel, Sliding Glass
- Windows: Double Pane Windows
- Has basement: No
- Has fireplace: No
Interior area
- Total structure area: 2,326
- Total interior livable area: 2,326 sqft
- Finished area above ground: 2,326
- Finished area below ground: 0
Property
Parking
- Total spaces: 2
- Parking features: Underground, Assigned, Circular Driveway, Garage
- Garage spaces: 2
- Has uncovered spaces: Yes
- Details: Assigned Parking, Assigned Space #: T3 - 42 & 43
Accessibility
- Accessibility features: Accessible Entrance
Features
- Levels: One
- Stories: 1
- Exterior features: Sidewalks, Street Lights, Tennis Court(s), Balcony
- Pool features: Community
Lot
- Features: Unknown Soil Type
Details
- Additional structures: Above Grade, Below Grade
- Parcel number: 160402943248
- Zoning: TSR
- Special conditions: Standard
Construction
Type & style
- Home type: Condo
- Architectural style: Beaux Arts,Colonial,Traditional
- Property subtype: Condominium
- Attached to another structure: Yes
Materials
- Brick
- Roof: Unknown
Condition
- Excellent
- New construction: No
- Year built: 1991
- Major remodel year: 2025
Utilities & green energy
- Sewer: Public Sewer
- Water: Public
Community & HOA
Community
- Features: Pool
- Condo and coop fee: $1,664 monthly
- Subdivision: The Wisconsin
HOA
- Has HOA: No
- Amenities included: Clubhouse, Common Grounds, Elevator(s), Fitness Center, Meeting Room, Party Room, Indoor Pool, Pool, Reserved/Assigned Parking, Tennis Court(s), Tot Lots/Playground, Racquetball
- Services included: Common Area Maintenance, Maintenance Grounds, Management, Pool(s), Recreation Facility, Reserve Funds, Snow Removal, Trash, Cable TV
- HOA name: The Wisconsin Condominium
Location
- Region: North Bethesda
Financial & listing details
- Price per square foot: $561/sqft
- Tax assessed value: $841,000
- Annual tax amount: $9,715
- Date on market: 2/20/2025
- Listing agreement: Exclusive Right To Sell
- Listing terms: Cash,Conventional
- Ownership: Condominium
Price history
| Date | Event | Price |
|---|---|---|
| 3/13/2025 | Sold | $1,306,000+18.7%$561/sqft |
Source:  Bright MLS #MDMC2166588 Report a problem Bright MLS #MDMC2166588 Report a problem | ||
| 3/10/2025 | Pending sale | $1,100,000$473/sqft |
Source: Bright MLS #MDMC2166588 Report a problem | ||
| 2/26/2025 | Contingent | $1,100,000$473/sqft |
Source: Bright MLS #MDMC2166588 Report a problem | ||
| 2/20/2025 | Listed for sale | $1,100,000+159.4%$473/sqft |
Source: Bright MLS #MDMC2166588 Report a problem | ||
| 4/7/1995 | Sold | $424,000$182/sqft |
Source: Public Record Report a problem | ||
Public tax history
| Year | Property taxes | Tax assessment |
|---|---|---|
| 2025 | $9,727 +0.5% | $841,000 |
| 2024 | $9,682 -8.8% | $841,000 -8.7% |
| 2023 | $10,612 +4.4% | $921,000 |
| 2022 | $10,163 +0.1% | $921,000 |
| 2021 | $10,154 -0.1% | $921,000 |
| 2020 | $10,160 +1.5% | $921,000 |
| 2019 | $10,009 -0.2% | $921,000 +1.5% |
| 2018 | $10,027 -1.7% | $907,667 +0.7% |
| 2017 | $10,195 +18.7% | $901,000 +3.8% |
| 2016 | $8,589 | $867,667 +4% |
| 2015 | $8,589 | $834,333 +4.2% |
| 2014 | $8,589 | $801,000 |
| 2013 | -- | $801,000 |
| 2012 | -- | $801,000 -6.4% |
| 2011 | -- | $856,000 +2.2% |
| 2010 | -- | $837,332 +2.3% |
| 2009 | -- | $818,666 +2.3% |
| 2008 | -- | $800,000 +7.1% |
| 2007 | -- | $746,666 +7.7% |
| 2006 | -- | $693,333 +8.3% |
| 2005 | -- | $640,000 +12.3% |
| 2004 | -- | $570,000 |
| 2003 | -- | $570,000 +32.6% |
| 2002 | -- | $430,000 |
| 2001 | -- | $430,000 |
Find assessor info on the county website
Neighborhood: 20852
Nearby homes
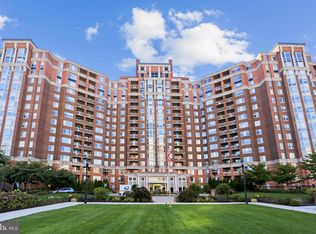
- $580,0002 bd3 ba1.2k sqft5809 Nicholson Ln APT 13, Rockville, MD 20852Sold
- $1,375,0003 bd4 ba2.3k sqft5809 Nicholson Ln APT 103, Rockville, MD 20852For Sale

- $475,0002 bd2 ba975 sqft5809 Nicholson Ln APT 214, Rockville, MD 20852Sold
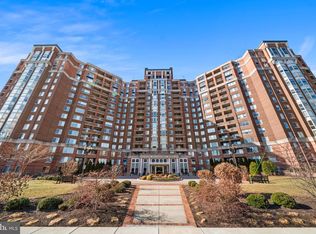
- $760,0002 bd3 ba1.4k sqft5809 Nicholson Ln APT 301, Rockville, MD 20852Sold
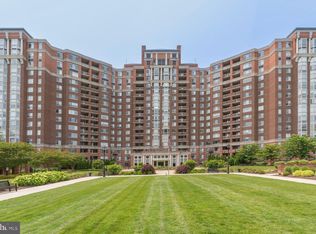
- $570,0002 bd3 ba1.4k sqft5809 Nicholson Ln APT 306, Rockville, MD 20852Sold
- $970,0003 bd3 ba1.8k sqft5809 Nicholson Ln APT 316, North Bethesda, MD 20852Sold
- $1,225,0003 bd4 ba2.3k sqft5809 Nicholson Ln APT 412, Rockville, MD 20852Sold
- $860,0003 bd3 ba1.8k sqft5809 Nicholson Ln APT 516, Rockville, MD 20852Sold
Nearby schools
GreatSchools rating
- 9/10Garrett Park Elementary SchoolGrades: K-5Distance: 1.4 mi
- 8/10Tilden Middle SchoolGrades: 6-8Distance: 0.8 mi
- 8/10Walter Johnson High SchoolGrades: 9-12Distance: 1.6 mi
Schools provided by the listing agent
- Elementary: Garrett Park
- Middle: Tilden
- High: Walter Johnson
- District: Montgomery County Public Schools
Source: Bright MLS. This data may not be complete. We recommend contacting the local school district to confirm school assignments for this home.
Get a cash offer in 3 minutes
Find out how much your home could sell for in as little as 3 minutes with a no-obligation cash offer.
Estimated market value
$1,342,400
Get a cash offer in 3 minutes
Find out how much your home could sell for in as little as 3 minutes with a no-obligation cash offer.
Estimated market value
$1,342,400
- Maryland
- Montgomery County
- Rockville
- 20852
- 5809 Nicholson Ln Apartment 403
