Nestled within the prestigious Wisconsin Condominium, this exquisite 2-bedroom, 2-bathroom residence offers a harmonious blend of contemporary elegance and modern convenience. As you step inside, you are greeted by an inviting open floor plan that seamlessly connects the living, dining, and kitchen areas, creating an ideal space for both relaxation and entertaining. The modern kitchen features upgraded quartz countertops and brand new modern cabinetry, providing both functionality and style. The kitchen is also equipped with several new appliances, including a dishwasher and microwave, ensuring that culinary endeavors are met with ease. The cozy dining area is perfect for intimate dinners or lively gatherings, enhanced by the warmth of brand new LV Plank wood flooring that flows throughout the living spaces. Enjoy the convenience of in-unit laundry with both a washer and dryer, allowing for effortless living. After a busy day, retreat to the primary suite, where luxury meets comfort. This sanctuary boasts a generous walk-in closet and a beautifully appointed primary bath featuring a bathtub and modern fixtures. The second bedroom is equally inviting, offering a spacious en suite bathroom with a walk in shower and plenty of natural light, making it a perfect guest room or home office. A set of floor to ceiling sliding glass doors invite in natural light while providing serene views of the beautifully landscaped courtyard, creating a tranquil atmosphere. The spacious balcony can be accessed from either the living room or the second bedroom. Step outside onto one your private balcony, where you can savor your morning coffee or unwind with a glass of wine in the evening. Your perfect new residence is complete with 2 garage parking spaces and an extra storage unit inside the building. The community amenities elevate your lifestyle, featuring both indoor and outdoor pools, tennis courts, and a state-of-the-art exercise room. With a concierge service and 24-hour security, peace of mind is paramount. Parking is a breeze with two assigned spaces in the underground garage plus storage, providing easy access to your home. The Wisconsin Condominium is ideally located, just across the street from the Pike and Rose shopping and dining destination, with convenient access to public transportation, making city exploration effortless. This residence is not just a home; it's a lifestyle. Experience the perfect blend of luxury, comfort, and community in this exceptional property. Embrace the opportunity to make this exquisite space your own, where every detail has been thoughtfully curated for your enjoyment.
For sale
$475,000
5809 Nicholson Ln APT 604, Rockville, MD 20852
2beds
975sqft
Condominium
Built in 1991
-- sqft lot
$467,700 Zestimate®
$487/sqft
$818/mo HOA
What's special
Modern kitchenGenerous walk-in closetBrand new modern cabinetryPlenty of natural lightPrivate balconyCozy dining areaPrimary suite
- 26 days
- 196
- 13
Zillow last checked:
Listing updated:
Listed by:
Neil Bacchus 301-674-8090,
EXP Realty, LLC 8333357433,
Co-Listing Agent: Laura Bacchus 240-401-2420,
EXP Realty, LLC
Source: Bright MLS,MLS#: MDMC2261156
Facts & features
Interior
Bedrooms & bathrooms
- Bedrooms: 2
- Bathrooms: 2
- Full bathrooms: 2
- Main level bathrooms: 2
- Main level bedrooms: 2
Rooms
- Room types: Living Room, Dining Room, Bedroom 2, Kitchen, Foyer, Bedroom 1, Bathroom 1, Bathroom 2
Bedroom 1
- Features: Flooring - Carpet
- Level: Main
- Area: 168 Square Feet
- Dimensions: 14 X 12
Bedroom 2
- Features: Flooring - Carpet
- Level: Main
- Area: 176 Square Feet
- Dimensions: 16 X 11
Bathroom 1
- Level: Main
- Area: 64 Square Feet
- Dimensions: 8 X 8
Bathroom 2
- Level: Main
- Area: 42 Square Feet
- Dimensions: 6 X 7
Dining room
- Features: Flooring - Luxury Vinyl Plank
- Level: Main
- Area: 96 Square Feet
- Dimensions: 8 X 12
Foyer
- Features: Flooring - Tile/Brick
- Level: Main
Kitchen
- Features: Flooring - Tile/Brick
- Level: Main
- Area: 64 Square Feet
- Dimensions: 8 X 8
Living room
- Features: Flooring - Luxury Vinyl Plank
- Level: Main
- Area: 182 Square Feet
- Dimensions: 14 X 13
Heating
- Central, Forced Air, Electric
Cooling
- Central Air, Heat Pump, Electric
Appliances
- Included: Cooktop, Dishwasher, Disposal, Dryer, Exhaust Fan, Ice Maker, Microwave, Refrigerator, Washer, Water Heater
- Laundry: Dryer In Unit, Washer In Unit, In Unit
Features
- Dining Area, Built-in Features, Upgraded Countertops, Primary Bath(s), Open Floorplan, Bathroom - Stall Shower, Bathroom - Walk-In Shower, Walk-In Closet(s), High Ceilings
- Flooring: Hardwood, Carpet, Wood
- Windows: Sliding, Window Treatments
- Has basement: No
- Has fireplace: No
Interior area
- Total structure area: 975
- Total interior livable area: 975 sqft
- Finished area above ground: 975
- Finished area below ground: 0
Video & virtual tour
Property
Parking
- Total spaces: 2
- Parking features: Underground, Inside Entrance, Assigned, Private, Attached
- Attached garage spaces: 2
- Details: Assigned Parking
Accessibility
- Accessibility features: None
Features
- Levels: One
- Stories: 1
- Exterior features: Balcony
- Pool features: Community
- Has view: Yes
- View description: Courtyard
Details
- Additional structures: Above Grade, Below Grade
- Parcel number: 160402943534
- Zoning: TSR
- Special conditions: Standard
Construction
Type & style
- Home type: Condo
- Architectural style: Contemporary
- Property subtype: Condominium
- Attached to another structure: Yes
Materials
- Brick
- Roof: Unknown
Condition
- Excellent
- New construction: No
- Year built: 1991
Utilities & green energy
- Sewer: Public Sewer
- Water: Public
Community & HOA
Community
- Features: Pool
- Security: 24 Hour Security, Security Gate, Fire Sprinkler System
- Condo and coop fee: $818 monthly
- Subdivision: The Wisconsin Codm
HOA
- Has HOA: No
- Amenities included: Concierge, Elevator(s), Fitness Center, Storage, Party Room, Indoor Pool, Pool, Tennis Court(s), Racquetball
- Services included: Cable TV, Management, Insurance, Pool(s), Sewer, Water
- HOA name: Wisconsin
Location
- Region: Rockville
Financial & listing details
- Price per square foot: $487/sqft
- Tax assessed value: $398,000
- Annual tax amount: $4,492
- Date on market: 10/21/2026
- Listing agreement: Exclusive Right To Sell
- Listing terms: Cash,Conventional
- Ownership: Condominium
Estimated market value
$467,700
$444,000 - $491,000
$2,611/mo
Price history
| Date | Event | Price |
|---|---|---|
| 10/22/2026 | Listed for sale | $475,000+138.4%$487/sqft |
Source:  Bright MLS #MDMC2261156 Report a problem | ||
| 6/30/1992 | Sold | $199,231$204/sqft |
Source: Agent Provided Report a problem | ||
Public tax history
| Year | Property taxes | Tax assessment |
|---|---|---|
| 2026 | $4,637 +22% | $398,000 +3% |
| 2025 | $3,800 -11.9% | $386,333 +3.1% |
| 2024 | $4,313 +3.1% | $374,667 +3.2% |
| 2023 | $4,182 +4.4% | $363,000 |
| 2022 | $4,006 +0.1% | $363,000 |
| 2021 | $4,002 -0.1% | $363,000 |
| 2020 | $4,005 +3.9% | $363,000 |
| 2019 | $3,856 -0.2% | $363,000 +3.8% |
| 2018 | $3,863 -1.4% | $349,667 +1.9% |
| 2017 | $3,918 +46.9% | $343,000 |
| 2016 | $2,667 | $343,000 |
| 2015 | $2,667 | $343,000 |
| 2014 | $2,667 | $343,000 +4% |
| 2013 | -- | $329,667 +4.2% |
| 2012 | -- | $316,333 +4.4% |
| 2011 | -- | $303,000 |
| 2010 | -- | $303,000 |
| 2009 | -- | $303,000 -24.3% |
| 2008 | -- | $400,000 +8.1% |
| 2007 | -- | $370,000 +8.8% |
| 2006 | -- | $340,000 +9.7% |
| 2005 | -- | $310,000 +17.7% |
| 2004 | -- | $263,332 |
| 2003 | -- | $263,332 +54.9% |
| 2002 | -- | $170,000 |
| 2001 | -- | $170,000 |
Find assessor info on the county website
Monthly payment
Est. payment
Payment breakdown
Explore the cost of this home by adjusting the details. Changes won't be saved.Climate risks
Neighborhood: 20852
Nearby schools
Schools provided by the listing agent
- District: Montgomery County Public Schools
Source: Bright MLS. This data may not be complete. We recommend contacting the local school district to confirm school assignments for this home.
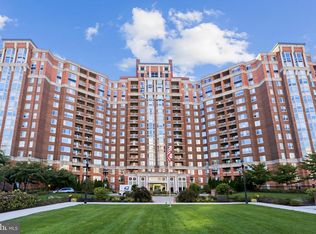
- $580,0002 bd3 ba1.2k sqft5809 Nicholson Ln APT 13, Rockville, MD 20852Sold
- $1,295,0003 bd4 ba2.3k sqft5809 Nicholson Ln APT 103, Rockville, MD 20852For Sale

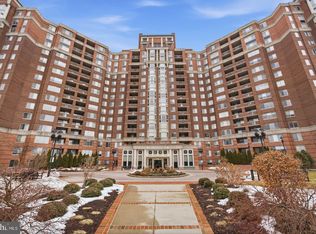
- $465,0002 bd1 ba1.3k sqft5809 Nicholson Ln APT 110, North Bethesda, MD 20852For Sale
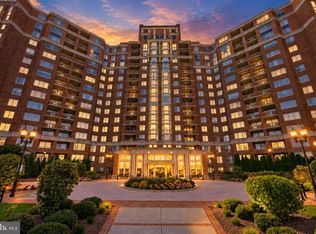
- $979,9003 bd3 ba1.8k sqft5809 Nicholson Ln APT 202, Rockville, MD 20852For Sale
Similar homes
- $465,0002 bd1 ba1.3k sqftThe Wisconsin Codm, North Bethesda, MD 20852For Sale
 MLS ID #MDMC2256218, Dominique D'Amico Drummond, Monument Sotheby's International Realty. Bright MLS
- $480,0002 bd2 ba1.1k sqftGallery At White Flint, North Bethesda, MD 20852For Sale
 MLS ID #MDMC2246710, Weiming Qi, Weichert, REALTORS. Bright MLS
- $579,0002 bd3 ba1.2k sqftThe Wisconsin Codm, Rockville, MD 20852For Sale
 MLS ID #MDMC2257482, Nurit Coombe, The Agency DC. Bright MLS
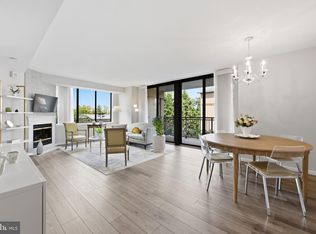
- $564,0002 bd2 ba1.3k sqftThe Gallery At White Flint, North Bethesda, MD 20852For Sale
 MLS ID #MDMC2254932, Bridgette Ruttkay, RLAH @properties. Bright MLS
- $600,0002 bd2 ba1.2k sqft5802 Nicholson Ln #2-706, Bethesda, MD 20852For SaleMLS ID #MDMC2246620, Mark Fitzpatrick, RLAH @properties. Bright MLS
- $524,0002 bd2 ba1.4k sqftMidtown Bethesda North Codm, Rockville, MD 20852For SaleMLS ID #MDMC2250812, Omar Flores, LPT Realty, LLC. Bright MLS
- $330,0002 bd1 ba1.1k sqft10101 Grosvenor Pl APT 911, Rockville, MD 20852For SaleMLS ID #MDMC2262696, Robert Qawar, Long & Foster Real Estate, Inc.. Bright MLS
- $340,0001 bd1 ba797 sqft11710 Old Georgetown Rd APT 225, North Bethesda, MD 20852For SaleMLS ID #MDMC2261648, Ali Daneshzadeh, Samson Properties. Bright MLS
- $310,0002 bd1 ba986 sqft10101 Grosvenor Pl APT 301, Rockville, MD 20852For SaleMLS ID #MDMC2255162, Jordan Beck, Compass. Bright MLS
- $275,0002 bd1 ba963 sqft10101 Grosvenor Pl APT 701, Rockville, MD 20852For SaleMLS ID #MDMC2254086, Sheena Saydam, Keller Williams Capital Properties. Bright MLS
- $449,9002 bd2 ba1k sqft4620 N Park Ave APT 607E, Chevy Chase, MD 20815For SaleMLS ID #MDMC2261254, David Cox, TTR Sotheby's International Realty. Bright MLS
- $245,0002 bd1 ba1k sqft10401 Grosvenor Pl APT 511, Rockville, MD 20852For SaleMLS ID #MDMC2253214, Vicki Porter, Long & Foster Real Estate, Inc.. Bright MLS
- $549,0002 bd2 ba884 sqft4808 Moorland Ln APT 607, Bethesda, MD 20814For SaleMLS ID #MDMC2262100, Kris Paolini, Redfin Corp. Bright MLS
- $469,0002 bd2 ba1k sqftNorthampton Place, Alexandria, VA 22302For SaleMLS ID #VAAX2068074, Chris Craddock, EXP Realty, LLC. Bright MLS
- $502,5612 bd2 ba860 sqftThe Darcy, Bethesda, MD 20815For SaleMLS ID #MDMC2255734, Dana Rice, Compass. Bright MLS
- $499,0002 bd2 ba1.2k sqftCrescent Codm*, Silver Spring, MD 20910For SaleMLS ID #MDMC2254010, Lupe Rohrer, Redfin Corp. Bright MLS
- $539,0002 bd2 ba1k sqftR. L. A. Sw, Washington, DC 20024For SaleMLS ID #DCDC2291572, Megan Thiel, Long & Foster Real Estate, Inc.. Bright MLS
- $449,0002 bd2 ba1.3k sqftWilloughby Of Ch Ch Codm, Chevy Chase, MD 20815For SaleMLS ID #MDMC2243314, Kathy Whalen, Compass. Bright MLS
- $239,9001 bd1 ba904 sqft10101 Grosvenor Pl APT 2013, Rockville, MD 20852For SaleMLS ID #MDMC2246164, Will Lindsey, Real Broker, LLC - Gaithersburg. Bright MLS
