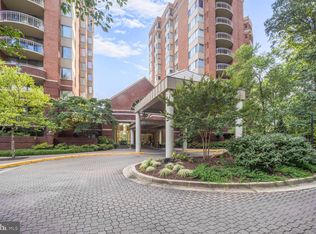
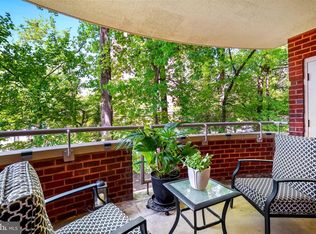
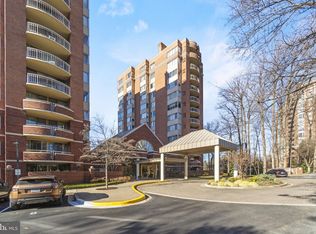
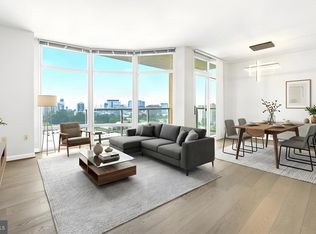
Looking for a brand new condo in Prime North Bethesda? Welcome to 2-706 at The Fallswood. 2-bedroom, 2-bathroom corner unit that's been renovated down to the studs, to the point where it lives and feels like brand new construction, not a resale. Start with beautiful flooring wide plank flooring running throughout -- with the kitchen and both baths finished in natural Gold Calacatta and Carrara marble. Every interior door, every piece of hardware, every hinge, even the balcony doors — all replaced. Designer lighting throughout, custom shades on every window, closets built out custom rather than left as builder-grade wire shelving. In 2025, two brand-new HVAC systems were installed. There's nothing left in this unit to renovate. Just move in and enjoy! This corner unit enjoys healthy sunlight from more than one direction all day, with views out to a private balcony that actually gets used, not just looked at. And the expansive views you'll enjoy now will stay this way. The Fallswood -- a gated community with a swimming pool, tennis courts, a fitness center, a library, Amazon lockers, enormous outdoor deck with grills and seating, and concierge service on-site -- gives you prime living in the hottest area around. Just a block from Whole Foods, and 3-blocks to Pike & Rose -- restaurants, stores, bowling, the METRO, and everyday errands are all close enough that the car becomes optional most days. If you've been waiting for a condo that doesn't need a single thing done to it, this is that condo.
For sale
$600,000
5802 Nicholson Ln #2-706, Bethesda, MD 20852
2beds
1,290sqft
Condominium
Built in 1985
-- sqft lot
$591,400 Zestimate®
$465/sqft
$1,188/mo HOA
What's special
Swimming poolGated communityExpansive viewsCorner unitDesigner lighting throughoutClosets built out customTennis courts
- 2 hours
- 5
- 0
Zillow last checked:
Listing updated:
Listed by:
Mark Fitzpatrick 240-687-2650,
RLAH @properties (301) 652-0643
Source: Bright MLS,MLS#: MDMC2246620
Facts & features
Interior
Bedrooms & bathrooms
- Bedrooms: 2
- Bathrooms: 2
- Full bathrooms: 2
- Main level bathrooms: 2
- Main level bedrooms: 2
Basement
- Area: 0
Heating
- Heat Pump, Zoned, Electric
Cooling
- Heat Pump, Zoned, Electric
Appliances
- Included: Water Heater
- Laundry: In Unit
Features
- Kitchen - Table Space, Combination Dining/Living, Upgraded Countertops, Primary Bath(s), Open Floorplan
- Has basement: No
- Has fireplace: No
Interior area
- Total structure area: 1,290
- Total interior livable area: 1,290 sqft
- Finished area above ground: 1,290
- Finished area below ground: 0
Property
Parking
- Total spaces: 2
- Parking features: Garage Door Opener, Underground, Garage Faces Front, Assigned, Limited Common Elements, Parking Space Conveys, Permit Included, Secured, Garage
- Garage spaces: 2
- Details: Assigned Parking
Accessibility
- Accessibility features: Accessible Elevator Installed, Accessible Entrance
Features
- Levels: One
- Stories: 1
- Exterior features: Storage, Tennis Court(s), Balcony
- Pool features: Community
- Has spa: Yes
- Spa features: Bath
Details
- Additional structures: Above Grade, Below Grade
- Parcel number: 160402545485
- Zoning: TSR
- Special conditions: Standard
Construction
Type & style
- Home type: Condo
- Architectural style: Contemporary
- Property subtype: Condominium
- Attached to another structure: Yes
Materials
- Brick
Condition
- New construction: No
- Year built: 1985
- Major remodel year: 2009
Utilities & green energy
- Sewer: Public Sewer
- Water: Public
Community & HOA
Community
- Security: 24 Hour Security, Desk in Lobby, Exterior Cameras, Fire Alarm, Main Entrance Lock, Security Gate
- Condo and coop fee: $1,188 monthly
- Subdivision: The Fallswood Codm
HOA
- Has HOA: No
- Amenities included: Common Grounds, Elevator(s), Fitness Center, Storage, Gated, Party Room, Pool, Sauna, Security, Tennis Court(s)
- Services included: Maintenance Structure, Management, Insurance, Pool(s), Recreation Facility, Reserve Funds, Sewer, Snow Removal, Trash, Water
- HOA name: The Fallswood
Location
- Region: Bethesda
Financial & listing details
- Price per square foot: $465/sqft
- Tax assessed value: $514,000
- Annual tax amount: $5,926
- Date on market: 9/10/2026
- Listing agreement: Exclusive Agency
- Exclusions: Chandelier In Dining Room Will Not Convey.
- Ownership: Condominium
Estimated market value
$591,400
$562,000 - $621,000
$2,526/mo
Price history
| Date | Event | Price |
|---|---|---|
| 9/10/2026 | Listed for sale | $600,000-2.4%$465/sqft |
Source:  Bright MLS #MDMC2246620 Report a problem Bright MLS #MDMC2246620 Report a problem | ||
| 6/17/2026 | Listing removed | $615,000$477/sqft |
Source: Bright MLS #MDMC2215098 Report a problem | ||
| 5/6/2026 | Price change | $615,000-8.9%$477/sqft |
Source: Bright MLS #MDMC2215098 Report a problem | ||
| 2/14/2026 | Listed for sale | $675,000+84.9%$523/sqft |
Source: Bright MLS #MDMC2215098 Report a problem | ||
| 3/31/2009 | Sold | $365,000+86.7%$283/sqft |
Source: Agent Provided Report a problem | ||
| 11/14/1985 | Sold | $195,500$152/sqft |
Source: Agent Provided Report a problem | ||
Public tax history
| Year | Property taxes | Tax assessment |
|---|---|---|
| 2025 | $5,926 +1.5% | $510,667 +0.7% |
| 2024 | $5,840 +0.6% | $507,333 +0.7% |
| 2023 | $5,807 +12.6% | $504,000 +7.8% |
| 2022 | $5,157 +8.6% | $467,333 +8.5% |
| 2021 | $4,748 +9.2% | $430,667 +9.3% |
| 2020 | $4,347 +0% | $394,000 |
| 2019 | $4,345 -0.2% | $394,000 |
| 2018 | $4,353 -3.1% | $394,000 |
| 2017 | $4,492 +12% | $394,000 +2.6% |
| 2016 | $4,009 | $384,000 +2.7% |
| 2015 | $4,009 | $374,000 +2.7% |
| 2014 | $4,009 | $364,000 |
| 2013 | -- | $364,000 |
| 2012 | -- | $364,000 |
| 2011 | -- | $364,000 |
| 2010 | -- | $364,000 |
| 2009 | -- | $364,000 -30% |
| 2008 | -- | $520,000 +8.3% |
| 2007 | -- | $480,000 +9.1% |
| 2006 | -- | $440,000 +10% |
| 2005 | -- | $400,000 +23.5% |
| 2004 | -- | $324,000 |
| 2003 | -- | $324,000 +88.4% |
| 2002 | -- | $172,000 |
| 2001 | -- | $172,000 |
Find assessor info on the county website
Monthly payment
Est. payment
Payment breakdown
Explore the cost of this home by adjusting the details. Changes won't be saved.Climate risks
Neighborhood: 20852
Nearby schools
Schools provided by the listing agent
- High: Walter Johnson
- District: Montgomery County Public Schools
Source: Bright MLS. This data may not be complete. We recommend contacting the local school district to confirm school assignments for this home.

Similar homes
- $599,9002 bd3 ba1.2k sqftThe Wisconsin Codm, Rockville, MD 20852For Sale

 MLS ID #MDMC2250222, Kassandra Cardozo, Spring Hill Real Estate, LLC.. Bright MLS
 - $515,0002 bd2 ba1.1k sqftGallery, North Bethesda, MD 20852For Sale
 MLS ID #MDMC2251248, Joseph Obeid, Samson Properties. Bright MLS
 - $575,0002 bd2 ba1.4k sqftMidtown Bethesda North Codm, Rockville, MD 20852For Sale
 MLS ID #MDMC2246808, Susie Baik, Giant Realty, Inc.. Bright MLS
 - $499,0002 bd2 ba1.1k sqftGallery At White Flint, North Bethesda, MD 20852For Sale
 MLS ID #MDMC2246710, Weiming Qi, Weichert, REALTORS. Bright MLS
 - $650,0002 bd2 ba1.7k sqft11710 Old Georgetown Rd APT 1526, Rockville, MD 20852For SaleMLS ID #MDMC2230562, Ivan Luka, Bethesda Realty Group LLC. Bright MLS
- $599,0002 bd2 ba1.3k sqft5000 Battery Ln APT 706, Bethesda, MD 20814For SaleMLS ID #MDMC2250224, Ejona Yazgan, Pearson Smith Realty, LLC. Bright MLS
- $629,9002 bd2 ba1.3k sqft4620 North Park Avenue, Chevy Chase, MD 20815For SaleMLS ID #MDMC2243338, Mark Goldberg, Compass. Bright MLS
- $615,0002 bd2 ba1.3k sqftNone Available, Falls Church, VA 22043For SaleMLS ID #VAFX2339458, Pat Cunningham, Compass. Bright MLS
- $559,0002 bd2 ba884 sqft4808 Moorland Ln APT 607, Bethesda, MD 20814For SaleMLS ID #MDMC2232124, Kris Paolini, Redfin Corp. Bright MLS
- $598,0002 bd2 ba1.2k sqftWestview At Ballston Metro, Arlington, VA 22201For SaleMLS ID #VAAR2077876, Dana Hofferber, Weichert, REALTORS. Bright MLS
- $330,0002 bd2 ba1k sqftAurora Codm, Silver Spring, MD 20910For SaleMLS ID #MDMC2246886, Donna Kerr, Donna Kerr Group. Bright MLS
- $595,0002 bd2 ba1.2k sqftColumbia Heights, Washington, DC 20010For SaleMLS ID #DCDC2266994, Matthew Koerber, TTR Sotheby's International Realty. Bright MLS
- $650,0001 bd2 ba1.1k sqft7710 Woodmont Ave APT 204, Bethesda, MD 20814For SaleMLS ID #MDMC2227898, Mrs. Barrie L Kydd, RLAH @properties. Bright MLS
- $570,0002 bd2 ba1.4k sqftBarkley Condo, Arlington, VA 22204For SaleMLS ID #VAAR2077690, Ms. Marybeth G Fraser, KW Metro Center. Bright MLS
- $585,0002 bd3 ba1.5k sqftThe Representative, Arlington, VA 22202For SaleMLS ID #VAAR2078484, Ms. Marybeth G Fraser, KW Metro Center. Bright MLS
- $765,0002 bd2 ba1.4k sqftMidtown North Condo, Reston, VA 20190For SaleMLS ID #VAFX2339860, Jennifer Jo, TTR Sotheby's International Realty. Bright MLS
- $619,9002 bd3 ba1.6k sqftThe Representative, Arlington, VA 22202For SaleMLS ID #VAAR2078632, Phyllis Papkin, KW Metro Center. Bright MLS
- $899,0002 bd2 ba1.3k sqftThe Carletn Of Ch Ch Codm, Chevy Chase, MD 20815New ConstructionMLS ID #MDMC2253842, Janice Pouch, Compass. Bright MLS
- $475,0002 bd2 ba1.3k sqft8101 Connecticut Ave APT C708, Chevy Chase, MD 20815For SaleMLS ID #MDMC2227690, Alyssa Crilley, Washington Fine Properties. Bright MLS
- $590,0001 bd2 ba739 sqft4960 Fairmont Ave APT 904, Bethesda, MD 20814For SaleMLS ID #MDMC2198724, Wendy Banner, Compass. Bright MLS
