Please use GCAAR contract and offer cover sheet when submitting offer. OFFER DEADLINE Wednesday, 11/13/24 at 4:00 pm. What's special about this condo? -Rarely available corner unit with a private 30' x 12' terrace AND an additional balcony -Spacious layout with walk-in closets -Expansive community terrace level with seating areas, grills, beautiful plantings and tennis court. -Sparking outdoor pool with inviting sundeck Welcome to The Fallswood Condominiums, where you'll discover the epitome of luxury living in this meticulously maintained two-bedroom, two-bathroom condo, where luxury and convenience come together to create an extraordinary living experience in the heart of North Bethesda. Walk through the oversized foyer of this beautiful home and immediately feel welcomed by its inviting atmosphere, a thoughtful open floor plan, spacious layout, and sunlight that greets you at the front door. Adjacent to the open living and dining areas, you can relax or host a gathering of friends and family on your own unique private outdoor terrace, adding 360 sq. feet to your living space overlooking the pool. A charming private balcony provides an additional spot to unwind, whether you’re enjoying your morning coffee or soaking in stunning sunsets. The king-sized primary bedroom is flooded with natural light and features two closets, including a sizable walk-in closet, creating a peaceful haven for rest and relaxation. With the added benefits of garage parking, a private storage space, in-unit washer/dryer with cabinetry and a pet-friendly environment, this residence offers the ultimate in luxury, convenience and comfort. The Fallswood Condominiums elevates everyday living with a host of premium amenities, including 24-hour front desk service, a sparkling seasonal pool, tennis courts, a fully equipped health club, and an expansive community terrace area, perfect for grilling, lounging, or enjoying time with friends. Additional features include a BBQ area, indoor bike storage, a library, a party room, onsite management, and gated security for peace of mind. Ideally located within walking distance of Whole Foods, the vibrant Pike & Rose district, and the North Bethesda Metro, you'll have a wealth of dining, shopping, and entertainment options just steps away. Grab a fresh pastry, catch a movie, or enjoy a fun night out. Everthing you need is right at your doorstep. Don’t miss this opportunity to own this rarely-available, unique home in one of the most desirable locations in North Bethesda. The Fallswood is the perfect blend of modern luxury and walkable convenience, offering a tranquil retreat in the midst of it all. Your dream home awaits—schedule a tour today and experience everything this exceptional residence has to offer!
Sold for $608,000
$608,000
5802 Nicholson Ln #2-206, Rockville, MD 20852
2beds
1,290sqft
Condominium
Built in 1985
-- sqft lot
$599,000 Zestimate®
$471/sqft
$2,927 Estimated rent
Home value
$599,000
$563,000 - $641,000
$2,927/mo
Zestimate® history
Owner options
List your home for rent
$2,927/mo
Rent Zestimate®
Find your next renter with Zillow Rental Manager. Plus, with online applications, you can quickly screen prospective tenants – for free.
$2,927/mo
Rent Zestimate®
Refinance and save
$3,699/mo
Est. payment
Refinancing to a lower rate could help reduce your monthly payments and save thousands over the life of the loan.
$3,699/mo
Est. payment
Explore your selling options
Work with a Zillow partner agent
Leverage their expertise and Zillow's premium Showcase listings to get your home seen by more buyers.
Get startedList with your own agent
Get your home in front of millions of buyers by listing it on Zillow.
Learn how to do itSell it yourself
Take full control of how buyers see your home on Zillow by listing For Sale by Owner (FSBO).
List your homeWhat's special
Seasonal poolExpansive community terrace areaExpansive community terrace levelOversized foyerInviting sundeckCorner unitPrivate outdoor terrace
Zillow last checked:
Listing updated:
Listed by:
LAURA Bach 301-442-8806,
Compass,
Listing Team: Carmen Fontecilla Group, Co-Listing Team: Carmen Fontecilla Group,Co-Listing Agent: Carmen C Fontecilla 301-908-6672,
Compass
Bought with:
VJ Derbarghamian, 0225223795
Compass
Source: Bright MLS,MLS#: MDMC2155372
Facts & features
Interior
Bedrooms & bathrooms
- Bedrooms: 2
- Bathrooms: 2
- Full bathrooms: 2
- Main level bathrooms: 2
- Main level bedrooms: 2
Rooms
- Room types: Living Room, Bathroom 1, Bathroom 2
Basement
- Area: 0
Heating
- Forced Air, Electric
Cooling
- Central Air, Electric
Appliances
- Included: Electric Water Heater
- Laundry: Washer In Unit, Dryer In Unit, In Unit
Features
- Soaking Tub, Bathroom - Stall Shower, Bathroom - Tub Shower, Breakfast Area, Built-in Features, Ceiling Fan(s), Combination Dining/Living, Entry Level Bedroom, Open Floorplan, Eat-in Kitchen, Pantry, Walk-In Closet(s)
- Flooring: Carpet, Wood
- Windows: Screens, Sliding
- Has basement: No
- Has fireplace: No
Interior area
- Total structure area: 1,290
- Total interior livable area: 1,290 sqft
- Finished area above ground: 1,290
- Finished area below ground: 0
Property
Parking
- Total spaces: 1
- Parking features: Garage Door Opener, Garage Faces Front, Storage, Underground, Attached, Driveway
- Attached garage spaces: 1
- Has uncovered spaces: Yes
Accessibility
- Accessibility features: Doors - Swing In, Grip-Accessible Features, Accessible Entrance, Low Bathroom Mirrors, Low Pile Carpeting, No Stairs
Features
- Levels: One
- Stories: 1
- Patio & porch: Roof Deck
- Exterior features: Barbecue, Extensive Hardscape, Lighting
- Pool features: Community
- Has spa: Yes
- Spa features: Bath
- Has view: Yes
- View description: Trees/Woods
Details
- Additional structures: Above Grade, Below Grade
- Parcel number: 160402545100
- Zoning: TSR
- Special conditions: Standard
Construction
Type & style
- Home type: Condo
- Property subtype: Condominium
- Attached to another structure: Yes
Materials
- Brick
Condition
- New construction: No
- Year built: 1985
Utilities & green energy
- Sewer: Public Sewer
- Water: Public
Community & HOA
Community
- Security: Fire Sprinkler System
- Condo and coop fee: $1,111 monthly
- Subdivision: The Fallswood Codm
HOA
- Has HOA: No
- Amenities included: Common Grounds, Concierge, Elevator(s), Fitness Center, Storage, Gated, Library, Pool, Party Room, Sauna, Security, Spa/Hot Tub, Tennis Court(s)
- Services included: Common Area Maintenance, Maintenance Structure, Insurance, Pool(s), Snow Removal, Trash, Water, Sewer, Reserve Funds
Location
- Region: Rockville
Financial & listing details
- Price per square foot: $471/sqft
- Tax assessed value: $443,333
- Annual tax amount: $5,139
- Date on market: 11/7/2024
- Listing agreement: Exclusive Agency
- Listing terms: Cash,Conventional
- Ownership: Condominium
Price history
| Date | Event | Price |
|---|---|---|
| 11/25/2024 | Sold | $608,000+3.9%$471/sqft |
Source:  Bright MLS #MDMC2155372 Report a problem Bright MLS #MDMC2155372 Report a problem | ||
| 11/15/2024 | Pending sale | $585,000$453/sqft |
Source: Bright MLS #MDMC2155372 Report a problem | ||
| 11/7/2024 | Listed for sale | $585,000$453/sqft |
Source: Bright MLS #MDMC2155372 Report a problem | ||
Public tax history
| Year | Property taxes | Tax assessment |
|---|---|---|
| 2025 | $5,534 +8.4% | $476,667 +7.5% |
| 2024 | $5,104 +8% | $443,333 +8.1% |
| 2023 | $4,724 +6.1% | $410,000 +1.7% |
| 2022 | $4,451 +1.8% | $403,333 +1.7% |
| 2021 | $4,373 +1.6% | $396,667 +1.7% |
| 2020 | $4,302 +0% | $390,000 |
| 2019 | $4,301 -0.2% | $390,000 |
| 2018 | $4,308 -3.1% | $390,000 |
| 2017 | $4,447 +35.8% | $390,000 +2.6% |
| 2016 | $3,274 | $380,000 +2.7% |
| 2015 | $3,274 | $370,000 +2.8% |
| 2014 | $3,274 | $360,000 |
| 2013 | -- | $360,000 |
| 2012 | -- | $360,000 |
| 2011 | -- | $360,000 |
| 2010 | -- | $360,000 |
| 2009 | -- | $360,000 -30.1% |
| 2008 | -- | $515,000 +8.4% |
| 2007 | -- | $475,000 +9.2% |
| 2006 | -- | $435,000 +10.1% |
| 2005 | -- | $395,000 +23.4% |
| 2004 | -- | $320,000 |
| 2003 | -- | $320,000 +88.2% |
| 2002 | -- | $170,000 |
| 2001 | -- | $170,000 |
Find assessor info on the county website
Neighborhood: 20852
Nearby homes
- $559,8002 bd2 ba1.2k sqft5802 Nicholson Ln APT 2-L03, Rockville, MD 20852Sold

- $299,9901 bd1 ba735 sqft5802 Nicholson Ln APT 2-L05, Rockville, MD 20852Sold
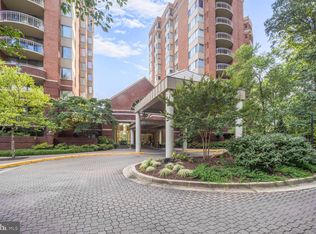
- $805,0003 bd2 ba1.6k sqft5802 Nicholson Ln #2202, Rockville, MD 20852Sold
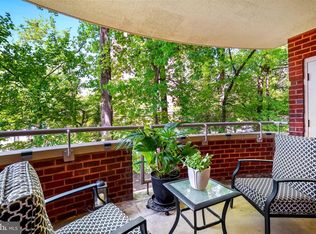
- $265,0001 bd1 ba735 sqft5802 Nicholson Ln #2-205, Rockville, MD 20852Sold
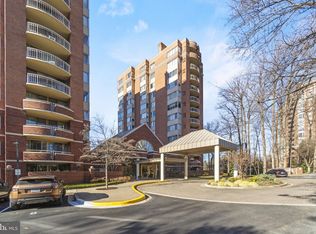
- $500,0002 bd2 ba1.2k sqft5802 Nicholson Ln UNIT 2-406, Rockville, MD 20852Sold
- $430,0002 bd2 ba1.3k sqft5802 Nicholson Ln #2-407, Rockville, MD 20852Sold
- $800,0003 bd2 ba1.6k sqft5802 Nicholson Ln #2-502, Rockville, MD 20852Sold
- $820,0003 bd2 ba1.6k sqft5802 Nicholson Ln #2-602, Rockville, MD 20852For Sale
Nearby schools
GreatSchools rating
- 7/10Garrett Park Elementary SchoolGrades: K-5Distance: 1.3 mi
- 8/10Tilden Middle SchoolGrades: 6-8Distance: 0.8 mi
- 9/10Walter Johnson High SchoolGrades: 9-12Distance: 1.4 mi
Schools provided by the listing agent
- District: Montgomery County Public Schools
Source: Bright MLS. This data may not be complete. We recommend contacting the local school district to confirm school assignments for this home.
Get a cash offer in 3 minutes
Find out how much your home could sell for in as little as 3 minutes with a no-obligation cash offer.
Estimated market value
$599,000
Get a cash offer in 3 minutes
Find out how much your home could sell for in as little as 3 minutes with a no-obligation cash offer.
Estimated market value
$599,000
- Maryland
- Montgomery County
- Rockville
- 20852
- 5802 Nicholson Ln Unit 2-206
Nearby cities
Nearby neighborhoods
Nearby zip codes
Other Rockville Topics
