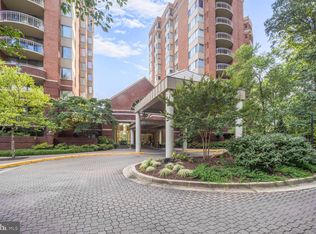
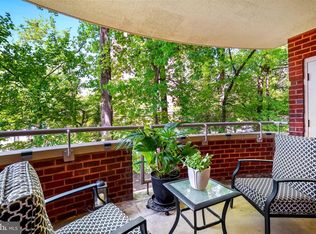
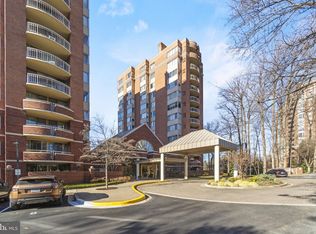
NEW ON MARKET! Light-Filled Corner Unit with Pool Views in Prime North Bethesda Location. Welcome to this highly desirable, sun-drenched corner unit in the sought-after Fallswood community, offering approximately 1,300 square feet of beautifully updated living space. This freshly painted 2-bedroom, 2-bath condo features smooth ceilings (popcorn ceilings removed), upgraded lighting throughout, and a bright, open layout perfect for modern living. Step into the bright, airy, open foyer with upgraded laminate flooring, leading to a stylish built-in-bar perfect for entertaining. The spacious living and dining area showcases new carpeting and a wall of double sliding glass doors—soon to be replaced by the current owner—leading to a private balcony overlooking the community pool. The eat-in kitchen boasts stainless steel appliances, a brand-new oven and microwave, and a wall of windows that flood the space with natural light. Retreat to the generous primary suite with a large walk-in closet, a second closet, and a private en-suite bath. The second bedroom is ideal for guests or a home office, offering built-in shelving, a desk, and another walk-in closet. Additional highlights include two separately deeded garage parking spaces, a large private storage unit, and a wealth of community amenities: 24-hour front desk, gated entry, outdoor pool, sauna, fitness center, tennis courts, party room, library, and picnic area. The monthly condo fee covers water, sewer, trash, snow removal, on-site management, and building insurance. Ideally located just blocks to Whole Foods, Pike & Rose, and the White Flint Metro, this is North Bethesda living at its best.
Sold for $500,000
$500,000
5802 Nicholson Ln Unit 2-406, Rockville, MD 20852
2beds
1,290sqft
Condominium
Built in 1985
-- sqft lot
$589,800 Zestimate®
$388/sqft
$2,893 Estimated rent
Home value
$589,800
$549,000 - $631,000
$2,893/mo
Zestimate® history
Owner options
List your home for rent
$2,893/mo
Rent Zestimate®
Find your next renter with Zillow Rental Manager. Plus, with online applications, you can quickly screen prospective tenants – for free.
$2,893/mo
Rent Zestimate®
Refinance and save
$3,092/mo
Est. payment
Refinancing to a lower rate could help reduce your monthly payments and save thousands over the life of the loan.
$3,092/mo
Est. payment
Explore your selling options
Work with a Zillow partner agent
Leverage their expertise and Zillow's premium Showcase listings to get your home seen by more buyers.
Get startedList with your own agent
Get your home in front of millions of buyers by listing it on Zillow.
Learn how to do itSell it yourself
Take full control of how buyers see your home on Zillow by listing For Sale by Owner (FSBO).
List your homeWhat's special
Beautifully updated living spaceLarge walk-in closetCorner unitSmooth ceilingsStainless steel appliancesBright open layoutUpgraded lighting
Zillow last checked:
Listing updated:
Listed by:
Wendy Banner 301-365-9090,
Long & Foster Real Estate, Inc.,
Listing Team: Banner Team, Co-Listing Team: Banner Team,Co-Listing Agent: Michelle R Teichberg 301-775-7263,
Long & Foster Real Estate, Inc.
Bought with:
Christine Nieva, 661216
Deausen Realty
Source: Bright MLS,MLS#: MDMC2188674
Facts & features
Interior
Bedrooms & bathrooms
- Bedrooms: 2
- Bathrooms: 2
- Full bathrooms: 2
- Main level bathrooms: 2
- Main level bedrooms: 2
Basement
- Area: 0
Heating
- Heat Pump, Electric
Cooling
- Central Air, Electric
Appliances
- Included: Dishwasher, Oven/Range - Electric, Microwave, Refrigerator, Water Heater, Washer, Dryer, Self Cleaning Oven, Cooktop, Electric Water Heater
- Laundry: Washer In Unit, Dryer In Unit, In Unit
Features
- Bar, Soaking Tub, Bathroom - Walk-In Shower, Breakfast Area, Kitchen - Galley, Built-in Features, Ceiling Fan(s), Combination Dining/Living, Open Floorplan, Eat-in Kitchen, Kitchen - Table Space, Pantry, Walk-In Closet(s)
- Flooring: Luxury Vinyl, Carpet
- Windows: Window Treatments
- Has basement: No
- Has fireplace: No
Interior area
- Total structure area: 1,290
- Total interior livable area: 1,290 sqft
- Finished area above ground: 1,290
- Finished area below ground: 0
Property
Parking
- Total spaces: 2
- Parking features: Inside Entrance, Underground, Assigned, Lighted, Parking Space Conveys, Secured, Garage
- Garage spaces: 2
- Details: Assigned Parking, Assigned Space #: GU-45, GL-35
Accessibility
- Accessibility features: Accessible Elevator Installed
Features
- Levels: One
- Stories: 1
- Exterior features: Balcony
- Pool features: Community
- Has view: Yes
- View description: Trees/Woods, Other
Lot
- Features: Corner Lot/Unit
Details
- Additional structures: Above Grade, Below Grade
- Parcel number: 160402545268
- Zoning: TSR
- Special conditions: Standard
Construction
Type & style
- Home type: Condo
- Architectural style: Transitional
- Property subtype: Condominium
- Attached to another structure: Yes
Materials
- Brick
Condition
- Very Good
- New construction: No
- Year built: 1985
- Major remodel year: 2025
Utilities & green energy
- Sewer: Public Sewer
- Water: Public
Community & HOA
Community
- Features: Pool
- Security: Desk in Lobby, Security Guard, Monitored, Security Gate, Resident Manager
- Condo and coop fee: $1,196 monthly
- Subdivision: Fallswood
HOA
- Has HOA: No
- Amenities included: Common Grounds, Tennis Court(s), Pool, Sauna, Library, Reserved/Assigned Parking
- Services included: Water, Common Area Maintenance, Maintenance Structure, Trash, Snow Removal, Security
- HOA name: The Fallswood Condominium
Location
- Region: Rockville
Financial & listing details
- Price per square foot: $388/sqft
- Tax assessed value: $507,667
- Annual tax amount: $5,841
- Date on market: 7/24/2025
- Listing agreement: Exclusive Agency
- Ownership: Condominium
Price history
| Date | Event | Price |
|---|---|---|
| 8/25/2025 | Sold | $500,000+1%$388/sqft |
Source:  Bright MLS #MDMC2188674 Report a problem Bright MLS #MDMC2188674 Report a problem | ||
| 8/20/2025 | Pending sale | $495,000$384/sqft |
Source: Bright MLS #MDMC2188674 Report a problem | ||
| 7/29/2025 | Contingent | $495,000$384/sqft |
Source: Bright MLS #MDMC2188674 Report a problem | ||
| 7/24/2025 | Listed for sale | $495,000$384/sqft |
Source: Bright MLS #MDMC2188674 Report a problem | ||
Public tax history
| Year | Property taxes | Tax assessment |
|---|---|---|
| 2025 | $5,199 -10.4% | $507,667 +0.7% |
| 2024 | $5,806 +0.6% | $504,333 +0.7% |
| 2023 | $5,773 +12.7% | $501,000 +7.9% |
| 2022 | $5,124 +8.7% | $464,333 +8.6% |
| 2021 | $4,715 +9.3% | $427,667 +9.4% |
| 2020 | $4,314 +0% | $391,000 |
| 2019 | $4,312 -0.2% | $391,000 |
| 2018 | $4,319 -3.1% | $391,000 |
| 2017 | $4,458 +35.7% | $391,000 +2.6% |
| 2016 | $3,285 | $381,000 +2.7% |
| 2015 | $3,285 | $371,000 +2.8% |
| 2014 | $3,285 | $361,000 |
| 2013 | -- | $361,000 |
| 2012 | -- | $361,000 |
| 2011 | -- | $361,000 |
| 2010 | -- | $361,000 |
| 2009 | -- | $361,000 -30.6% |
| 2008 | -- | $520,000 +8.3% |
| 2007 | -- | $480,000 +9.1% |
| 2006 | -- | $440,000 +10% |
| 2005 | -- | $400,000 +23.5% |
| 2004 | -- | $324,000 |
| 2003 | -- | $324,000 +88.4% |
| 2002 | -- | $172,000 |
| 2001 | -- | $172,000 |
Find assessor info on the county website
Neighborhood: 20852
Nearby homes
- $559,8002 bd2 ba1.2k sqft5802 Nicholson Ln APT 2-L03, Rockville, MD 20852Sold

- $299,9901 bd1 ba735 sqft5802 Nicholson Ln APT 2-L05, Rockville, MD 20852Sold
- $805,0003 bd2 ba1.6k sqft5802 Nicholson Ln #2202, Rockville, MD 20852Sold
- $265,0001 bd1 ba735 sqft5802 Nicholson Ln #2-205, Rockville, MD 20852Sold
- $608,0002 bd2 ba1.2k sqft5802 Nicholson Ln #2-206, Rockville, MD 20852Sold
- $430,0002 bd2 ba1.3k sqft5802 Nicholson Ln #2-407, Rockville, MD 20852Sold
- $800,0003 bd2 ba1.6k sqft5802 Nicholson Ln #2-502, Rockville, MD 20852Sold
- $820,0003 bd2 ba1.6k sqft5802 Nicholson Ln #2-602, Rockville, MD 20852For Sale
Nearby schools
GreatSchools rating
- 7/10Garrett Park Elementary SchoolGrades: K-5Distance: 1.3 mi
- 8/10Tilden Middle SchoolGrades: 6-8Distance: 0.8 mi
- 9/10Walter Johnson High SchoolGrades: 9-12Distance: 1.4 mi
Schools provided by the listing agent
- Elementary: Garrett Park
- Middle: Tilden
- High: Walter Johnson
- District: Montgomery County Public Schools
Source: Bright MLS. This data may not be complete. We recommend contacting the local school district to confirm school assignments for this home.
Get a cash offer in 3 minutes
Find out how much your home could sell for in as little as 3 minutes with a no-obligation cash offer.
Estimated market value
$589,800
Get a cash offer in 3 minutes
Find out how much your home could sell for in as little as 3 minutes with a no-obligation cash offer.
Estimated market value
$589,800
- Maryland
- Montgomery County
- Rockville
- 20852
- 5802 Nicholson Ln Unit 2-406
Nearby cities
Nearby neighborhoods
Nearby zip codes
Other Rockville Topics
