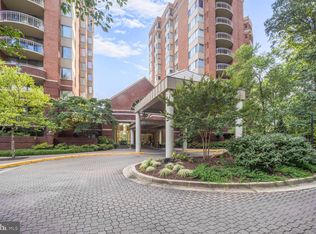
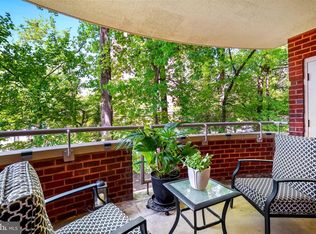
Welcome to 2-602 at The Fallswood — an updated 3-bedroom, 2-bathroom condo tucked into the trees of North Bethesda, where 1,630 square feet of single-level living feels every bit like a house. From the moment you open the door of this corner unit, you see a beautiful tree off the large terrace. The updated kitchen, with the area for a table and chairs, really does feel like a single family home kitchen. Brand new flooring runs throughout the entire condo, tying every room together with one clean, cohesive look. The primary suite features a fully renovated, spa-inspired bathroom — a frameless glass walk-in shower and walk-in closet. The second bathroom has also been updated, with a navy vanity, brass fixtures, and a fresh marble-look counter, serving the two additional bedrooms — one of which works just as easily as a home office or guest room. And just off the kitchen, a true walk-in laundry room with a full-size washer and dryer — not a stackable in a tight closet, instantly makes doing laundry easier. The condo also has two parking spaces (tandem) and a storage cage. And the location can only be described as simply: Super Prime. You're one block from Whole Foods, three blocks from Pike & Rose and the North Bethesda Metro — restaurants, shopping, Pinstripes, all walkable. My Organic Market, Trader Joe's, Giant, and Aldi are also all within about a half mile, and the Shriver Aquatic Center (under a massive renovation) sits directly across the street. Plus quick access to the Capital Crescent Trail, Beach Drive, Strathmore Music & Arts Center, and all the major roads. The Fallswood rounds out the picture: a 24-hour front desk, gated security, a seasonal pool, tennis and pickleball court, a fitness room, library, party room, and Amazon lockers. And then there's the building's hidden gem — a massive, landscaped Sun Deck with multiple grills and lounge seating, tucked away enough to feel private, big enough to host. Grab dinner from Whole Foods, fire it up on the grill, and watch the sun go down without ever getting in a car! This is the lifestyle!
For sale
$820,000
5802 Nicholson Ln #2-602, Rockville, MD 20852
3beds
1,630sqft
:
Get pre-qualified$6,516/mo
Condominium
Built in 1985
-- sqft lot
$-- Zestimate®
$503/sqft
$1,385/mo HOA
What's special
Seasonal poolWalk-in closetSingle-level livingParty roomFitness roomCorner unitLarge terrace
- 5 days |
- 163 |
- 4 |
Likely to sell faster than
Zillow last checked:
Listing updated:
Listed by:
Mark Fitzpatrick 240-687-2650,
RLAH @properties (301) 652-0643
Source: Bright MLS,MLS#: MDMC2240430
Facts & features
Interior
Bedrooms & bathrooms
- Bedrooms: 3
- Bathrooms: 2
- Full bathrooms: 2
- Main level bathrooms: 2
- Main level bedrooms: 3
Rooms
- Room types: Living Room, Dining Room, Primary Bedroom, Sitting Room, Bedroom 2, Kitchen, Foyer, Bedroom 1, Laundry, Storage Room
Primary bedroom
- Features: Flooring - Carpet
- Level: Main
Bedroom 1
- Features: Flooring - Carpet
- Level: Main
Bedroom 2
- Features: Flooring - Carpet
- Level: Main
Dining room
- Features: Flooring - Carpet
- Level: Main
Foyer
- Features: Flooring - Tile/Brick
- Level: Main
Kitchen
- Level: Main
Laundry
- Level: Unspecified
Living room
- Features: Flooring - Carpet
- Level: Main
Sitting room
- Features: Flooring - Carpet
- Level: Main
Storage room
- Level: Unspecified
Heating
- Heat Pump, Zoned, Electric
Cooling
- Central Air, Heat Pump, Zoned, Electric
Appliances
- Included: Dishwasher, Disposal, Dryer, Exhaust Fan, Ice Maker, Microwave, Oven/Range - Electric, Refrigerator, Washer, Water Heater
- Laundry: Washer/Dryer Hookups Only, Laundry Room, In Unit
Features
- Kitchen - Table Space, Combination Dining/Living, Dining Area, Eat-in Kitchen, Primary Bath(s), Floor Plan - Traditional
- Windows: Window Treatments
- Has basement: No
- Has fireplace: No
Interior area
- Total structure area: 1,630
- Total interior livable area: 1,630 sqft
- Finished area above ground: 1,630
- Finished area below ground: 0
Property
Parking
- Parking features: None
Accessibility
- Accessibility features: Accessible Elevator Installed
Features
- Levels: One
- Stories: 1
- Exterior features: Balcony
- Has private pool: Yes
- Pool features: Community, Private
Details
- Additional structures: Above Grade, Below Grade
- Parcel number: 160402545383
- Zoning: TSR
- Special conditions: Standard
- Other equipment: Intercom
Construction
Type & style
- Home type: Condo
- Architectural style: Beaux Arts
- Property subtype: Condominium
- Attached to another structure: Yes
Materials
- Brick
Condition
- Excellent
- New construction: No
- Year built: 1985
Utilities & green energy
- Sewer: Public Sewer
- Water: Public
- Utilities for property: Cable Available
Community & HOA
Community
- Security: 24 Hour Security, Desk in Lobby, Main Entrance Lock, Security Gate, Fire Sprinkler System, Security System
- Condo and coop fee: $1,385 monthly
- Subdivision: The Fallswood
HOA
- Has HOA: No
- Amenities included: Common Grounds, Elevator(s), Fitness Center, Storage, Gated, Library, Other, Party Room, Pool, Sauna, Security, Tennis Court(s)
- Services included: Maintenance Structure, Maintenance Grounds, Management, Insurance, Recreation Facility, Reserve Funds, Sewer, Snow Removal, Trash, Water, Sauna, Security
Location
- Region: Rockville
Financial & listing details
- Price per square foot: $503/sqft
- Tax assessed value: $643,000
- Annual tax amount: $7,295
- Date on market: 7/24/2026
- Listing agreement: Exclusive Agency
- Ownership: Condominium
Estimated market value
Not available
Estimated sales range
Not available
Not available
Price history
| Date | Event | Price |
|---|---|---|
| 7/24/2026 | Listed for sale | $820,000+53.3%$503/sqft |
Source:  Bright MLS #MDMC2240430 Report a problem Bright MLS #MDMC2240430 Report a problem | ||
| 7/24/2013 | Sold | $535,000-2.7%$328/sqft |
Source: Public Record Report a problem | ||
| 6/12/2013 | Pending sale | $549,900$337/sqft |
Source: Long & Foster Real Estate #MC8045976 Report a problem | ||
| 5/29/2013 | Listed for sale | $549,900$337/sqft |
Source: Long & Foster Real Estate #MC8045976 Report a problem | ||
| 5/26/2013 | Pending sale | $549,900$337/sqft |
Source: Long & Foster Real Estate #MC8045976 Report a problem | ||
| 5/11/2013 | Price change | $549,900-1.6%$337/sqft |
Source: Long & Foster Real Estate #MC8045976 Report a problem | ||
| 4/5/2013 | Listed for sale | $558,900$343/sqft |
Source: Long & Foster Real Estate #MC8045976 Report a problem | ||
Public tax history
| Year | Property taxes | Tax assessment |
|---|---|---|
| 2025 | $6,604 -6.9% | $629,667 +2.2% |
| 2024 | $7,095 +2.1% | $616,333 +2.2% |
| 2023 | $6,948 +10.5% | $603,000 +5.9% |
| 2022 | $6,286 +6.3% | $569,667 +6.2% |
| 2021 | $5,913 +6.6% | $536,333 +6.6% |
| 2020 | $5,549 +0% | $503,000 |
| 2019 | $5,547 -0.2% | $503,000 |
| 2018 | $5,557 -2.8% | $503,000 |
| 2017 | $5,718 +41% | $503,000 |
| 2016 | $4,056 | $503,000 |
| 2015 | $4,056 | $503,000 |
| 2014 | $4,056 | $503,000 +4.9% |
| 2013 | -- | $479,667 +5.1% |
| 2012 | -- | $456,333 +5.4% |
| 2011 | -- | $433,000 |
| 2010 | -- | $433,000 |
| 2009 | -- | $433,000 -20.1% |
| 2008 | -- | $542,000 +7.4% |
| 2007 | -- | $504,666 +8% |
| 2006 | -- | $467,333 +8.7% |
| 2005 | -- | $430,000 +17.3% |
| 2004 | -- | $366,666 |
| 2003 | -- | $366,666 +52.8% |
| 2002 | -- | $240,000 |
| 2001 | -- | $240,000 |
Find assessor info on the county website
Monthly payment
Est. payment
Payment breakdown
Explore the cost of this home by adjusting the details. Changes won't be saved.Climate risks
Neighborhood: 20852
Nearby schools
GreatSchools rating
- 7/10Garrett Park Elementary SchoolGrades: K-5Distance: 1.3 mi
- 8/10Tilden Middle SchoolGrades: 6-8Distance: 0.8 mi
- 9/10Walter Johnson High SchoolGrades: 9-12Distance: 1.4 mi
Schools provided by the listing agent
- District: Montgomery County Public Schools
Source: Bright MLS. This data may not be complete. We recommend contacting the local school district to confirm school assignments for this home.
- $559,8002 bd2 ba1.2k sqft5802 Nicholson Ln APT 2-L03, Rockville, MD 20852Sold

- $299,9901 bd1 ba735 sqft5802 Nicholson Ln APT 2-L05, Rockville, MD 20852Sold
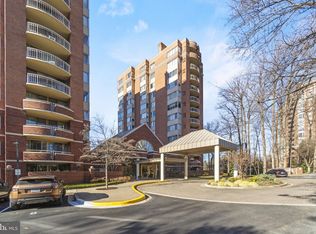
- $805,0003 bd2 ba1.6k sqft5802 Nicholson Ln #2202, Rockville, MD 20852Sold
- $265,0001 bd1 ba735 sqft5802 Nicholson Ln #2-205, Rockville, MD 20852Sold
- $608,0002 bd2 ba1.2k sqft5802 Nicholson Ln #2-206, Rockville, MD 20852Sold
- $500,0002 bd2 ba1.2k sqft5802 Nicholson Ln UNIT 2-406, Rockville, MD 20852Sold
- $430,0002 bd2 ba1.3k sqft5802 Nicholson Ln #2-407, Rockville, MD 20852Sold
- $800,0003 bd2 ba1.6k sqft5802 Nicholson Ln #2-502, Rockville, MD 20852Sold
A local agent can set up tours, give advice and negotiate with sellers.
Similar homes
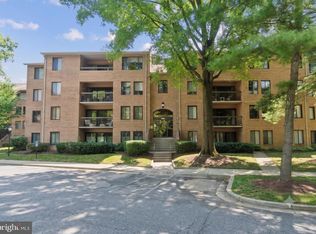
- $489,0003 bd2 ba1.4k sqftGeorgetown Village Codm, Rockville, MD 20852For Sale
 MLS ID #MDMC2244626, Nurit Coombe, The Agency DC. Bright MLS
 - $425,0002 bd1 ba1.2k sqftGeorgetown Village Codm, Rockville, MD 20852For Sale
 MLS ID #MDMC2247362, Jeffrey Ganz, Century 21 Redwood Realty. Bright MLS
 - $499,0002 bd2 ba1.1k sqftGallery At White Flint, North Bethesda, MD 20852For Sale
 MLS ID #MDMC2246710, Weiming Qi, Weichert, REALTORS. Bright MLS
 - $590,0002 bd3 ba1.6k sqft11420 Strand Dr #R-010, Rockville, MD 20852For Sale
 MLS ID #MDMC2239644, Jesse Fauteux, RE/MAX Allegiance. Bright MLS
 - $549,5002 bd2 ba1.3k sqftFallswood Codm, Rockville, MD 20852For SaleMLS ID #MDMC2236614, Dana Rice, Compass. Bright MLS
- $650,0002 bd2 ba1.7k sqft11710 Old Georgetown Rd APT 1526, Rockville, MD 20852For SaleMLS ID #MDMC2230562, Ivan Luka, Bethesda Realty Group LLC. Bright MLS
- $499,9993 bd3 ba1.2k sqft5818 Inman Park Cir APT 210, Rockville, MD 20852For SaleMLS ID #MDMC2238368, Lise Courtney Howe, RLAH @properties. Bright MLS
- $460,0003 bd3 ba1.2k sqftGables Of Tuckerman Codm, Rockville, MD 20852For SaleMLS ID #MDMC2241974, Paul Nalabandian, Keller Williams Capital Properties. Bright MLS
- $455,0002 bd3 ba1k sqftGables Of Tuckerman Codm, Rockville, MD 20852For SaleMLS ID #MDMC2233552, Barbara Malachowski, TTR Sotheby's International Realty. Bright MLS
- $584,9003 bd2 ba1k sqft11407 Grayling Ln, Rockville, MD 20852For SaleMLS ID #MDMC2244400, Jim Brown, LPT Realty, LLC. Bright MLS
- $799,0003 bd2 ba1.7k sqft8101 Connecticut Ave, Chevy Chase, MD 20815For SaleMLS ID #MDMC2212182, Avi Adler, Long & Foster Real Estate, Inc.. Bright MLS
- $410,0003 bd2 ba1.7k sqft10201 Grosvenor Pl APT 1001, Rockville, MD 20852For SaleMLS ID #MDMC2213076, Drew Harmon, Compass. Bright MLS
- $849,0003 bd3 ba1.9k sqft8101 Connecticut Ave APT C-601, Chevy Chase, MD 20815For SaleMLS ID #MDMC2210484, Ron Sitrin, Long & Foster Real Estate, Inc.. Bright MLS
- $759,9002 bd2 ba1.2k sqft851 N Glebe Rd APT 1911, Arlington, VA 22203For SaleMLS ID #VAAR2077096, Roberto Roncales, Keller Williams Realty. Bright MLS
- $820,0002 bd2 ba960 sqftCentral, Washington, DC 20037For SaleMLS ID #DCDC2268580, Allison Goodhart, Compass. Bright MLS
- $694,9002 bd3 ba1.6k sqft5229 King Charles Way #1-6, Bethesda, MD 20814For SaleMLS ID #MDMC2232466, Elizabeth Cummings Bacigalupo, Coldwell Banker Realty. Bright MLS
- $749,9004 bd3 ba1.9k sqft11501 Brandy Hall Ln, Gaithersburg, MD 20878For SaleMLS ID #MDMC2244990, Chris Hager, Long & Foster Real Estate, Inc.. Bright MLS
- $825,0002 bd2 ba1.6k sqft540 N St SW #S203, Washington, DC 20024For SaleMLS ID #DCDC2265868, John Dahill. Long & Foster Broker Feed
- $665,0002 bd2 ba1.4k sqft4970 Sentinel Dr Unit 11-405, Bethesda, MD 20816For SaleMLS ID #MDMC2236366, Andy Alderdice, Long & Foster Real Estate, Inc.. Bright MLS
- $615,0002 bd2 ba1.3k sqftNone Available, Falls Church, VA 22043For SaleMLS ID #VAFX2329998, Pat Cunningham, Compass. Bright MLS
