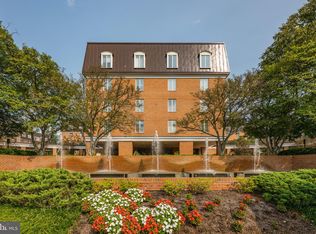
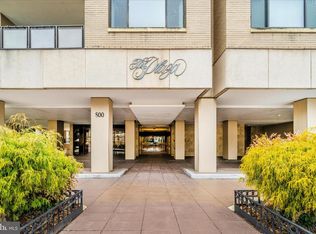
Rarely does a condominium offer this much space, thoughtful design, and value. Now priced to sell following a significant $100,000 price adjustment, this exceptional corner residence at 8101 Connecticut Avenue presents a rare opportunity to own a beautifully redesigned three-bedroom, three-full-bath home offering approximately 1,929 square feet of one-level living in one of Chevy Chase's most desirable communities. Designed by renowned architect Mark Kramer, this freshly painted residence showcases an outstanding floor plan with custom built-ins, 9-foot ceilings, crown molding, rich wood floors, a separate laundry room, and elegant living spaces designed for both comfortable everyday living and effortless entertaining. The spacious living room features a concealed wood-burning fireplace, expansive windows, and access to a private balcony overlooking the beautifully landscaped courtyard and Columbia Country Club. Thoughtfully positioned within the building, the residence enjoys a peaceful setting with minimal street noise. The formal dining room is accented by a custom built-in buffet with a granite countertop, an elegant chandelier, and a ceiling medallion. The beautifully appointed eat-in kitchen offers KraftMaid cabinetry, granite countertops, a KitchenAid stainless-steel appliance suite, double wall ovens, recessed lighting, a peninsula, and abundant pantry storage. A dedicated laundry room with a full-size stackable washer and dryer is conveniently located just off the kitchen. A true rarity in condominium living, the private bedroom wing includes three generously sized bedrooms and three full bathrooms, including two en-suite bedrooms. The spacious primary suite features custom built-in dressers, a desk area, a walk-in closet with an organizing system, and a beautifully renovated bath with an oversized vanity, glass-enclosed shower, and porcelain tile finishes. Additional highlights include a private storage unit, two garage parking spaces (#242 and #244), 24-hour front desk service, ample guest parking, beautifully landscaped grounds with water features and seating areas, and a pet-friendly community. Just steps from Chevy Chase Lake Town Square, the library, shopping, restaurants, and the future Purple Line, this exceptional residence offers the space of a single-family home with the convenience of luxury condominium living—an outstanding value in today's market.
For sale
Price cut: $100K (6/14)
$849,000
8101 Connecticut Ave APT C-601, Chevy Chase, MD 20815
3beds
1,929sqft
:
Get pre-qualified$7,474/mo
Condominium
Built in 1982
-- sqft lot
$842,700 Zestimate®
$440/sqft
$2,162/mo HOA
What's special
Concealed wood-burning fireplacePorcelain tile finishesBeautifully renovated bathCustom built-insFreshly painted residenceElegant chandelierCustom built-in dressers
- 203 days |
- 290 |
- 5 |
Zillow last checked:
Listing updated:
Listed by:
Ron Sitrin 202-321-4677,
Long & Foster Real Estate, Inc. (202) 966-1400,
Listing Team: The Ron Sitrin Team At Long And Foster
Source: Bright MLS,MLS#: MDMC2210484
Facts & features
Interior
Bedrooms & bathrooms
- Bedrooms: 3
- Bathrooms: 3
- Full bathrooms: 3
- Main level bathrooms: 3
- Main level bedrooms: 3
Rooms
- Room types: Living Room, Dining Room, Primary Bedroom, Bedroom 2, Bedroom 3, Kitchen, Foyer, Laundry, Primary Bathroom, Full Bath
Primary bedroom
- Features: Attached Bathroom, Built-in Features, Walk-In Closet(s)
- Level: Main
Bedroom 2
- Features: Attached Bathroom, Walk-In Closet(s), Ceiling Fan(s)
- Level: Main
Bedroom 3
- Features: Built-in Features, Recessed Lighting
- Level: Main
Primary bathroom
- Features: Granite Counters
- Level: Main
Dining room
- Features: Flooring - Wood, Built-in Features, Chair Rail
- Level: Main
Foyer
- Features: Walk-In Closet(s), Flooring - Wood
- Level: Main
Other
- Level: Main
Other
- Level: Main
Kitchen
- Features: Granite Counters, Recessed Lighting, Breakfast Room, Pantry
- Level: Main
Laundry
- Level: Main
Living room
- Features: Crown Molding, Flooring - Wood, Balcony Access
- Level: Main
Heating
- Heat Pump, Electric
Cooling
- Central Air, Heat Pump, Ceiling Fan(s), Electric
Appliances
- Included: Dishwasher, Disposal, Dryer, Oven/Range - Electric, Refrigerator, Washer, Washer/Dryer Stacked, Double Oven, Gas Water Heater, Water Heater
- Laundry: Dryer In Unit, Washer In Unit, Laundry Room, In Unit
Features
- Kitchen - Table Space, Dining Area, Primary Bath(s), Built-in Features, Chair Railings, Crown Molding, Entry Level Bedroom, Open Floorplan
- Flooring: Wood
- Has basement: No
- Number of fireplaces: 1
- Fireplace features: Other
Interior area
- Total structure area: 1,929
- Total interior livable area: 1,929 sqft
- Finished area above ground: 1,929
- Finished area below ground: 0
Video & virtual tour
Property
Parking
- Total spaces: 2
- Parking features: Covered, Garage
- Garage spaces: 2
Accessibility
- Accessibility features: Accessible Elevator Installed
Features
- Levels: One
- Stories: 1
- Exterior features: Sidewalks, Water Fountains, Balcony
- Pool features: None
- Has view: Yes
- View description: Garden
Details
- Additional structures: Above Grade, Below Grade
- Parcel number: 160702243882
- Zoning: RESIDENTIAL
- Special conditions: Standard,Probate Listing
Construction
Type & style
- Home type: Condo
- Architectural style: Colonial
- Property subtype: Condominium
- Attached to another structure: Yes
Materials
- Brick
Condition
- Excellent
- New construction: No
- Year built: 1982
- Major remodel year: 2011
Utilities & green energy
- Sewer: Public Sewer
- Water: Public
Community & HOA
Community
- Security: 24 Hour Security, Desk in Lobby
- Condo and coop fee: $2,162 monthly
- Subdivision: 8101 Conn Ave
HOA
- Has HOA: No
- Amenities included: Storage, Jogging Path, Security, Common Grounds
- Services included: Common Area Maintenance, Maintenance Structure, Gas, Maintenance Grounds, Management, Insurance, Reserve Funds, Road Maintenance, Sewer, Snow Removal, Trash, Water
Location
- Region: Chevy Chase
Financial & listing details
- Price per square foot: $440/sqft
- Tax assessed value: $895,000
- Annual tax amount: $10,380
- Date on market: 1/14/2026
- Listing agreement: Exclusive Right To Sell
- Ownership: Condominium
Estimated market value
$842,700
$801,000 - $885,000
$4,209/mo
Price history
| Date | Event | Price |
|---|---|---|
| 6/14/2026 | Price change | $849,000-10.5%$440/sqft |
Source:  Bright MLS #MDMC2210484 Report a problem Bright MLS #MDMC2210484 Report a problem | ||
| 4/2/2026 | Price change | $949,000-4%$492/sqft |
Source: Bright MLS #MDMC2210484 Report a problem | ||
| 1/14/2026 | Listed for sale | $989,000+60.8%$513/sqft |
Source: Bright MLS #MDMC2210484 Report a problem | ||
| 1/1/2015 | Sold | $615,000$319/sqft |
Source:  Long & Foster Broker Feed #1004427050_100 Report a problem Long & Foster Broker Feed #1004427050_100 Report a problem | ||
| 7/11/2011 | Sold | $615,000$319/sqft |
Source: Public Record Report a problem | ||
Public tax history
| Year | Property taxes | Tax assessment |
|---|---|---|
| 2025 | $9,688 -3.3% | $895,000 +2.9% |
| 2024 | $10,015 +2.9% | $870,000 +3% |
| 2023 | $9,736 +7.6% | $845,000 +3% |
| 2022 | $9,049 +8.9% | $820,000 +8.8% |
| 2021 | $8,306 +9.6% | $753,333 +9.7% |
| 2020 | $7,575 +14.5% | $686,667 +10.8% |
| 2019 | $6,616 -0.2% | $620,000 +3.3% |
| 2018 | $6,628 +0.7% | $600,000 +3.4% |
| 2017 | $6,584 +11.8% | $580,000 +3.6% |
| 2016 | $5,890 | $560,000 +1.2% |
| 2015 | $5,890 | $553,333 +1.2% |
| 2014 | $5,890 | $546,667 +1.2% |
| 2013 | -- | $540,000 |
| 2012 | -- | $540,000 |
| 2011 | -- | $540,000 -22.4% |
| 2010 | -- | $695,800 +1% |
| 2009 | -- | $689,132 +1% |
| 2008 | -- | $682,466 +1% |
| 2007 | -- | $675,800 +15.1% |
| 2006 | -- | $587,200 +17.8% |
| 2005 | -- | $498,600 +21.6% |
| 2004 | -- | $410,000 |
| 2003 | -- | $410,000 +7% |
| 2002 | -- | $383,333 +3.6% |
| 2001 | -- | $370,000 |
Find assessor info on the county website
Monthly payment
Est. payment
Payment breakdown
Explore the cost of this home by adjusting the details. Changes won't be saved.Climate risks
Neighborhood: 20815
Nearby schools
GreatSchools rating
- 6/10North Chevy Chase Elementary SchoolGrades: 3-5Distance: 0.5 mi
- 7/10Silver Creek MiddleGrades: 6-8Distance: 1.6 mi
- 8/10Bethesda-Chevy Chase High SchoolGrades: 9-12Distance: 0.8 mi
Schools provided by the listing agent
- Elementary: Rosemary Hills
- Middle: Silver Creek
- High: Bethesda-chevy Chase
- District: Montgomery County Public Schools
Source: Bright MLS. This data may not be complete. We recommend contacting the local school district to confirm school assignments for this home.
- $699,0003 bd2 ba1.6k sqft8101 Connecticut Ave APT N109, Chevy Chase, MD 20815For Sale
- $695,0002 bd2 ba1.6k sqft8101 Connecticut Ave APT N306, Chevy Chase, MD 20815Sold
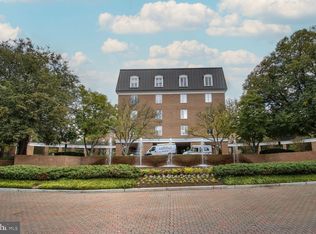
- $615,0002 bd2 ba1.5k sqft8101 Connecticut Ave APT N602, Chevy Chase, MD 20815Sold
- $625,0002 bd2 ba1.4k sqft8101 Connecticut Ave APT N605, Chevy Chase, MD 20815Sold
- $858,0003 bd2 ba1.8k sqft8101 Connecticut Ave APT N708, Chevy Chase, MD 20815Sold
- $915,0002 bd2 ba1.8k sqft8101 Connecticut Ave APT C306, Chevy Chase, MD 20815Sold
- $900,0003 bd3 ba1.9k sqft8101 Connecticut Ave APT C501, Chevy Chase, MD 20815Sold
- $625,0002 bd2 ba1.4k sqft8101 Connecticut Ave APT C502, Chevy Chase, MD 20815Sold
- $800,0003 bd2 ba1.8k sqft8101 Connecticut Ave APT C603, Chevy Chase, MD 20815Sold
A local agent can set up tours, give advice and negotiate with sellers.
Similar homes
- $799,0003 bd2 ba1.7k sqft8101 Connecticut Ave, Chevy Chase, MD 20815For Sale

 MLS ID #MDMC2212182, Avi Adler, Long & Foster Real Estate, Inc.. Bright MLS
 - $850,0002 bd3 ba1.5k sqftWoodbury Heights Condo, Arlington, VA 22201For Sale
 MLS ID #VAAR2074116, Deborah Davis, RE/MAX Allegiance. Bright MLS
 - $840,0002 bd3 ba1.9k sqftThe Plaza Condominium, Washington, DC 20037For Sale
 MLS ID #DCDC2249670, Margaret Heimbold, Long & Foster Real Estate, Inc.. Bright MLS
 - $795,0002 bd3 ba2.2k sqftFoggy Bottom, Washington, DC 20037For Sale
 MLS ID #DCDC2269098, Charles Klein, RE/MAX Allegiance. Bright MLS
 - $874,9003 bd4 ba1.6k sqft8004 Trevor Pl, Vienna, VA 22182For SaleMLS ID #VAFX2330506, Roberto Roncales, Keller Williams Realty. Bright MLS
- $849,9002 bd2 ba1.2k sqftColumbia Heights, Washington, DC 20009For SaleMLS ID #DCDC2265734, Nicholas Sekscenski, RE/MAX Distinctive Real Estate, Inc.. Bright MLS
- $869,9004 bd3 ba2.1k sqftLakelands Homeowners Assoc, Gaithersburg, MD 20878For SaleMLS ID #MDMC2245526, Elaine Koch, TTR Sotheby's International Realty. Bright MLS
- $879,0002 bd3 ba1.3k sqftWesley Heights, Washington, DC 20016For SaleMLS ID #DCDC2268262, Nora Burke, Corcoran McEnearney. Bright MLS
- $910,0004 bd4 ba2.2k sqft2243 Kings Garden Way, Falls Church, VA 22043For SaleMLS ID #VAFX2330690, Matt Ferris, Redfin Corporation. Bright MLS
- $799,0003 bd4 ba2.3k sqft12228 Tildenwood Dr, Rockville, MD 20852For SaleMLS ID #MDMC2224560, Kay Baer, RE/MAX Excellence Realty. Bright MLS
- $740,0003 bd3 ba1.8k sqft938 S Rolfe St, Arlington, VA 22204For SaleMLS ID #VAAR2077000, Anna Ghen, KW Metro Center. Bright MLS
- $895,0002 bd2 ba1k sqftFoggy Bottom, Washington, DC 20037For SaleMLS ID #DCDC2267240, Carolina Herrera, TTR Sotheby's International Realty. Bright MLS
- $645,0002 bd2 ba1.4k sqft4970 Sentinel Dr Unit 11-405, Bethesda, MD 20816For SaleMLS ID #MDMC2236366, Andy Alderdice, Long & Foster Real Estate, Inc.. Bright MLS
- $835,0003 bd4 ba2.2k sqft3683 Ambrose Hills Rd, Falls Church, VA 22041For SaleMLS ID #VAFX2326688, Fariba Ferdowsi, Compass. Bright MLS
- $829,0003 bd4 ba2.3k sqft1715 Dogwood Dr, Alexandria, VA 22302For SaleMLS ID #VAAX2060538, Mike Webb, RE/MAX Allegiance. Bright MLS
- $834,9993 bd3 ba2.2k sqft109 Martin Ln, Alexandria, VA 22304For SaleMLS ID #VAAX2063236, Irina Babb, Samson Properties. Bright MLS
- $1,080,0003 bd3 ba1.3k sqftKalorama, Washington, DC 20009For SaleMLS ID #DCDC2276568, Leo Lee, TTR Sothebys International Realty. Bright MLS
- $529,9003 bd2 ba1.5k sqftWhite Flint Station Codm, North Bethesda, MD 20852For SaleMLS ID #MDMC2227726, Will Lindsey, Real Broker, LLC - Gaithersburg. Bright MLS
- $776,0003 bd3 ba2.4k sqft21 Blue Hosta Way, Rockville, MD 20850For SaleMLS ID #MDMC2235600, Angelika Dmitrieva, Long & Foster Real Estate, Inc.. Bright MLS
- $480,0003 bd3 ba1.2k sqft5818 Inman Park Cir APT 210, Rockville, MD 20852For SaleMLS ID #MDMC2238368, Lise Courtney Howe, RLAH @properties. Bright MLS
