Skip main navigation
Under contract
$874,900
4beds
2,100sqft

8004 Trevor Pl, Vienna, VA 22182

4beds
2,100sqft
Townhouse
Built in 1989
1,716 sqft
1 Attached garage space
$417 price/sqft
$133/mo HOA

What's special

Stunning contemporary soaking tubFinished walk-out lower levelTwo inviting fireplacesLower-level brick patioStriking countertopsSpacious open-concept kitchenGenerous granite counter space

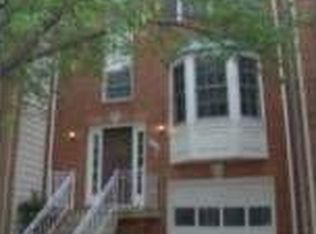
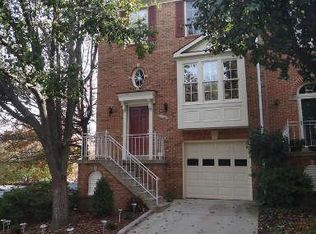
Meticulously maintained, freshly painted and showcasing the feel of new construction, this exceptional residence features gleaming hardwood floors, elegant new lighting, striking countertops, stainless steel appliances, and two inviting fireplaces. Every detail has been carefully curated to create a home that is both sophisticated and welcoming. The spacious open-concept kitchen serves as the heart of the home, offering abundant cabinetry and generous granite counter space for everyday living and effortless entertaining. It flows seamlessly into the dining and living areas, creating an inviting space for everything from intimate family dinners to larger gatherings. Double French doors open to your private outdoor retreat. Enjoy morning coffee or evening cocktails on the expansive deck, host summer barbecues, or unwind on the lower-level brick patio with space for an urban garden, all surrounded by the privacy of a fully fenced backyard. The finished walk-out lower level offers exceptional versatility, featuring a beautifully tiled full bathroom and generous living space ideal for guests, a home office, fitness room, fourth bedroom or recreation area. The spa-inspired bathrooms are designed with timeless elegance and exceptional craftsmanship. Floor-to-ceiling white marble tile creates a bright, luxurious atmosphere, while the primary bath features a stunning contemporary soaking tub for the ultimate retreat. The powder room showcases a one-of-a-kind hand-painted Mediterranean-style vessel sink accented by artisan tile, adding warmth, character, and old-world charm. Enjoy one of Northern Virginia's most desirable lifestyles in the highly acclaimed Fairfax County Public Schools district. Just a short walk to Tysons Corner Center and Tysons Galleria, you'll have world-class shopping, dining, entertainment, and everyday conveniences at your doorstep. With easy access to the Silver Line Metro, I-495, the Dulles Toll Road, and Route 7, commuting throughout the Washington metropolitan area is effortless. This is more than a home-it's an opportunity to enjoy luxury living in one of Northern Virginia's most sought-after communities. Combining exceptional quality, an unbeatable location, and timeless design, this is a rare offering that truly stands apart.

31 days
|
1,277
|
38
|
Source: Bright MLS,MLS#: VAFX2330506MLS Logo
Travel times

Living Room

Kitchen

Primary Bedroom

Zillow last checked:

Listing updated:

Listed by:

Roberto Roncales 571-233-2590,

Keller Williams Realty 703-636-7300,

Listing Team: Roncales Real Estate, Co-Listing Agent: Charles Michael Dean 470-848-9293,

Keller Williams Realty

Source: Bright MLS,MLS#: VAFX2330506MLS Logo

Facts & features

Interior

Bedrooms & bathrooms
  • Bedrooms: 4
  • Bathrooms: 4
  • Full bathrooms: 3
  • 1/2 bathrooms: 1
  • Main level bathrooms: 1
Basement
  • Area: 456
Heating
  • Forced Air, Natural Gas
Cooling
  • Central Air, Electric
Appliances
  • Included: Microwave, Dishwasher, Disposal, Dryer, Washer, Cooktop, Refrigerator, Gas Water Heater
Features
  • Basement: Full,Rear Entrance
  • Number of fireplaces: 2
Interior area
  • Total structure area: 2,100
  • Total interior livable area: 2,100 sqft
  • Finished area above ground: 1,644
  • Finished area below ground: 456

Property

Parking
  • Total spaces: 1
  • Parking features: Garage Faces Front, Attached, Driveway
  • Attached garage spaces: 1
  • Has uncovered spaces: Yes
Accessibility
  • Accessibility features: Doors - Swing In
Features
  • Levels: Three
  • Stories: 3
  • Pool features: None
Lot
  • Size: 1,716 Square Feet
Details
  • Additional structures: Above Grade, Below Grade
  • Parcel number: 0392 36 0102A
  • Zoning: 212
  • Special conditions: Standard

Construction

Type & style
  • Home type: Townhouse
  • Architectural style: Traditional
  • Property subtype: Townhouse
Materials
  • Brick, Other
  • Foundation: Permanent
Condition
  • New construction: No
  • Year built: 1989

Utilities & green energy

  • Sewer: Public Sewer
  • Water: Public

Community & HOA

Community
  • Subdivision: Courthouse Station
HOA
  • Has HOA: Yes
  • HOA fee: $400 quarterly
Location
  • Region: Vienna

Financial & listing details

  • Price per square foot: $417/sqft
  • Tax assessed value: $822,000
  • Annual tax amount: $9,482
  • Date on market: 8/1/2026
  • Listing agreement: Exclusive Right To Sell
  • Ownership: Fee Simple

Price history

DateEventPrice
8/18/2026Contingent$874,900$417/sqft
Source: Bright MLS #VAFX2330506 Report a problem
8/14/2026Listed for sale$874,900$417/sqft
Source: Bright MLS #VAFX2330506 Report a problem
8/10/2026Contingent$874,900$417/sqft
Source: Bright MLS #VAFX2330506 Report a problem
8/1/2026Listed for sale$874,900+47%$417/sqft
Source: Bright MLS #VAFX2330506 Report a problem
9/1/2005Sold$595,000$283/sqft
Source: Public Record Report a problem

Public tax history

YearProperty taxesTax assessment
2025$9,389 +5%$812,220 +5.3%
2024$8,938 +2.7%$771,540
2023$8,707 +6.2%$771,540 +7.6%
2022$8,201 $717,210 +13.4%
2021-- $632,570 +3.5%
2020$7,230 +0.5%$610,930 +0.5%
2019$7,197 +2%$608,120 +2%
2018$7,058 +6.1%$596,400 +4%
2017$6,655 +0.2%$573,240
2016$6,641 +3.8%$573,240
2015$6,397 +5.1%$573,240 +4.8%
2014$6,088 $546,750 +7.3%
2013-- $509,390 +4.4%
2012-- $487,770 -5%
2011-- $513,200 +4.8%
2010-- $489,510
2009-- $489,510 -4.8%
2008-- $513,980 -5.7%
2007-- $544,830 +62.4%
2003-- $335,455 +14.4%
2002-- $293,230 +19.6%
2001-- $245,175

Find assessor info on the county website

Monthly payment

Est. payment
$5,306/mo
Principal & interest
$4451
Property taxes
$722
HOA Fees
$133
More affordability toolsChevron Right

Estimated market value

$875,100

$831,000 - $919,000

$3,645/mo

Climate risks

Explore flood, wildfire, and other predictive climate risk information for this property on First Street®️.

Neighborhood: 22182

Nearby schools

Freedom Hill Elementary School
Grades PK-60.7 miles
6/10
GreatSchools® Rating
Test Score Rating
5/10
Student Progress Rating
7/10
Kilmer Middle School
Grades 7-80.2 miles
9/10
GreatSchools® Rating
Test Score Rating
8/10
Student Progress Rating
9/10
Marshall High School
Grades 9-120.5 miles
6/10
GreatSchools® Rating
Test Score Rating
7/10
College Readiness Rating
5/10