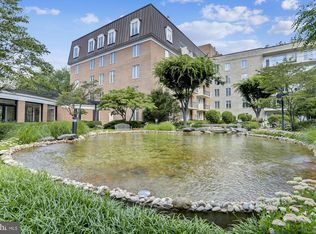
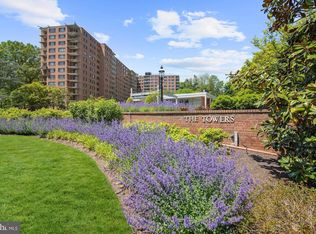
NEW PRICE! Welcome to this sun filled three bedroom residence in the sought after south wing of 8101 Connecticut Avenue, equally well suited as a spacious two bedroom plus den, offering 1,763 square feet of thoughtfully designed single level living with peaceful views of the community's beautifully landscaped private courtyard. A welcoming foyer opens to a spacious living room with access to a private patio, the perfect place for morning coffee or a quiet afternoon overlooking the courtyard. A dedicated dining area provides comfortable space for everyday meals as well as entertaining family and friends. The updated kitchen is both functional and inviting, featuring new stainless steel appliances, quartz countertops, and abundant cabinetry. Freshly painted throughout with hardwood floors, the thoughtfully designed floor plan offers exceptional flexibility for both everyday living and entertaining. The spacious primary suite includes a walk in closet and a private bath with a separate vanity area. One additional bedroom features custom built ins and bright morning light, making it equally well suited as a home office, library, or guest room. The third bedroom offers its own walk in closet and convenient access to the full hall bath. Additional features include an in unit washer and dryer in a separate utility room, two deeded garage parking spaces, and two private storage units, including one conveniently located just down the hall from your front door. The building is full service and pet friendly, offering a 24 hour front desk concierge, beautifully landscaped grounds with tranquil water features, on site maintenance, and abundant guest parking. Chevy Chase Lake is just down the street, offering an exceptional collection of restaurants, cafés, grocery stores, and everyday conveniences. The Purple Line station, anticipated to open in 2027, will be just a few blocks away. The Montgomery County Library is next door, while Rock Creek Park's trails and bike paths, along with the Capital Beltway and other major commuter routes, are all within easy reach. Combining generous living space, peaceful courtyard views, outstanding amenities, and an exceptional location, this home offers the perfect balance of comfort, convenience, and carefree single level living. Welcome home.
For sale
Price cut: $26K (7/27)
$799,000
8101 Connecticut Ave S #307, Chevy Chase, MD 20815
3beds
1,763sqft
:
Get pre-qualified$6,975/mo
Condominium
Built in 1982
-- sqft lot
$779,000 Zestimate®
$453/sqft
$1,976/mo HOA
What's special
Peaceful courtyard viewsWelcoming foyerFreshly painted throughoutAbundant cabinetryHardwood floorsQuartz countertopsNew stainless steel appliances
- 199 days |
- 286 |
- 10 |
Zillow last checked:
Listing updated:
Listed by:
Avi Adler 301-370-6420,
Long & Foster Real Estate, Inc. 240-497-1700,
Co-Listing Team: Heller Coley Reed Team, Co-Listing Agent: James M Coley 202-669-1331,
Long & Foster Real Estate, Inc.
Source: Bright MLS,MLS#: MDMC2212182
Facts & features
Interior
Bedrooms & bathrooms
- Bedrooms: 3
- Bathrooms: 2
- Full bathrooms: 2
- Main level bathrooms: 2
- Main level bedrooms: 3
Rooms
- Room types: Living Room, Dining Room, Primary Bedroom, Bedroom 2, Kitchen, Foyer, Laundry, Office
Primary bedroom
- Features: Flooring - HardWood
- Level: Main
Bedroom 2
- Features: Flooring - HardWood
- Level: Main
Dining room
- Features: Flooring - HardWood
- Level: Main
Foyer
- Level: Main
Kitchen
- Features: Flooring - Tile/Brick
- Level: Main
Laundry
- Level: Main
Living room
- Features: Flooring - HardWood
- Level: Main
Office
- Level: Main
Heating
- Forced Air, Electric
Cooling
- Central Air, Electric
Appliances
- Included: Dishwasher, Microwave, Refrigerator, Disposal, Washer, Dryer, Gas Water Heater
- Laundry: Washer In Unit, Dryer In Unit, Laundry Room, In Unit
Features
- Dining Area, Floor Plan - Traditional, Built-in Features, Crown Molding, Entry Level Bedroom, Pantry, Primary Bath(s), Upgraded Countertops, Walk-In Closet(s)
- Flooring: Wood
- Has basement: No
- Has fireplace: No
Interior area
- Total structure area: 1,763
- Total interior livable area: 1,763 sqft
- Finished area above ground: 1,763
- Finished area below ground: 0
Video & virtual tour
Property
Parking
- Total spaces: 2
- Parking features: Inside Entrance, Assigned, Private, Secured, Garage
- Garage spaces: 2
- Details: Assigned Parking, Assigned Space #: 316, 318
Accessibility
- Accessibility features: Accessible Elevator Installed, Accessible Hallway(s)
Features
- Levels: One
- Stories: 1
- Exterior features: Balcony
- Pool features: None
- Has view: Yes
- View description: Courtyard
Details
- Additional structures: Above Grade, Below Grade
- Parcel number: 160702244168
- Zoning: RES
- Special conditions: Standard
Construction
Type & style
- Home type: Condo
- Architectural style: Traditional
- Property subtype: Condominium
- Attached to another structure: Yes
Materials
- Brick
Condition
- Excellent
- New construction: No
- Year built: 1982
Utilities & green energy
- Sewer: Public Sewer
- Water: Public
Community & HOA
Community
- Security: 24 Hour Security, Desk in Lobby, Resident Manager, Security System
- Condo and coop fee: $1,976 monthly
- Subdivision: Chevy Chase
HOA
- Has HOA: No
- Amenities included: Concierge, Elevator(s), Storage
- Services included: Trash, Water, Sewer, Common Area Maintenance, Custodial Services Maintenance, Maintenance Structure, Maintenance Grounds, Management, Reserve Funds, Snow Removal
- HOA name: 8101 Connecticut Ave
Location
- Region: Chevy Chase
Financial & listing details
- Price per square foot: $453/sqft
- Tax assessed value: $820,000
- Annual tax amount: $9,516
- Date on market: 1/14/2026
- Listing agreement: Exclusive Right To Sell
- Ownership: Condominium
Estimated market value
$779,000
$740,000 - $818,000
$3,782/mo
Price history
| Date | Event | Price |
|---|---|---|
| 7/29/2026 | Listed for rent | $4,200$2/sqft |
Source: Bright MLS #MDMC2248510 Report a problem | ||
| 7/27/2026 | Price change | $799,000-3.2%$453/sqft |
Source:  Bright MLS #MDMC2212182 Report a problem Bright MLS #MDMC2212182 Report a problem | ||
| 1/14/2026 | Listed for sale | $825,000-2.4%$468/sqft |
Source: Bright MLS #MDMC2212182 Report a problem | ||
| 12/15/2025 | Listing removed | $845,000$479/sqft |
Source: Bright MLS #MDMC2205006 Report a problem | ||
| 11/13/2025 | Listed for sale | $845,000+56.5%$479/sqft |
Source: Bright MLS #MDMC2205006 Report a problem | ||
| 12/19/2011 | Sold | $540,000$306/sqft |
Source: Public Record Report a problem | ||
Public tax history
| Year | Property taxes | Tax assessment |
|---|---|---|
| 2025 | $9,516 +4.9% | $820,000 +4% |
| 2024 | $9,075 +4.1% | $788,333 +4.2% |
| 2023 | $8,718 +9% | $756,667 +4.4% |
| 2022 | $8,000 +7.2% | $725,000 +7.1% |
| 2021 | $7,460 +7.6% | $676,667 +7.7% |
| 2020 | $6,932 +12.3% | $628,333 +8.3% |
| 2019 | $6,175 -0.2% | $580,000 +3.6% |
| 2018 | $6,186 +0.8% | $560,000 +3.7% |
| 2017 | $6,134 +8.1% | $540,000 +3.8% |
| 2016 | $5,676 | $520,000 |
| 2015 | $5,676 | $520,000 |
| 2014 | $5,676 | $520,000 |
| 2013 | -- | $520,000 |
| 2012 | -- | $520,000 |
| 2011 | -- | $520,000 -24.2% |
| 2010 | -- | $685,800 +3% |
| 2009 | -- | $665,800 +1% |
| 2008 | -- | $659,133 +5.3% |
| 2007 | -- | $625,800 +15.1% |
| 2006 | -- | $543,866 +17.7% |
| 2005 | -- | $461,933 +21.6% |
| 2004 | -- | $380,000 |
| 2003 | -- | $380,000 +11.8% |
| 2002 | -- | $340,000 +6.3% |
| 2001 | -- | $320,000 |
Find assessor info on the county website
Monthly payment
Est. payment
Payment breakdown
Explore the cost of this home by adjusting the details. Changes won't be saved.Climate risks
Neighborhood: 20815
Nearby schools
GreatSchools rating
- 6/10North Chevy Chase Elementary SchoolGrades: 3-5Distance: 0.5 mi
- 7/10Silver Creek MiddleGrades: 6-8Distance: 1.6 mi
- 8/10Bethesda-Chevy Chase High SchoolGrades: 9-12Distance: 0.8 mi
Schools provided by the listing agent
- District: Montgomery County Public Schools
Source: Bright MLS. This data may not be complete. We recommend contacting the local school district to confirm school assignments for this home.
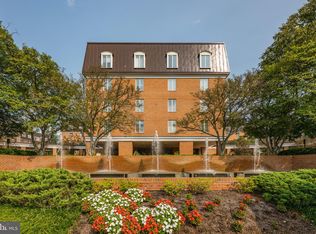
- $699,0003 bd2 ba1.6k sqft8101 Connecticut Ave APT N109, Chevy Chase, MD 20815For Sale
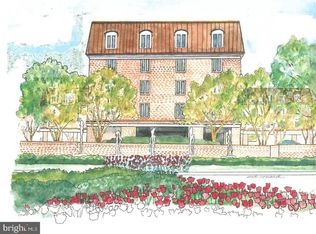
- $695,0002 bd2 ba1.6k sqft8101 Connecticut Ave APT N306, Chevy Chase, MD 20815Sold
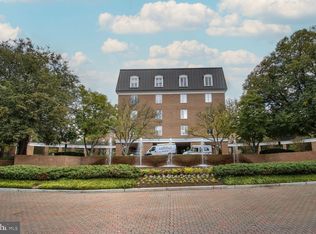
- $615,0002 bd2 ba1.5k sqft8101 Connecticut Ave APT N602, Chevy Chase, MD 20815Sold
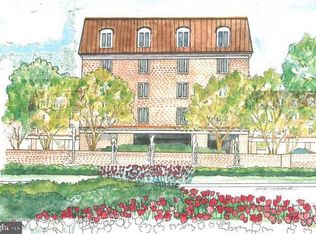
- $625,0002 bd2 ba1.4k sqft8101 Connecticut Ave APT N605, Chevy Chase, MD 20815Sold
- $858,0003 bd2 ba1.8k sqft8101 Connecticut Ave APT N708, Chevy Chase, MD 20815Sold
- $915,0002 bd2 ba1.8k sqft8101 Connecticut Ave APT C306, Chevy Chase, MD 20815Sold
- $900,0003 bd3 ba1.9k sqft8101 Connecticut Ave APT C501, Chevy Chase, MD 20815Sold
- $625,0002 bd2 ba1.4k sqft8101 Connecticut Ave APT C502, Chevy Chase, MD 20815Sold
- $800,0003 bd2 ba1.8k sqft8101 Connecticut Ave APT C603, Chevy Chase, MD 20815Sold
A local agent can set up tours, give advice and negotiate with sellers.
Similar homes
- $849,0003 bd3 ba1.9k sqft8101 Connecticut Ave APT C-601, Chevy Chase, MD 20815For Sale
 MLS ID #MDMC2210484, Ron Sitrin, Long & Foster Real Estate, Inc.. Bright MLS
 - $499,0002 bd2 ba1.4k sqft8101 Conn Ave Condo, Chevy Chase, MD 20815For Sale
 MLS ID #MDMC2232234, Ellen Grant, Compass. Bright MLS
 - $850,0002 bd3 ba1.5k sqftWoodbury Heights Condo, Arlington, VA 22201For Sale
 MLS ID #VAAR2074116, Deborah Davis, RE/MAX Allegiance. Bright MLS
 - $779,0003 bd2 ba1.8k sqftWesley Heights, Washington, DC 20016For Sale
 MLS ID #DCDC2249710, Roya Hakimzadeh, Long & Foster Real Estate, Inc.. Bright MLS
 - $790,0002 bd2 ba1.9k sqftForest Hills, Washington, DC 20008For SaleMLS ID #DCDC2250186, Kimberly Cestari, Long & Foster Real Estate, Inc.. Bright MLS
- $799,0002 bd2 ba1.1k sqftThe Wyoming,the Wyoming Condominium, Washington, DC 20009For SaleMLS ID #DCDC2267668, Kevin Gray, Compass. Bright MLS
- $849,9003 bd4 ba1.6k sqft3298 Mount Vernon Ave, Alexandria, VA 22305For SaleMLS ID #VAAX2064786, Morgan Willemsen, Long & Foster Real Estate, Inc.. Bright MLS
- $674,9002 bd3 ba1.3k sqftCleveland Park, Washington, DC 20016For SaleMLS ID #DCDC2271560, Mehrnaz Bazargan, Redfin Corp. Bright MLS
- $890,0003 bd3 ba1.3k sqftAvalon, Washington, DC 20009For SaleMLS ID #DCDC2268594, VLAD DALLENBACH, Compass. Bright MLS
- $629,5002 bd2 ba1.3k sqftCleveland Park, Washington, DC 20016For SaleMLS ID #DCDC2273356, Tanya Salseth, KW United. Bright MLS
- $489,0003 bd2 ba1.4k sqftGeorgetown Village Codm, Rockville, MD 20852For SaleMLS ID #MDMC2244626, Nurit Coombe, The Agency DC. Bright MLS
- $725,0003 bd2 ba1.5k sqft3200 Burgundy Rd, Alexandria, VA 22303For SaleMLS ID #VAFX2319440, Tricia C Gonzalez, Long & Foster Real Estate, Inc.. Bright MLS
- $645,0002 bd2 ba1.4k sqft4970 Sentinel Dr Unit 11-405, Bethesda, MD 20816For SaleMLS ID #MDMC2236366, Andy Alderdice, Long & Foster Real Estate, Inc.. Bright MLS
- $694,9002 bd3 ba1.6k sqft5229 King Charles Way #1-6, Bethesda, MD 20814For SaleMLS ID #MDMC2232466, Elizabeth Cummings Bacigalupo, Coldwell Banker Realty. Bright MLS
- $879,0002 bd3 ba1.3k sqftWesley Heights, Washington, DC 20016For SaleMLS ID #DCDC2268262, Nora Burke, Corcoran McEnearney. Bright MLS
- $835,0003 bd2 ba1.9k sqft712 6th St SW, Washington, DC 20024For SaleMLS ID #DCDC2272662, Andy Peers, Compass. Bright MLS
- $889,9002 bd3 ba1.3k sqftSutton Place Condominiums, Washington, DC 20016For SaleMLS ID #DCDC2261952, Rafael Melo, Compass. Bright MLS
- $799,9002 bd2 ba1k sqft521 N Washington St Unit 101, Alexandria, VA 22314For SaleMLS ID #VAAX2060108, Joan Shannon, Compass. Bright MLS
- $839,0004 bd3 ba1.7k sqft3825 Elbert Ave, Alexandria, VA 22305For SaleMLS ID #VAAX2064442, Daniela Spigai, Compass. Bright MLS
- $800,0003 bd3 ba2.2k sqft11124 Glade Dr, Reston, VA 20191For SaleMLS ID #VAFX2318318, Lindsey Michaels, Century 21 Redwood Realty. Bright MLS
