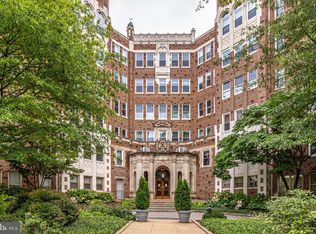
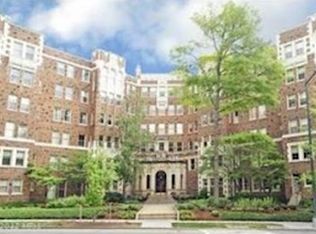
Where Elegance Meets Convenience Enter through the grand lobby of this classic Beaux-Arts building and take the sweeping staircase or elevator to your ideally located second-floor residence. Nearly 2,000 square feet of refined living space showcases timeless 1930 craftsmanship, including elegant hardwood floors, 9-foot ceilings, and central heating and air conditioning that preserve peaceful views of the surrounding trees. The thoughtfully designed layout features two bedrooms, two full baths, a spacious living room, kitchen, large office, sunroom, and a flexible family/dining room that can easily serve as a third bedroom. The renovated primary bath offers floor-to-ceiling Carrara marble, polished chrome fixtures, and a heated floor. A parking space and two storage units convey with the home. Located in the sought-after Forest Hills neighborhood, you’ll enjoy walkable access to beloved restaurants, markets, and everyday conveniences. Commuting is simple with the Van Ness–UDC Metro just 0.5 miles away, nearby bus lines, and only 3.8 miles to downtown DC. Rock Creek Park is just steps away, offering a serene escape within the city. This well-maintained, professionally managed building features over $2 million in reserves, a friendly concierge, and utilities included, delivering comfort, security, and effortless city living.
For sale
Price cut: $55K (5/27)
$790,000
4707 Connecticut Ave NW APT 211, Washington, DC 20008
2beds
1,992sqft
Condominium
Built in 1930
-- sqft lot
$774,100 Zestimate®
$397/sqft
$1,327/mo HOA
What's special
Sweeping staircase or elevatorLarge officeHeated floorTwo bedroomsPolished chrome fixturesElegant hardwood floors
- 114 days |
- 454 |
- 23 |
Zillow last checked:
Listing updated:
Listed by:
Kimberly Cestari 202-253-8757,
Long & Foster Real Estate, Inc.
Source: Bright MLS,MLS#: DCDC2250186
Loading...
Facts & features
Interior
Bedrooms & bathrooms
- Bedrooms: 2
- Bathrooms: 2
- Full bathrooms: 2
- Main level bathrooms: 2
- Main level bedrooms: 2
Basement
- Area: 0
Heating
- Forced Air, Electric
Cooling
- Central Air, Electric
Appliances
- Included: Dishwasher, Disposal, Microwave, Oven/Range - Electric, Refrigerator, Gas Water Heater
- Laundry: Common Area
Features
- Bathroom - Tub Shower, Dining Area, Elevator, Entry Level Bedroom, Family Room Off Kitchen, Primary Bath(s), Recessed Lighting
- Flooring: Hardwood, Carpet, Wood
- Windows: Double Hung, Double Pane Windows, Energy Efficient
- Has basement: No
- Has fireplace: No
Interior area
- Total structure area: 1,992
- Total interior livable area: 1,992 sqft
- Finished area above ground: 1,992
- Finished area below ground: 0
Video & virtual tour
Property
Parking
- Parking features: Assigned, Other
- Details: Assigned Parking, Assigned Space #: P-51
Accessibility
- Accessibility features: Accessible Elevator Installed
Features
- Levels: One
- Stories: 1
- Pool features: None
Lot
- Features: Urban Land Not Rated, Urban Land-Manor-Glenelg
Details
- Additional structures: Above Grade, Below Grade
- Additional parcels included: Legal Unit:
- Parcel number: 2037//2079
- Zoning: R
- Special conditions: Standard
Construction
Type & style
- Home type: Condo
- Architectural style: Beaux Arts
- Property subtype: Condominium
- Attached to another structure: Yes
Materials
- Brick, Combination
Condition
- New construction: No
- Year built: 1930
Utilities & green energy
- Sewer: Public Sewer
- Water: Public
Community & HOA
Community
- Condo and coop fee: $1,327 monthly
- Subdivision: Forest Hills
HOA
- Has HOA: No
- Amenities included: Storage Bin
- Services included: Gas, Sewer, Trash, Water
- HOA name: 4707 Conn Condo
Location
- Region: Washington
Financial & listing details
- Price per square foot: $397/sqft
- Tax assessed value: $365,350
- Annual tax amount: $2,771
- Date on market: 3/16/2026
- Listing agreement: Exclusive Right To Sell
- Ownership: Condominium
Estimated market value
$774,100
$735,000 - $813,000
$4,409/mo
Price history
| Date | Event | Price |
|---|---|---|
| 5/27/2026 | Price change | $790,000-6.5%$397/sqft |
Source: | ||
| 3/16/2026 | Listed for sale | $845,000+187.9%$424/sqft |
Source: | ||
| 8/30/2013 | Sold | $293,500$147/sqft |
Source: Public Record Report a problem | ||
Public tax history
| Year | Property taxes | Tax assessment |
|---|---|---|
| 2025 | $2,771 -1.8% | $341,600 -1.6% |
| 2024 | $2,821 -4.6% | $347,040 -4.3% |
| 2023 | $2,956 +8.5% | $362,470 +8.5% |
| 2022 | $2,724 +43.4% | $334,220 +6.8% |
| 2021 | $1,899 -0.4% | $313,080 +4.3% |
| 2020 | $1,907 -4.7% | $300,070 -2.8% |
| 2018 | $2,001 -1.2% | $308,730 -0.6% |
| 2017 | $2,025 +7.4% | $310,730 +5.9% |
| 2016 | $1,885 +0.2% | $293,500 +0.3% |
| 2015 | $1,881 +7.8% | $292,720 +6.2% |
| 2014 | $1,746 -26.6% | $275,600 -1.5% |
| 2013 | $2,379 +0.7% | $279,920 +0.7% |
| 2012 | $2,363 | $277,990 |
| 2011 | $2,363 -3% | $277,990 -3% |
| 2010 | $2,436 -2.9% | $286,590 -2.9% |
| 2009 | $2,509 -6.6% | $295,190 -3.3% |
| 2007 | $2,688 +4.2% | $305,400 +8.9% |
| 2006 | $2,579 +15% | $280,340 +20% |
| 2005 | $2,242 +21.1% | $233,560 +21.1% |
| 2004 | $1,852 +24.8% | $192,920 +24.8% |
| 2003 | $1,484 +15% | $154,630 +15% |
| 2002 | $1,291 -0.7% | $134,460 +18.9% |
| 2001 | $1,301 | $113,088 |
Find assessor info on the county website
Monthly payment
Est. payment$--/mo
Payment breakdown
Explore the cost of this home by adjusting the details. Changes won't be saved.All calculations are estimates and provided by Zillow, Inc. for informational purposes only. Actual amounts may vary.
HOA fees may include property taxes on listings classified as Co-Ops. Contact the listing agent and/or owner for fee details.
Mortgage interest rates are dependent on a number of factors, including credit score, down payment, and repayment length. Interest rate data provided by Zillow Group Marketplace, Inc. as of 1/1/1970 from various mortgage lenders with which we have lead or other similar arrangements; the Estimated Payment is an average of those rates.
See how much you could borrow to make a competitive offer.
Climate risks
Neighborhood: Forest Hills
Nearby schools
GreatSchools rating
- 10/10Murch Elementary SchoolGrades: PK-5Distance: 0.2 mi
- 10/10Deal Middle SchoolGrades: 6-8Distance: 0.5 mi
- 7/10Jackson-Reed High SchoolGrades: 9-12Distance: 0.5 mi
Schools provided by the listing agent
- Elementary: Murch
- Middle: Deal Junior High School
- High: Jackson-reed
- District: District Of Columbia Public Schools
Source: Bright MLS. This data may not be complete. We recommend contacting the local school district to confirm school assignments for this home.
A local agent can set up tours, give advice and negotiate with sellers.
- Washington, DC
- District of Columbia
- Washington
- 20008
- Forest Hills
- 4707 Connecticut Ave NW Apartment 211