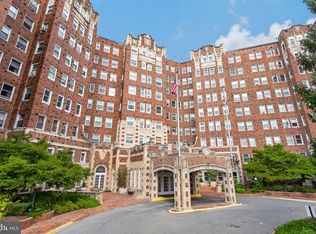
Classic character, generous space, and abundant natural light define this one-bedroom, one-bath residence with a separate office/sunroom at 4707 Connecticut Avenue. With approximately 982 square feet, the home offers spacious rooms, beautiful wood floors, and a flexible layout. Set well above street grade, it enjoys both a sunny exposure and privacy. The large living room features built-in shelving and opens to a bright sunroom—ideal for a home office, reading room, or additional sitting area. The spacious kitchen offers ample cabinetry and a sunny breakfast nook, while the generously sized bedroom includes multiple closets, with additional linen storage nearby. The current owners have made thoughtful improvements, including a bathroom renovation in 2023, a new HVAC system in 2022, and flooring refinishing and replacement in 2021. Completed in 1929, the distinctive six-story building features Tudor and Gothic Revival influences and an impressive renovated two-story lobby. Amenities include front desk concierge service seven days a week, a large community laundry room, rental parking, and a dedicated storage unit that conveys. Conveniently located along the Connecticut Avenue corridor, with easy access to neighborhood shops, restaurants, and transportation, this home combines the charm of a historic building with practical updates and room to spread out.
Pending
$399,000
4707 Connecticut Ave NW APT 107, Washington, DC 20008
1beds
982sqft
Condominium
Built in 1930
-- sqft lot
$398,300 Zestimate®
$406/sqft
$725/mo HOA
What's special
- 31 days
- 160
- 5
Zillow last checked:
Listing updated:
Listed by:
Maxwell Rabin 202-669-7406,
TTR Sotheby's International Realty,
Co-Listing Agent: Ameer Gilani 240-485-8723,
TTR Sotheby's International Realty
Source: Bright MLS,MLS#: DCDC2287644
Facts & features
Interior
Bedrooms & bathrooms
- Bedrooms: 1
- Bathrooms: 1
- Full bathrooms: 1
- Main level bathrooms: 1
- Main level bedrooms: 1
Basement
- Area: 0
Heating
- Forced Air, Natural Gas
Cooling
- Central Air, Electric
Appliances
- Included: Microwave, Dishwasher, Disposal, Refrigerator, Oven/Range - Gas, Water Heater
- Laundry: Common Area, In Basement
Features
- Entry Level Bedroom, Floor Plan - Traditional, Eat-in Kitchen, Plaster Walls
- Flooring: Wood, Tile/Brick
- Has basement: No
- Has fireplace: No
Interior area
- Total structure area: 982
- Total interior livable area: 982 sqft
- Finished area above ground: 982
- Finished area below ground: 0
Property
Parking
- Parking features: On-site - Rent, On Street
- Has uncovered spaces: Yes
Accessibility
- Accessibility features: Accessible Elevator Installed, Accessible Entrance
Features
- Levels: One
- Stories: 1
- Pool features: None
Lot
- Features: Urban, Unknown Soil Type
Details
- Additional structures: Above Grade, Below Grade
- Parcel number: 2037//2060
- Zoning: RESIDENTIAL
- Special conditions: Standard
Construction
Type & style
- Home type: Condo
- Architectural style: Tudor
- Property subtype: Condominium
- Attached to another structure: Yes
Materials
- Brick
Condition
- Excellent
- New construction: No
- Year built: 1930
Utilities & green energy
- Sewer: Public Sewer
- Water: Public
Community & HOA
Community
- Condo and coop fee: $725 monthly
- Subdivision: Forest Hills
HOA
- Has HOA: No
- Amenities included: Concierge, Elevator(s), Storage
- Services included: Lawn Care Front, Lawn Care Rear, Maintenance Structure, Insurance, Maintenance Grounds, Management, Reserve Funds, Snow Removal, Security, Trash, Water, Gas
Location
- Region: Washington
Financial & listing details
- Price per square foot: $406/sqft
- Tax assessed value: $377,690
- Annual tax amount: $2,413
- Date on market: 10/13/2026
- Listing agreement: Exclusive Right To Sell
- Listing terms: Cash,Conventional
- Ownership: Condominium
Estimated market value
$398,300
$378,000 - $418,000
$2,521/mo
Price history
| Date | Event | Price |
|---|---|---|
| 10/22/2026 | Pending sale | $399,000$406/sqft |
Source:  Bright MLS #DCDC2287644 Report a problem | ||
| 10/14/2026 | Contingent | $399,000$406/sqft |
Source: Bright MLS #DCDC2287644 Report a problem | ||
| 10/13/2026 | Listed for sale | $399,000-6.1%$406/sqft |
Source: Bright MLS #DCDC2287644 Report a problem | ||
| 10/13/2026 | Listing removed | $425,000$433/sqft |
Source: Bright MLS #DCDC2285172 Report a problem | ||
| 10/2/2026 | Price change | $425,000-5.3%$433/sqft |
Source: Bright MLS #DCDC2285172 Report a problem | ||
| 9/26/2026 | Listed for sale | $449,000+6.9%$457/sqft |
Source: Bright MLS #DCDC2285172 Report a problem | ||
| 6/14/2021 | Sold | $420,000-2.3%$428/sqft |
Source: Public Record Report a problem | ||
| 4/4/2021 | Pending sale | $429,900$438/sqft |
Source:  Keller Williams #DCDC510014 Report a problem | ||
| 3/28/2021 | Listed for sale | $429,900-2.3%$438/sqft |
Source: Keller Williams #DCDC510014 Report a problem | ||
| 1/11/2021 | Listing removed | -- |
Source:  Bright MLS Report a problem | ||
| 11/17/2020 | Listed for rent | $2,399$2/sqft |
Source: Realty One Group Capital Properties #DCDC497316 Report a problem | ||
| 11/4/2020 | Listing removed | $439,900$448/sqft |
Source: Realty One Group Capital Properties #DCDC485886 Report a problem | ||
| 9/8/2020 | Price change | $439,900-2.2%$448/sqft |
Source: Realty One Group Capital Properties #DCDC485886 Report a problem | ||
| 7/13/2020 | Price change | $449,900-2.2%$458/sqft |
Source: Realty One Group Capital Properties #DCDC485886 Report a problem | ||
| 7/8/2020 | Listed for sale | $459,900+59.1%$468/sqft |
Source: Realty One Group Capital Properties #DCDC485886 Report a problem | ||
| 1/1/2015 | Sold | $289,000-21.9%$294/sqft |
Source:  Long & Foster Broker Feed #DCDC223908_100 Report a problem | ||
| 8/27/2007 | Sold | $370,000+28%$377/sqft |
Source: Public Record Report a problem | ||
| 12/30/2003 | Sold | $289,000$294/sqft |
Source: Public Record Report a problem | ||
Public tax history
| Year | Property taxes | Tax assessment |
|---|---|---|
| 2026 | $2,413 +7.2% | $391,780 +5.8% |
| 2025 | $2,251 -9.6% | $370,290 -6.3% |
| 2024 | $2,489 +0.4% | $395,000 +0.8% |
| 2023 | $2,477 +8% | $391,900 +8.2% |
| 2022 | $2,294 +7.4% | $362,340 +6.3% |
| 2021 | $2,136 -0.1% | $340,940 +4.2% |
| 2020 | $2,139 -4% | $327,300 -2.4% |
| 2018 | $2,227 -2.6% | $335,390 -1.8% |
| 2017 | $2,287 +7.5% | $341,510 +6.1% |
| 2016 | $2,127 +0.1% | $321,930 +0.2% |
| 2015 | $2,125 +7.6% | $321,370 +6.2% |
| 2014 | $1,975 -2.9% | $302,500 -1.9% |
| 2013 | $2,034 -0.9% | $308,430 -0.2% |
| 2012 | $2,053 | $309,060 |
| 2011 | $2,053 -4.1% | $309,060 -3.3% |
| 2010 | $2,142 -8.4% | $319,450 -6.8% |
| 2009 | $2,338 +8.6% | $342,600 +2.7% |
| 2007 | $2,153 +5.2% | $333,440 +9.5% |
| 2006 | $2,047 -4.9% | $304,420 +16.1% |
| 2005 | $2,153 +24.6% | $262,240 +1% |
| 2004 | $1,727 +12% | $259,600 +36.2% |
| 2003 | $1,542 +18.3% | $190,650 +15% |
| 2002 | $1,303 +23.4% | $165,780 +18.4% |
| 2001 | $1,056 | $139,992 |
Find assessor info on the county website
Monthly payment
Est. payment
Payment breakdown
Explore the cost of this home by adjusting the details. Changes won't be saved.Climate risks
Neighborhood: Forest Hills
Nearby schools
Schools provided by the listing agent
- District: District Of Columbia Public Schools
Source: Bright MLS. This data may not be complete. We recommend contacting the local school district to confirm school assignments for this home.
- $257,1001 bd1 ba575 sqft4707 Connecticut Ave NW APT 102, Washington, DC 20008Off Market
- $324,2001 bd1 ba883 sqft4707 Connecticut Ave NW APT 109, Washington, DC 20008Off Market
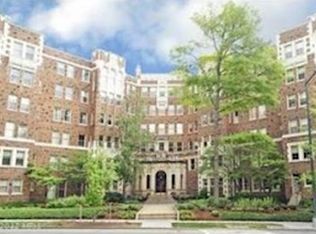
- $196,900-- bd1 ba471 sqft4707 Connecticut Ave NW APT 110, Washington, DC 20008Off Market
- $278,2001 bd1 ba737 sqft4707 Connecticut Ave NW APT 111, Washington, DC 20008Off Market
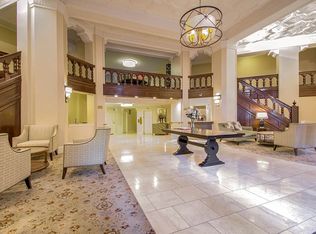
Similar homes
- $342,9002 bd2 ba1k sqft4600 Conn. Ave. Condominium, Washington, DC 20008For Sale
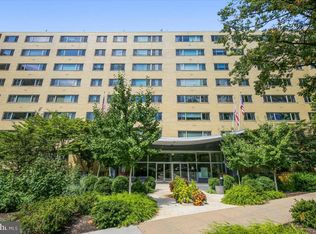
 MLS ID #DCDC2283350, Mario Ramon, REMAX Platinum Realty. Bright MLS
- $485,0001 bd1 ba952 sqftForest Hills, Washington, DC 20008For Sale
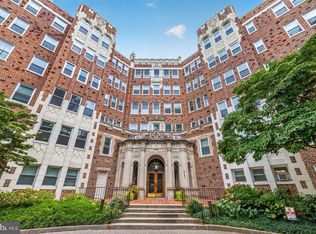 MLS ID #DCDC2273450, Juanita Matthews, EXP Realty, LLC. Bright MLS
- $399,9001 bd1 ba776 sqftThe Broadmoor, Washington, DC 20008For Sale
 MLS ID #DCDC2282564, Stacie Hatziyannis, Berkshire Hathaway HomeServices PenFed Realty. Bright MLS
- $424,9001 bd1 ba610 sqftKalorama, Washington, DC 20009For Sale
 MLS ID #DCDC2291104, Brock Thompson, Compass. Bright MLS
- $449,7501 bd1 ba780 sqft2737 Devonshire Pl NW APT 322, Washington, DC 20008For SaleMLS ID #DCDC2282072, Rob Carter, TTR Sotheby's International Realty. Bright MLS
- $400,0002 bd2 ba899 sqft1419 Clifton St NW APT 104, Washington, DC 20009For SaleMLS ID #DCDC2288308, Angelica Dennis, Keller Williams Capital Properties. Bright MLS
- $375,0002 bd1 ba712 sqft3026 Porter St NW #202, Washington, DC 20008For SaleMLS ID #DCDC2282848, Katie Dwyer, Compass. Bright MLS
- $200,0001 bd1 ba600 sqft4600 Connecticut, Washington, DC 20008For SaleMLS ID #DCDC2290644, Christopher Owens, TTR Sotheby's International Realty. Bright MLS
- $335,0001 bd1 ba651 sqftCortland Condominium, Washington, DC 20008For SaleMLS ID #DCDC2283810, Alex DeLorme, Compass. Bright MLS
- $425,0002 bd1 ba891 sqftParkside Condo Association, Washington, DC 20007For SaleMLS ID #DCDC2283574, Conrad Bennett, EJF Real Estate Services. Bright MLS
- $375,0002 bd2 ba1k sqftChevy Chase, Washington, DC 20015For SaleMLS ID #DCDC2260032, Vicki Porter, Long & Foster Real Estate, Inc.. Bright MLS
- $495,0001 bd1 ba734 sqftGarfield, Washington, DC 20008For SaleMLS ID #DCDC2287282, Erich Cabe, Compass. Bright MLS
- $440,0001 bd1 ba565 sqftOld City 2, Washington, DC 20009For SaleMLS ID #DCDC2290762, Daniel Brewer, Compass. Bright MLS
- $399,9002 bd1 ba716 sqftLedroit Park, Washington, DC 20001For SaleMLS ID #DCDC2283686, Phoenix Wright, Compass. Bright MLS
- $229,000-- bd1 ba695 sqft4707 Connecticut Avenue,forest Hills, Washington, DC 20008For SaleMLS ID #DCDC2279344, Matt Vilardo, Brian Logan Real Estate. Bright MLS
- $449,9002 bd1 ba778 sqftColumbia Heights, Washington, DC 20009For SaleMLS ID #DCDC2280428, Kristen Hopkins, RLAH @properties. Bright MLS
- $575,0002 bd2 ba1k sqftWoodley Park Tower, Washington, DC 20008For SaleMLS ID #DCDC2282796, Andrew Norris, Compass. Bright MLS
- $365,0002 bd2 ba1.2k sqftGreenbriar, Washington, DC 20016For SaleMLS ID #DCDC2272154, Mitch Curtis, KW United. Bright MLS
- $509,5001 bd2 ba775 sqftThe Lonsdale, Washington, DC 20008For SaleMLS ID #DCDC2289940, Bo Billups, TTR Sotheby's International Realty. Bright MLS
