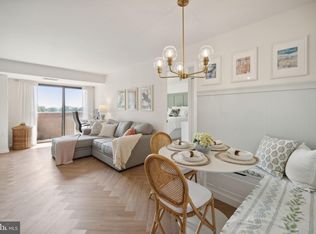
Penthouse Living with Unforgettable Views of Washington, D.C. Wake up each morning to breathtaking views of the Washington, D.C. skyline and experience the best of Arlington living from this stunning penthouse Woodbury Heights residence. Just two blocks from the Courthouse Metro, this sophisticated 2-bedroom, 2.5-bath home offers over 1,500 square feet of beautifully designed living space paired with luxury amenities and an unbeatable location. The heart of the home is the dramatic living room, where soaring two-story vaulted ceilings and floor-to-ceiling windows fill the space with natural light and frame spectacular city views. Step outside to the private balcony and enjoy morning coffee, sunset cocktails, or front-row views of the nation's capital. Designed for both everyday living and entertaining, the gourmet kitchen features premium stainless steel appliances, quartz countertops, a breakfast bar, and a newly installed refrigerator (2025) and range (2024). The adjacent dining area creates the perfect setting for intimate dinners and holiday gatherings. At the end of the day, retreat to the spacious primary suite featuring a sitting area, dual closets, and a spa-inspired bath with dual vanities, a jetted soaking tub, and a rain shower. A generously sized second bedroom and beautifully refinished full bath (2024) provide comfortable accommodations for guests, family, or a home office. Additional highlights include two secure garage parking spaces, three storage closets, a new washer and dryer (2025), and access to resort-style community amenities including an outdoor pool, fitness center, concierge, and onsite management. Located just steps from Courthouse's popular restaurants, cafés, shops, and Metro access, this exceptional penthouse offers the perfect blend of luxury, convenience, and breathtaking views. Come home and experience Arlington living at its finest.
Coming soon 07/29
$850,000
1301 N Courthouse Rd APT 1807, Arlington, VA 22201
2beds
1,518sqft
:
Get pre-qualified$6,985/mo
Condominium
Built in 1983
-- sqft lot
$-- Zestimate®
$560/sqft
$1,560/mo HOA
What's special
- 3 days |
- 158 |
- 7 |
Zillow last checked:
Listing updated:
Listed by:
Deborah Davis 703-304-3558,
RE/MAX Allegiance 703-522-1940,
Listing Team: The Pearl Team, Co-Listing Team: The Pearl Team,Co-Listing Agent: Michelle Stanko 703-568-7868,
RE/MAX Allegiance
Source: Bright MLS,MLS#: VAAR2074116
Facts & features
Interior
Bedrooms & bathrooms
- Bedrooms: 2
- Bathrooms: 3
- Full bathrooms: 2
- 1/2 bathrooms: 1
- Main level bathrooms: 1
Basement
- Area: 0
Heating
- Central, Electric
Cooling
- Central Air, Electric
Appliances
- Included: Microwave, Dishwasher, Disposal, Dryer, Oven/Range - Electric, Refrigerator, Cooktop, Washer, Stainless Steel Appliance(s), Water Heater
- Laundry: Dryer In Unit, Washer In Unit, In Unit
Features
- Bathroom - Stall Shower, Bathroom - Walk-In Shower, Breakfast Area, Combination Dining/Living, Kitchen - Gourmet, Primary Bath(s), Walk-In Closet(s), Ceiling Fan(s), Open Floorplan
- Flooring: Wood
- Has basement: No
- Number of fireplaces: 1
- Fireplace features: Gas/Propane
Interior area
- Total structure area: 1,518
- Total interior livable area: 1,518 sqft
- Finished area above ground: 1,518
- Finished area below ground: 0
Property
Parking
- Total spaces: 2
- Parking features: Storage, Garage Door Opener, Inside Entrance, Underground, Assigned, Lighted, Secured, Garage
- Garage spaces: 2
- Details: Assigned Parking, Assigned Space #: 37 & 38
Accessibility
- Accessibility features: None
Features
- Levels: Two
- Stories: 2
- Exterior features: Balcony
- Pool features: Community
- Spa features: Bath
- Has view: Yes
- View description: City, Panoramic
Lot
- Features: Urban
Details
- Additional structures: Above Grade, Below Grade
- Parcel number: 17016177
- Zoning: RA-H-3.2
- Special conditions: Standard
Construction
Type & style
- Home type: Condo
- Architectural style: Contemporary
- Property subtype: Condominium
- Attached to another structure: Yes
Materials
- Stucco
Condition
- Very Good
- New construction: No
- Year built: 1983
Utilities & green energy
- Sewer: Public Septic, Public Sewer
- Water: Public
- Utilities for property: Underground Utilities, Fiber Optic
Community & HOA
Community
- Features: Pool
- Security: 24 Hour Security, Desk in Lobby
- Condo and coop fee: $1,560 monthly
- Subdivision: Woodbury Heights
HOA
- Has HOA: No
- Amenities included: Concierge, Elevator(s), Pool, Fitness Center, Reserved/Assigned Parking, Sauna, Storage, Common Grounds
- Services included: Gas, Sewer, Trash, Water, Common Area Maintenance, Management
- HOA name: The Woodberry Heights Condominium
Location
- Region: Arlington
Financial & listing details
- Price per square foot: $560/sqft
- Tax assessed value: $756,800
- Annual tax amount: $7,818
- Date on market: 7/29/2026
- Listing agreement: Exclusive Right To Sell
- Listing terms: Cash,Conventional,FHA,VA Loan
- Ownership: Condominium
Estimated market value
Not available
Estimated sales range
Not available
Not available
Price history
| Date | Event | Price |
|---|---|---|
| 1/8/2024 | Sold | $805,000-3.6%$530/sqft |
Source:  Bright MLS #VAAR2037138 Report a problem Bright MLS #VAAR2037138 Report a problem | ||
| 12/21/2023 | Contingent | $835,000$550/sqft |
Source: Bright MLS #VAAR2037138 Report a problem | ||
| 12/8/2023 | Price change | $835,000-1.8%$550/sqft |
Source: Bright MLS #VAAR2037138 Report a problem | ||
| 11/15/2023 | Listed for sale | $850,000+11.1%$560/sqft |
Source: Bright MLS #VAAR2037138 Report a problem | ||
| 1/6/2020 | Sold | $765,000+2%$504/sqft |
Source: Public Record Report a problem | ||
| 12/5/2019 | Listed for sale | $750,000+8.9%$494/sqft |
Source: KW Metro Center #VAAR156810 Report a problem | ||
| 7/30/2014 | Sold | $689,000-2.8%$454/sqft |
Source: Public Record Report a problem | ||
| 6/27/2014 | Price change | $709,000-1.4%$467/sqft |
Source: Cottage Street Realty LLC #AR8258837 Report a problem | ||
| 6/18/2014 | Price change | $719,000-1.4%$474/sqft |
Source: Cottage Street Realty LLC #AR8258837 Report a problem | ||
| 3/29/2014 | Price change | $729,000-2.7%$480/sqft |
Source: Cottage Street Realty LLC #AR8258837 Report a problem | ||
| 1/24/2014 | Listed for sale | $749,000+90.6%$493/sqft |
Source: Cottage Street Realty LLC #AR8258837 Report a problem | ||
| 3/25/2002 | Sold | $393,000+39.1%$259/sqft |
Source: Public Record Report a problem | ||
| 12/21/2000 | Sold | $282,500+20.2%$186/sqft |
Source: Public Record Report a problem | ||
| 5/12/1998 | Sold | $235,000$155/sqft |
Source: Public Record Report a problem | ||
Public tax history
| Year | Property taxes | Tax assessment |
|---|---|---|
| 2025 | $7,818 +5.4% | $756,800 +5.4% |
| 2024 | $7,415 +0.3% | $717,800 +0% |
| 2023 | $7,392 +4.6% | $717,700 +4.6% |
| 2022 | $7,065 -4.8% | $685,900 -4.8% |
| 2021 | $7,418 +10.5% | $720,200 +10.1% |
| 2020 | $6,711 | $654,100 |
| 2019 | $6,711 +7.1% | $654,100 +5% |
| 2018 | $6,267 +2.5% | $623,000 +2.5% |
| 2017 | $6,114 +4.9% | $607,800 +3.3% |
| 2016 | $5,831 -0.5% | $588,400 |
| 2015 | $5,860 +4.1% | $588,400 +4.1% |
| 2014 | $5,630 -0.3% | $565,300 +0.7% |
| 2013 | $5,645 +1.2% | $561,100 |
| 2012 | $5,580 +13% | -- |
| 2011 | $4,938 | -- |
| 2009 | -- | -- |
| 2008 | -- | -- |
| 2007 | -- | -- |
| 2006 | -- | -- |
| 2005 | -- | -- |
| 2004 | -- | -- |
| 2003 | -- | -- |
| 2002 | -- | -- |
| 2001 | -- | $239,400 |
Find assessor info on the county website
Monthly payment
Est. payment
Payment breakdown
Explore the cost of this home by adjusting the details. Changes won't be saved.Climate risks
Neighborhood: Radnor-Ft Myer Heights
Nearby schools
GreatSchools rating
- 7/10Innovation Elementary SchoolGrades: PK-5Distance: 0.3 mi
- 9/10Dorothy Hamm MiddleGrades: 6-8Distance: 1.8 mi
- 8/10Yorktown High SchoolGrades: 9-12Distance: 3.2 mi
Schools provided by the listing agent
- Elementary: Innovation
- Middle: Dorothy Hamm
- High: Yorktown
- District: Arlington County Public Schools
Source: Bright MLS. This data may not be complete. We recommend contacting the local school district to confirm school assignments for this home.
- $395,0001 bd2 ba675 sqft1301 N Courthouse Rd APT 602, Arlington, VA 22201Sold
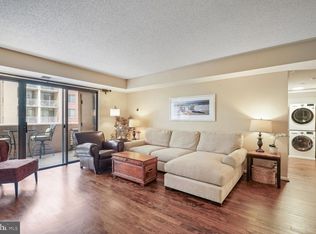
- $600,0002 bd2 ba1.2k sqft1301 N Courthouse Rd APT 610, Arlington, VA 22201Sold
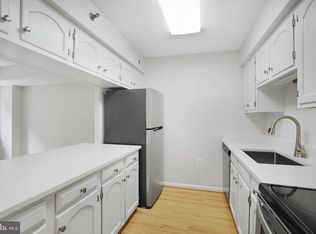
- $370,0001 bd2 ba788 sqft1301 N Courthouse Rd APT 611, Arlington, VA 22201Sold
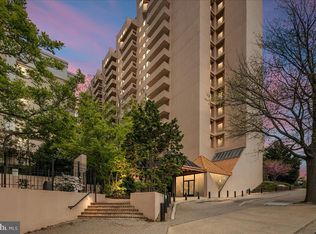
- $485,0002 bd2 ba864 sqft1301 N Courthouse Rd APT 703, Arlington, VA 22201Sold
- $370,0001 bd1 ba627 sqft1301 N Courthouse Rd APT 705, Arlington, VA 22201Sold
- $599,0002 bd2 ba1.1k sqft1301 N Courthouse Rd APT 706, Arlington, VA 22201For Sale
- $565,0002 bd2 ba1.1k sqft1301 N Courthouse Rd APT 810, Arlington, VA 22201Sold
- $525,0002 bd2 ba864 sqft1301 N Courthouse Rd APT 907, Arlington, VA 22201Sold
- $375,0001 bd1 ba623 sqft1301 N Courthouse Rd APT 914, Arlington, VA 22201Sold
A local agent can set up tours, give advice and negotiate with sellers.
Similar homes
- $720,0002 bd3 ba1.5k sqftWoodbury Heights Condo, Arlington, VA 22201For Sale

 MLS ID #VAAR2071998, John Akhavan, Realty ONE Group Capital. Bright MLS
 - $600,0002 bd2 ba1.1k sqftWoodbury Heights Condo, Arlington, VA 22201For Sale
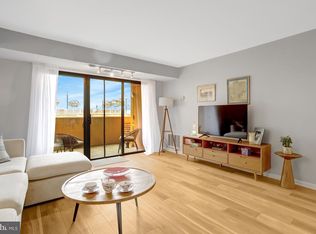 MLS ID #VAAR2064510, Benjamin Jones, Real Broker, LLC. Bright MLS
 - $824,7502 bd3 ba1.3k sqft400 Mass Ave Condo, Washington, DC 20001For Sale
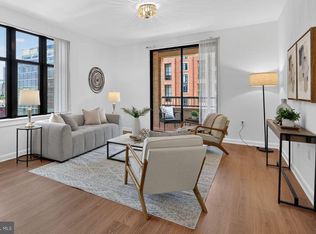 MLS ID #DCDC2273498, Rob Carter, TTR Sotheby's International Realty. Bright MLS
 - $849,9002 bd3 ba1.3k sqftCentral, Washington, DC 20037For Sale
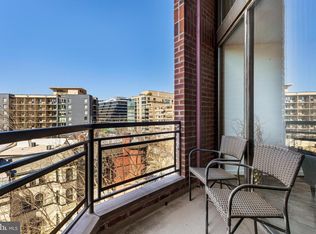 MLS ID #DCDC2251076, Jim Talbert, Century 21 Redwood Realty. Bright MLS
 - $899,9993 bd3 ba2.1k sqftCrystal Gateway, Arlington, VA 22202For SaleMLS ID #VAAR2074856, Edward Slavis, LPT Realty, LLC. Bright MLS
- $719,0002 bd2 ba1.4k sqft3800 Fairfax Dr APT 1105, Arlington, VA 22203For SaleMLS ID #VAAR2072882, E.J. Stone, Redfin Corporation. Bright MLS
- $685,0002 bd3 ba1.5k sqftThe Representative, Arlington, VA 22202For SaleMLS ID #VAAR2074946, David Lloyd, Weichert, REALTORS. Bright MLS
- $925,0002 bd2 ba1.6k sqftFlour Mill, Washington, DC 20007For SaleMLS ID #DCDC2254656, Michael Brennan, Compass. Bright MLS
- $595,0002 bd2 ba1.4k sqftBarkley Condo, Arlington, VA 22204For SaleMLS ID #VAAR2076046, Ms. Marybeth G Fraser, KW Metro Center. Bright MLS
- $783,9991 bd2 ba1.3k sqft1881 N Nash St Unit 408, Arlington, VA 22209For SaleMLS ID #VAAR2064948, ELIZABETH ANN KLINE, Samson Properties. Bright MLS
- $595,0002 bd3 ba1.5k sqftThe Representative, Arlington, VA 22202For SaleMLS ID #VAAR2075052, Ms. Marybeth G Fraser, KW Metro Center. Bright MLS
- $799,9002 bd2 ba1.2k sqftCentral, Washington, DC 20004For SaleMLS ID #DCDC2249990, Delilah Dane, Redfin Corp. Bright MLS
- $750,0001 bd2 ba1k sqftColumbia Heights, Washington, DC 20009For SaleMLS ID #DCDC2274136, Gary Jankowski, Coldwell Banker Realty - Washington. Bright MLS
- $750,0002 bd2 ba1.1k sqftZenith Condominium, Washington, DC 20005For SaleMLS ID #DCDC2270202, Melissa Davey, Keller Williams Realty Centre. Bright MLS
- $1,125,0003 bd3 ba2.1k sqft1300 Crystal Dr APT 606S, Arlington, VA 22202For SaleMLS ID #VAAR2074968, Traci Johnson, Compass. Bright MLS
- $849,0002 bd3 ba1.3k sqft1761 Old Meadow Rd #220, McLean, VA 22101For SaleMLS ID #VAFX2316648, Saurabh Prakash, Samson Properties. Bright MLS
- $750,0002 bd3 ba1.2k sqft1211 Van St SE #601, Washington, DC 20003For SaleMLS ID #DCDC2269816, Nathan Julian Guggenheim, Washington Fine Properties, LLC. Bright MLS
- $759,9002 bd3 ba1.3k sqftOld City 2, Washington, DC 20001For SaleMLS ID #DCDC2256114, Christian Chavez Perez Palma, Samson Properties. Bright MLS
- $724,5002 bd2 ba1.5k sqftMontebello, Alexandria, VA 22303For SaleMLS ID #VAFX2328762, Greg Culbertson, RE/MAX Allegiance. Bright MLS
- $585,0002 bd2 ba880 sqftLexington Square, Arlington, VA 22203For SaleMLS ID #VAAR2073378, Sara Qureshi, Pearson Smith Realty, LLC. Bright MLS
