Open Saturday (8/8) from Noon to 2PM! Welcome to this charming rancher that has been loved and cared for, beautifully maintained and refreshed...and now ready for you to make it your own! This is the perfect combo of move-in ready condition, prime location, and a gorgeous lot with a large backyard and the much-desired private driveway. Fresh paint and rich hardwood floors will grab your eye the moment you walk in the front door. Enter a generous living room with large picture window, step into the formal dining space, and then into a warm and inviting kitchen with a surprising amount of counter and cabinets, and also a new refrigerator in 2025! A few steps will take you to a large, two-level, AMAZING rear deck and easy access to the gorgeous finished patio at the walk-out level. The backyard is a show-stopper --- green, level, private, and the big storage shed conveys! Back inside, the main level primary bedroom boasts restored hardwood flooring, as do the other two main level bedrooms. The primary bath has been updated, including floor-to-ceiling tile in the tub/shower. The lower level has a walkout, space for everyone and features a large and open rec room space, incredible knotty pine walls, and easy access to second full bath. The utility room is light and large enough to host extra storage space. Warm gas heat (new in 2013), water heater (2025), and central air conditioning make for the perfect in-home climate. All of the hard work has been done --- the premium architectural shingle roof was replaced in 2024.! Your future home is located less than a mile from the Dewey Local Dog Park, Little Towns Children’s Museum, and Beach Drive, part of the Montgomery Parks Open Parkways program—which closes to motor vehicles on weekends to expand recreational space for pedestrians and cyclists. Located just minutes from 355 Rockville Pike, you'll find everything you need within reach. The new Pike and Rose District, with its array of shops and restaurants, adds to the appeal, providing a lively atmosphere for dining and entertainment and similarly, downtown Bethesda is also just a short drive away. Commuters will appreciate the home's proximity to major transportation, including public bus routes, as well as the Bethesda, and North Bethesda metro stations. Major highways such as I-495 and I-270 are also easily accessible, making travel to Washington D.C. and beyond a breeze. The bustling Randolph Hills Shopping Center is nearby, offering a variety of shopping and grocery options. Nature enthusiasts will love being just a short walk from Rock Creek Park, where you can enjoy scenic bike and hiking trails. This home offers a commuter's dream location combined with the comfort and convenience of nearby amenities, schools, parks, and recreational opportunities. Enjoy the best of all worlds in this ideally situated property.
For sale
$584,900
11407 Grayling Ln, Rockville, MD 20852
3beds
1,040sqft
:
Get pre-qualified$3,580/mo
Single Family Residence
Built in 1956
6,671 Square Feet Lot
$582,800 Zestimate®
$562/sqft
$-- HOA
What's special
Formal dining spaceCharming rancherNew refrigeratorCentral air conditioningWarm gas heatBeautifully maintained and refreshedFresh paint
- 29 days |
- 657 |
- 43 |
Zillow last checked:
Listing updated:
Listed by:
Jim Brown 301-221-1988,
LPT Realty, LLC 8773662213
Source: Bright MLS,MLS#: MDMC2244400
Facts & features
Interior
Bedrooms & bathrooms
- Bedrooms: 3
- Bathrooms: 2
- Full bathrooms: 2
- Main level bathrooms: 1
- Main level bedrooms: 3
Rooms
- Room types: Living Room, Dining Room, Primary Bedroom, Bedroom 2, Bedroom 3, Kitchen, Laundry, Recreation Room, Storage Room, Bathroom 2, Primary Bathroom
Primary bedroom
- Features: Flooring - HardWood
- Level: Main
Bedroom 2
- Features: Flooring - HardWood
- Level: Main
Bedroom 3
- Features: Flooring - HardWood
- Level: Main
Primary bathroom
- Features: Bathroom - Tub Shower
- Level: Main
Bathroom 2
- Features: Bathroom - Stall Shower
- Level: Lower
Dining room
- Features: Flooring - HardWood
- Level: Main
Kitchen
- Features: Flooring - Luxury Vinyl Plank
- Level: Main
Laundry
- Level: Lower
Living room
- Features: Flooring - HardWood, Ceiling Fan(s)
- Level: Main
Recreation room
- Level: Lower
Storage room
- Level: Lower
Heating
- Forced Air, Natural Gas
Cooling
- Central Air, Electric
Appliances
- Included: Dishwasher, Disposal, Dryer, Washer, Refrigerator, Cooktop, Gas Water Heater
- Laundry: Lower Level, Laundry Room
Features
- Dining Area, Floor Plan - Traditional, Dry Wall
- Flooring: Hardwood, Wood
- Doors: Insulated, Storm Door(s)
- Windows: Bay/Bow, Double Pane Windows, Screens, Wood Frames, Window Treatments
- Basement: Partial,Full,Partially Finished,Walk-Out Access,Windows,Workshop
- Has fireplace: No
Interior area
- Total structure area: 2,080
- Total interior livable area: 1,040 sqft
- Finished area above ground: 1,040
- Finished area below ground: 0
Property
Parking
- Total spaces: 2
- Parking features: Asphalt, Driveway
- Uncovered spaces: 2
Accessibility
- Accessibility features: None
Features
- Levels: Two
- Stories: 2
- Patio & porch: Deck, Patio
- Exterior features: Sidewalks
- Pool features: None
- Fencing: Back Yard
Lot
- Size: 6,671 Square Feet
- Features: Front Yard, Landscaped, Premium, Suburban
Details
- Additional structures: Above Grade, Below Grade
- Parcel number: 160400075915
- Zoning: R60
- Special conditions: Standard
Construction
Type & style
- Home type: SingleFamily
- Architectural style: Ranch/Rambler
- Property subtype: Single Family Residence
Materials
- Brick
- Foundation: Block
- Roof: Composition
Condition
- Excellent
- New construction: No
- Year built: 1956
Utilities & green energy
- Sewer: Public Sewer
- Water: Public
- Utilities for property: Fiber Optic
Community & HOA
Community
- Subdivision: Randolph Hills
HOA
- Has HOA: No
Location
- Region: Rockville
Financial & listing details
- Price per square foot: $562/sqft
- Tax assessed value: $450,000
- Annual tax amount: $5,752
- Date on market: 7/8/2026
- Listing agreement: Exclusive Right To Sell
- Inclusions: See Seller-supplied Inclusions / Exclusions Addendum
- Exclusions: See Seller-supplied Inclusions / Exclusions Addendum
- Ownership: Fee Simple
Estimated market value
$582,800
$554,000 - $612,000
$2,962/mo
Price history
| Date | Event | Price |
|---|---|---|
| 7/24/2026 | Listed for sale | $584,900$562/sqft |
Source:  Bright MLS #MDMC2244400 Report a problem Bright MLS #MDMC2244400 Report a problem | ||
| 7/15/2026 | Contingent | $584,900$562/sqft |
Source: Bright MLS #MDMC2244400 Report a problem | ||
| 7/9/2026 | Listed for sale | $584,900+206.2%$562/sqft |
Source: Bright MLS #MDMC2244400 Report a problem | ||
| 11/8/2000 | Sold | $191,000$184/sqft |
Source: Public Record Report a problem | ||
Public tax history
| Year | Property taxes | Tax assessment |
|---|---|---|
| 2025 | $5,060 +8% | $428,600 +5.3% |
| 2024 | $4,688 +5.5% | $407,200 +5.5% |
| 2023 | $4,445 +7.7% | $385,800 +3.2% |
| 2022 | $4,126 +3.4% | $373,867 +3.3% |
| 2021 | $3,990 +3.3% | $361,933 +3.4% |
| 2020 | $3,861 +5% | $350,000 |
| 2019 | $3,676 -0.2% | $350,000 +5% |
| 2018 | $3,682 -0.9% | $333,333 +2.6% |
| 2017 | $3,716 +16.6% | $325,000 +6.5% |
| 2016 | $3,187 | $305,167 +7% |
| 2015 | $3,187 | $285,333 +7.5% |
| 2014 | $3,187 | $265,500 |
| 2013 | -- | $265,500 |
| 2012 | -- | $265,500 -17.3% |
| 2011 | -- | $320,850 |
| 2010 | -- | $320,850 |
| 2009 | -- | $320,850 -21.8% |
| 2008 | -- | $410,280 +17.7% |
| 2007 | -- | $348,560 +21.5% |
| 2006 | -- | $286,840 +27.4% |
| 2005 | -- | $225,120 +14.8% |
| 2004 | -- | $196,026 |
| 2003 | -- | $196,026 +42.2% |
| 2002 | -- | $137,840 |
| 2001 | -- | $137,840 |
Find assessor info on the county website
Monthly payment
Est. payment
Payment breakdown
Explore the cost of this home by adjusting the details. Changes won't be saved.Climate risks
Neighborhood: 20852
Nearby schools
GreatSchools rating
- 4/10Viers Mill Elementary SchoolGrades: PK-5Distance: 0.5 mi
- 4/10A. Mario Loiederman Middle SchoolGrades: 6-8Distance: 1.9 mi
- 5/10Wheaton High SchoolGrades: 9-12Distance: 1.7 mi
Schools provided by the listing agent
- Elementary: Viers Mill
- Middle: A. Mario Loiederman
- High: Wheaton
- District: Montgomery County Public Schools
Source: Bright MLS. This data may not be complete. We recommend contacting the local school district to confirm school assignments for this home.
- $511,6004 bd2 ba1k sqft11409 Grayling Ln, Rockville, MD 20852Off Market
- $541,7003 bd2 ba1k sqft11405 Grayling Ln, Rockville, MD 20852Off Market
- $652,7004 bd2 ba2k sqft11416 Ashley Dr, Rockville, MD 20852Off Market

- $617,4004 bd2 ba2k sqft11418 Ashley Dr, Rockville, MD 20852Off Market
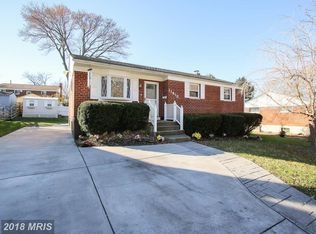
- $629,0004 bd2 ba1.8k sqft11411 Grayling Ln, Rockville, MD 20852Sold
- $552,500-- bd2 ba1k sqft11403 Grayling Ln, Rockville, MD 20852Off Market
- $632,2004 bd2 ba1.9k sqft11414 Ashley Dr, Rockville, MD 20852Off Market
- $600,0003 bd2 ba1.9k sqft11404 Grayling Ln, Rockville, MD 20852Sold
A local agent can set up tours, give advice and negotiate with sellers.
Similar homes
- $549,9004 bd2 ba1.4k sqft1014 Crawford Dr, Rockville, MD 20851For Sale

 MLS ID #MDMC2246984, ERICK VELASQUEZ, Samson Properties. Bright MLS
 - $549,0005 bd2 ba1.4k sqft11716 Kingtree St, Silver Spring, MD 20902For Sale
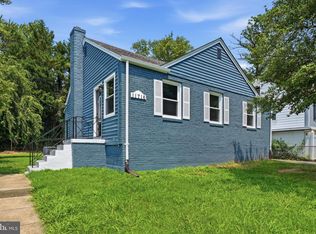 MLS ID #MDMC2246172, Hector Romero, Smart Realty, LLC. Bright MLS
 - $599,9004 bd2 ba1.4k sqft1112 Kirklynn Ave, Takoma Park, MD 20912For Sale
 MLS ID #MDMC2248532, Philip Sturm, Long & Foster Real Estate, Inc.. Bright MLS
 - $625,0005 bd3 ba1k sqft1104 Caddington Ave, Silver Spring, MD 20901For Sale
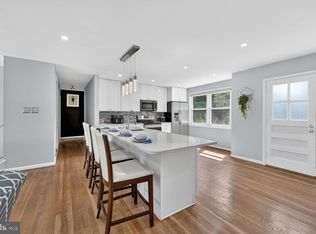 MLS ID #MDMC2220608, Marcia Chiva, Argent Realty, LLC. Bright MLS
 - $425,0002 bd1 ba1.2k sqftGeorgetown Village Codm, Rockville, MD 20852For SaleMLS ID #MDMC2247362, Jeffrey Ganz, Century 21 Redwood Realty. Bright MLS
- $625,0003 bd2 ba1k sqft5739 Cannon Ln, Alexandria, VA 22303For SaleMLS ID #VAFX2323658, Jeannine Garcia, KW Metro Center. Bright MLS
- $709,0004 bd2 ba1k sqft3105 Fayette Rd, Kensington, MD 20895For SaleMLS ID #MDMC2228742, Gary Ditto, Long & Foster Real Estate, Inc.. Bright MLS
- $590,0003 bd2 ba1k sqft2139 S Oxford St, Arlington, VA 22204For SaleMLS ID #VAAR2074666, Sarah Bunn, Compass. Bright MLS
- $475,0003 bd1 ba1k sqft2842 30th St NE, Washington, DC 20018For SaleMLS ID #DCDC2276668, Debbie Reynolds, Keller Williams Realty. Bright MLS
- $650,0003 bd1 ba1.5k sqft6010 Bangor Dr, Alexandria, VA 22303For SaleMLS ID #VAFX2331216, Sheena Saydam, Keller Williams Capital Properties. Bright MLS
- $605,0003 bd3 ba1.5k sqft624 Jefferson St NE, Washington, DC 20011For SaleMLS ID #DCDC2261680, Jay Yu, Ten Thousand Realty. Bright MLS
- $558,6503 bd2 ba1.2k sqft160 Magnolia Rd, Sterling, VA 20164For SaleMLS ID #VALO2129332, Mr. George M Brown II, Realty ONE Group Capital. Bright MLS
- $549,9002 bd2 ba816 sqft2218 Farrington Ave, Alexandria, VA 22303For SaleMLS ID #VAFX2313266, Chris Craddock, EXP Realty, LLC. Bright MLS
- $349,0003 bd2 ba1k sqftParkside Codm, Bethesda, MD 20814For SaleMLS ID #MDMC2227450, Bob Chew, Samson Properties. Bright MLS
- $470,0005 bd2 ba1k sqft4814 Naples Ave, Beltsville, MD 20705For SaleMLS ID #MDPG2209470, Pedro Meneses, Real Broker, LLC. Bright MLS
- $640,0003 bd2 ba1.2k sqft3804 Kemper Rd, Arlington, VA 22206For SaleMLS ID #VAAR2073690, Paul Scott, Long & Foster Real Estate, Inc.. Bright MLS
- $469,9995 bd3 ba1k sqft4808 Lexington Ave, Beltsville, MD 20705For SaleMLS ID #MDPG2212230, Fernando Mejia, Samson Properties. Bright MLS
- $419,9003 bd3 ba1.3k sqft3513 27th Ave, Temple Hills, MD 20748For SaleMLS ID #MDPG2208886, Shelly Rochelle Butler-Jones, EXP Realty, LLC. Bright MLS
- $499,9906 bd2 ba972 sqft2416 Griffen St, Hyattsville, MD 20783For SaleMLS ID #MDPG2207684, Ricardo Rozada, Samson Properties. Bright MLS
- $355,0002 bd2 ba1.3k sqftParkside, Bethesda, MD 20814For SaleMLS ID #MDMC2239910, Melinda Hines, RE/MAX Realty Services. Bright MLS
