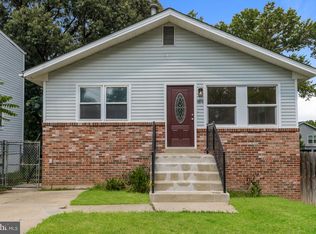
UP TO $50,000.00 is closing help using the sellers preferred lender // Welcome to this charming brick Cape Cod nestled on a spacious, fenced lot in Beltsville, Maryland. With easy access to I-95, Route 1, the ICC (MD-200), and the University of Maryland, this home offers the perfect blend of comfort and convenience. The inviting main level boasts gleaming hardwood floors, recessed lighting, and an open living and dining area filled with natural light. The well-appointed kitchen features granite countertops, rich wood cabinetry, and stainless steel appliances. Two bedrooms and a full bath complete this level. Upstairs, two additional bedrooms with hardwood floors and a full bath provide comfortable accommodations with the charming character of the home's Cape Cod dormers. The fully finished walkout basement rounds out this impressive home with a bedroom, a versatile den, and a full bath — plus an in-unit washer and dryer for added convenience. Step outside to a generous backyard with a covered pergola patio, perfect for relaxing or entertaining, along with private off-street parking. This well-maintained home offers space, flexibility, and an unbeatable location. Don't miss it — schedule your showing today!
Under contract
Price cut: $15K (7/22)
$469,999
4808 Lexington Ave, Beltsville, MD 20705
5beds
1,092sqft
Single Family Residence
Built in 1967
5,040 Square Feet Lot
$470,200 Zestimate®
$430/sqft
$-- HOA
What's special
Recessed lightingGleaming hardwood floorsStainless steel appliancesSpacious fenced lotPrivate off-street parkingIn-unit washer and dryerGranite countertops
- 30 days |
- 639 |
- 37 |
Zillow last checked:
Listing updated:
Listed by:
Fernando Mejia 202-740-4997,
Samson Properties 3017602136,
Listing Team: The One Street Company
Source: Bright MLS,MLS#: MDPG2212230
Facts & features
Interior
Bedrooms & bathrooms
- Bedrooms: 5
- Bathrooms: 3
- Full bathrooms: 3
- Main level bathrooms: 1
- Main level bedrooms: 2
Basement
- Area: 728
Heating
- Central, Natural Gas
Cooling
- Central Air, Natural Gas
Appliances
- Included: Gas Water Heater
Features
- 2nd Kitchen, Entry Level Bedroom
- Basement: Finished
- Has fireplace: No
Interior area
- Total structure area: 1,820
- Total interior livable area: 1,092 sqft
- Finished area above ground: 1,092
- Finished area below ground: 0
Video & virtual tour
Property
Parking
- Parking features: Driveway
- Has uncovered spaces: Yes
Accessibility
- Accessibility features: None
Features
- Levels: Three
- Stories: 3
- Pool features: None
Lot
- Size: 5,040 Square Feet
Details
- Additional structures: Above Grade, Below Grade
- Parcel number: 17010053959
- Zoning: RSF65
- Special conditions: Standard
Construction
Type & style
- Home type: SingleFamily
- Architectural style: Cape Cod
- Property subtype: Single Family Residence
Materials
- Frame
- Foundation: Block
Condition
- New construction: No
- Year built: 1967
Utilities & green energy
- Sewer: Public Sewer
- Water: Public
Community & HOA
Community
- Subdivision: Beltsville Heights
HOA
- Has HOA: No
Location
- Region: Beltsville
Financial & listing details
- Price per square foot: $430/sqft
- Tax assessed value: $391,933
- Annual tax amount: $5,563
- Date on market: 7/22/2026
- Listing agreement: Exclusive Right To Sell
- Ownership: Fee Simple
Estimated market value
$470,200
$447,000 - $494,000
$3,296/mo
Price history
| Date | Event | Price |
|---|---|---|
| 8/17/2026 | Contingent | $469,999$430/sqft |
Source:  Bright MLS #MDPG2212230 Report a problem Bright MLS #MDPG2212230 Report a problem | ||
| 8/12/2026 | Listed for sale | $469,999$430/sqft |
Source: Bright MLS #MDPG2212230 Report a problem | ||
| 8/6/2026 | Contingent | $469,999$430/sqft |
Source: Bright MLS #MDPG2212230 Report a problem | ||
| 7/22/2026 | Price change | $469,999-3.1%$430/sqft |
Source: Bright MLS #MDPG2212230 Report a problem | ||
| 6/26/2026 | Listed for sale | $485,000-2%$444/sqft |
Source: Bright MLS #MDPG2208788 Report a problem | ||
| 1/21/2026 | Listing removed | $495,000$453/sqft |
Source:  Long & Foster Broker Feed #MDPG2189022 Report a problem Long & Foster Broker Feed #MDPG2189022 Report a problem | ||
| 1/19/2026 | Listed for sale | $495,000+13.8%$453/sqft |
Source: Bright MLS #MDPG2189022 Report a problem | ||
| 5/1/2024 | Sold | $435,000+1.2%$398/sqft |
Source: Bright MLS #MDPG2108274 Report a problem | ||
| 4/2/2024 | Pending sale | $429,900$394/sqft |
Source: Bright MLS #MDPG2108274 Report a problem | ||
| 3/30/2024 | Listed for sale | $429,9000%$394/sqft |
Source: Bright MLS #MDPG2108274 Report a problem | ||
| 12/12/2023 | Listing removed | -- |
Source: Bright MLS #MDPG2097016 Report a problem | ||
| 12/2/2023 | Price change | $429,990-3.4%$394/sqft |
Source: Bright MLS #MDPG2097016 Report a problem | ||
| 11/18/2023 | Listed for sale | $445,000+50.3%$408/sqft |
Source: Bright MLS #MDPG2097016 Report a problem | ||
| 3/9/2017 | Sold | $296,000+2.1%$271/sqft |
Source: Public Record Report a problem | ||
| 12/12/2016 | Pending sale | $289,900$265/sqft |
Source: Fairfax Realty Inc. #PG9811538 Report a problem | ||
| 11/17/2016 | Listed for sale | $289,900+73.6%$265/sqft |
Source: Fairfax Realty Inc. #PG9811538 Report a problem | ||
| 5/31/2002 | Sold | $167,000$153/sqft |
Source: Public Record Report a problem | ||
Public tax history
| Year | Property taxes | Tax assessment |
|---|---|---|
| 2025 | $5,963 +55.2% | $374,400 +8.3% |
| 2024 | $3,843 +9.1% | $345,567 +9.1% |
| 2023 | $3,522 +10% | $316,733 +10% |
| 2022 | $3,201 +4.7% | $287,900 +4.7% |
| 2021 | $3,059 +4.9% | $275,100 +4.9% |
| 2020 | $2,917 -16.3% | $262,300 +11.8% |
| 2019 | $3,485 | $234,533 |
| 2018 | $3,485 +6.8% | $234,533 +6.8% |
| 2017 | $3,263 +12.9% | $219,567 +7.3% |
| 2016 | $2,891 | $204,600 +1.1% |
| 2015 | $2,891 | $202,400 +1.1% |
| 2014 | $2,891 | $200,200 +1.1% |
| 2013 | -- | $198,000 |
| 2012 | -- | $198,000 |
| 2011 | -- | $198,000 -48.1% |
| 2010 | -- | $381,720 +18.9% |
| 2009 | -- | $321,000 +23.3% |
| 2008 | -- | $260,280 +30.4% |
| 2007 | -- | $199,560 +10.3% |
| 2006 | -- | $180,850 +11.5% |
| 2005 | -- | $162,140 +13% |
| 2004 | -- | $143,430 |
| 2003 | -- | $143,430 +3% |
| 2002 | -- | $139,302 +6.3% |
| 2001 | -- | $131,050 |
Find assessor info on the county website
Monthly payment
Est. payment
Payment breakdown
Explore the cost of this home by adjusting the details. Changes won't be saved.Climate risks
Neighborhood: 20705
Nearby schools
GreatSchools rating
- 5/10Beltsville AcademyGrades: PK-8Distance: 0.6 mi
- 2/10High Point High SchoolGrades: 9-12Distance: 1.8 mi
Schools provided by the listing agent
- District: Prince George's County Public Schools
Source: Bright MLS. This data may not be complete. We recommend contacting the local school district to confirm school assignments for this home.
- $504,2133 bd3 ba1k sqft4806 Lexington Ave, Beltsville, MD 20705Sold

- $494,3003 bd1 ba1.7k sqft4804 Lexington Ave, Beltsville, MD 20705Off Market
- $460,9006 bd3 ba1k sqft4802 Lexington Ave, Beltsville, MD 20705Off Market
- $465,0001 bd1 ba988 sqft4810 Lexington Ave, Beltsville, MD 20705For Sale
- $398,400-- bd2 ba936 sqft4807 Lexington Ave, Beltsville, MD 20705Off Market
- $420,800-- bd3 ba1k sqft4800 Lexington Ave, Beltsville, MD 20705Off Market
- $385,800-- bd1 ba936 sqft4809 Lexington Ave, Beltsville, MD 20705Off Market
- $382,700-- bd2 ba1k sqft4812 Lexington Ave, Beltsville, MD 20705Off Market
A local agent can set up tours, give advice and negotiate with sellers.
Similar homes
- $470,0005 bd2 ba1k sqft4814 Naples Ave, Beltsville, MD 20705For Sale

 MLS ID #MDPG2209470, Pedro Meneses, Real Broker, LLC. Bright MLS
 - $490,0005 bd3 ba1.5k sqft9120 5th St, Lanham, MD 20706For Sale
 MLS ID #MDPG2212654, Francisco Linares, EXP Realty, LLC. Bright MLS
 - $475,0004 bd2 ba1.5k sqft3307 Rutgers St, Hyattsville, MD 20783For Sale
 MLS ID #MDPG2214728, Pamela Alcantara, Impact Real Estate, LLC. Bright MLS
 - $450,0004 bd2 ba1.3k sqft307 Park Hall S, Laurel, MD 20724For Sale
 MLS ID #MDAA2150880, Kevin Hammersmith, Northrop Realty. Bright MLS
 - $390,0004 bd2 ba1.2k sqft10500 Deakins Hall Dr, Hyattsville, MD 20783For SaleMLS ID #MDPG2214694, Erika Herrera, RE/MAX Realty Centre, Inc.. Bright MLS
- $445,0004 bd3 ba1.5k sqft9841 Lyon Ave, Laurel, MD 20723For SaleMLS ID #MDHW2068682, Noushin Hesselbein, Redfin Corp. Bright MLS
- $460,0004 bd2 ba1.4k sqft2610 Kimble Ln, Bowie, MD 20715For SaleMLS ID #MDPG2213028, Aicha Millien, Northrop Realty. Bright MLS
- $595,0005 bd2 ba1k sqft4819 Osage St, College Park, MD 20740For SaleMLS ID #MDPG2213684, Nick Anderson-Mcintosh, Hyatt & Company Real Estate, LLC. Bright MLS
- $425,0003 bd2 ba1.5k sqft6408 Tiffany Ct, Lanham, MD 20706For SaleMLS ID #MDPG2215326, Amy Scott, OE Realty. Bright MLS
- $499,9906 bd2 ba972 sqft2416 Griffen St, Hyattsville, MD 20783For SaleMLS ID #MDPG2207684, Ricardo Rozada, Samson Properties. Bright MLS
- $405,0003 bd1 ba1.2k sqft2025 Powhatan Rd, Hyattsville, MD 20782For SaleMLS ID #MDPG2209524, Lydia Newman, Corner House Realty. Bright MLS
- $460,0005 bd3 ba1.4k sqft5709 Spruce Dr, Clinton, MD 20735For SaleMLS ID #MDPG2211932, Ashley Frazier, Five Star Real Estate. Bright MLS
- $430,0003 bd2 ba988 sqft4702 66th Pl, Hyattsville, MD 20784For SaleMLS ID #MDPG2207228, Paul College, Long & Foster Real Estate, Inc.. Bright MLS
- $499,5004 bd4 ba1.5k sqft5406 Spring Ln, Hyattsville, MD 20781For SaleMLS ID #MDPG2208838, Mynor Herrera, Keller Williams Capital Properties. Bright MLS
- $417,0004 bd2 ba1.1k sqft4826 Woodlawn Dr, Hyattsville, MD 20784For SaleMLS ID #MDPG2212986, Mr. Jonathan S Lahey, EXP Realty, LLC. Bright MLS
- $454,9005 bd3 ba1.4k sqft5006 Rayburn Ct, Temple Hills, MD 20748For SaleMLS ID #MDPG2204148, Mr. Jonathan S Lahey, EXP Realty, LLC. Bright MLS
- $445,0005 bd2 ba888 sqft1600 Fenwood Ave, Oxon Hill, MD 20745For SaleMLS ID #MDPG2212934, Olisi Hindin, Long & Foster Real Estate, Inc.. Bright MLS
- $475,0003 bd1 ba1k sqft2842 30th St NE, Washington, DC 20018For SaleMLS ID #DCDC2276668, Debbie Reynolds, Keller Williams Realty. Bright MLS
- $515,0005 bd2 ba1.5k sqft12405 Bushey Dr, Silver Spring, MD 20906For SaleMLS ID #MDMC2237802, Sadia Peal, Fairfax Realty Premier. Bright MLS
- $419,0004 bd3 ba1.6k sqft1821 Longfellow St, Hyattsville, MD 20782For SaleMLS ID #MDPG2210834, Alida Mendez, Smart Realty, LLC. Bright MLS
