Welcome to 1600 Fenwood Avenue, a spacious and well-cared-for home offering five bedrooms, two full baths, and approximately 1,776 square feet of finished living space across two levels. From the moment you step inside, you will appreciate the flexibility this home offers, with room for everyday living, working from home, hosting guests, creating a hobby space, or accommodating multigenerational needs. The kitchen has been thoughtfully improved with updated cabinetry, added storage for pots and pans, a redesigned Lazy Susan, durable vinyl flooring, and newer appliances, including a grill-top stove, refrigerator, dishwasher, exhaust fan, washer, and dryer, with the washer and dryer still under warranty. Vinyl flooring also extends through the dining area, family room, and one of the lower-level rooms, creating a more consistent and easy-to-maintain look throughout the main gathering spaces. The living areas upstairs and downstairs were repainted, with the exception of the bedrooms, giving the home a fresh and welcoming feel while leaving room for the next owner to add their personal touch. The finished lower level adds even more usable space and can easily serve as a recreation room, media room, guest area, home office, or private living space. One of the lower-level bedrooms includes a remodeled closet with mirrored sliding doors, another bedroom has a replacement rear-facing window overlooking the backyard, and added lighting in the walk-in closet and laundry area makes these spaces more practical and comfortable. Additional improvements include a newer living room door, primed floors in the living room and hallway, a main kitchen water pipe replaced in 2018, and an updated breaker box from 2010. The roof was replaced in May 2018 and includes a transferable Long Home Products warranty through 2029, offering added peace of mind for the next owner. Outside, the approximately quarter-acre lot provides plenty of room to relax, garden, entertain, or simply enjoy having more outdoor space, while the large wood deck is perfect for cookouts, morning coffee, or unwinding at the end of the day. Conveniently located near shopping, dining, major commuter routes, and the restaurants, entertainment, waterfront attractions, and recreation of National Harbor, this home brings together space, useful updates, flexibility, and a location that makes everyday life easier. 1600 Fenwood Avenue is ready for its next chapter and for a buyer who will appreciate the care and improvements that have made it feel like home.
For sale
Price cut: $20K (8/19)
$445,000
1600 Fenwood Ave, Oxon Hill, MD 20745
5beds
888sqft
Single Family Residence
Built in 1959
0.25 Acres Lot
$444,400 Zestimate®
$501/sqft
$-- HOA
What's special
Durable vinyl flooringFive bedrooms
- 15 days |
- 141 |
- 2 |
Zillow last checked:
Listing updated:
Listed by:
Olisi Hindin 202-262-1341,
Long & Foster Real Estate, Inc. (202) 966-1400
Source: Bright MLS,MLS#: MDPG2212934
Facts & features
Interior
Bedrooms & bathrooms
- Bedrooms: 5
- Bathrooms: 2
- Full bathrooms: 2
- Main level bathrooms: 1
- Main level bedrooms: 3
Basement
- Area: 888
Heating
- Forced Air, Electric
Cooling
- Central Air, Electric
Appliances
- Included: Gas Water Heater
Features
- Basement: Full
- Has fireplace: No
Interior area
- Total structure area: 1,776
- Total interior livable area: 888 sqft
- Finished area above ground: 888
- Finished area below ground: 0
Video & virtual tour
Property
Parking
- Total spaces: 2
- Parking features: Driveway, Attached Carport
- Carport spaces: 2
- Has uncovered spaces: Yes
Accessibility
- Accessibility features: None
Features
- Levels: Two
- Stories: 2
- Pool features: None
Lot
- Size: 0.25 Acres
Details
- Additional structures: Above Grade, Below Grade
- Parcel number: 17121295807
- Zoning: RSF65
- Special conditions: Standard
Construction
Type & style
- Home type: SingleFamily
- Architectural style: Ranch/Rambler
- Property subtype: Single Family Residence
Materials
- Frame
- Foundation: Concrete Perimeter
Condition
- New construction: No
- Year built: 1959
Utilities & green energy
- Sewer: Public Sewer
- Water: Public
- Utilities for property: Electricity Available, Natural Gas Available, Water Available
Community & HOA
Community
- Subdivision: Birchwood City
HOA
- Has HOA: No
Location
- Region: Oxon Hill
Financial & listing details
- Price per square foot: $501/sqft
- Tax assessed value: $298,067
- Annual tax amount: $4,249
- Date on market: 8/5/2026
- Listing agreement: Exclusive Right To Sell
- Ownership: Fee Simple
Estimated market value
$444,400
$422,000 - $467,000
$2,849/mo
Price history
| Date | Event | Price |
|---|---|---|
| 8/19/2026 | Price change | $445,000-4.3%$501/sqft |
Source:  Bright MLS #MDPG2212934 Report a problem Bright MLS #MDPG2212934 Report a problem | ||
| 8/5/2026 | Listed for sale | $465,000+158.3%$524/sqft |
Source: Bright MLS #MDPG2212934 Report a problem | ||
| 12/28/2010 | Sold | $180,000$203/sqft |
Source: Public Record Report a problem | ||
| 9/19/2010 | Listing removed | $180,000$203/sqft |
Source: Re/Max 2000 #PG7396018 Report a problem | ||
| 9/7/2010 | Price change | $180,000-5.8%$203/sqft |
Source: Re/Max 2000 #PG7396018 Report a problem | ||
| 9/4/2010 | Price change | $190,999-4.5%$215/sqft |
Source: Re/Max 2000 #PG7396018 Report a problem | ||
| 8/18/2010 | Listed for sale | $199,999+316.7%$225/sqft |
Source: Re/Max 2000 #PG7396018 Report a problem | ||
| 8/12/2010 | Sold | $48,000-77.2%$54/sqft |
Source: Public Record Report a problem | ||
| 8/4/2010 | Price change | $210,500-4.5%$237/sqft |
Source: Re/Max 2000 #PG7396018 Report a problem | ||
| 7/24/2010 | Listed for sale | $220,500-8.1%$248/sqft |
Source: Re/Max 2000 #PG7396018 Report a problem | ||
| 12/19/2009 | Sold | $240,000+88.2%$270/sqft |
Source: Public Record Report a problem | ||
| 3/1/2002 | Sold | $127,500$144/sqft |
Source: Public Record Report a problem | ||
Public tax history
| Year | Property taxes | Tax assessment |
|---|---|---|
| 2025 | $4,520 +48.5% | $285,933 +4.4% |
| 2024 | $3,045 +6.4% | $273,800 +6.4% |
| 2023 | $2,862 -6% | $257,400 -6% |
| 2022 | $3,045 +21.9% | $273,800 +21.9% |
| 2021 | $2,498 +4.3% | $224,600 +4.3% |
| 2020 | $2,395 -18.1% | $215,333 +9.4% |
| 2019 | $2,924 | $196,800 |
| 2018 | $2,924 +9.3% | $196,800 +9.3% |
| 2017 | $2,675 -18.9% | $180,000 +10.3% |
| 2016 | $3,299 | $163,200 +11.5% |
| 2015 | $3,299 | $146,400 |
| 2014 | $3,299 | $146,400 |
| 2013 | -- | $146,400 -29% |
| 2012 | -- | $206,300 |
| 2011 | -- | $206,300 |
| 2010 | -- | $206,300 -24.9% |
| 2009 | -- | $274,820 +19.3% |
| 2008 | -- | $230,410 +23.9% |
| 2007 | -- | $186,000 +31.4% |
| 2006 | -- | $141,590 +5.8% |
| 2005 | -- | $133,890 +6.1% |
| 2004 | -- | $126,190 +6.5% |
| 2003 | -- | $118,490 |
| 2002 | -- | $118,490 +3.6% |
| 2001 | -- | $114,356 |
Find assessor info on the county website
Monthly payment
Est. payment
Payment breakdown
Explore the cost of this home by adjusting the details. Changes won't be saved.Climate risks
Neighborhood: Glassmanor
Nearby schools
GreatSchools rating
- 6/10Valley View Elementary SchoolGrades: PK-5Distance: 0.3 mi
- 4/10Oxon Hill Middle SchoolGrades: 6-8Distance: 3.8 mi
- 2/10Potomac High SchoolGrades: 9-12Distance: 0.8 mi
Schools provided by the listing agent
- District: Prince George's County Public Schools
Source: Bright MLS. This data may not be complete. We recommend contacting the local school district to confirm school assignments for this home.
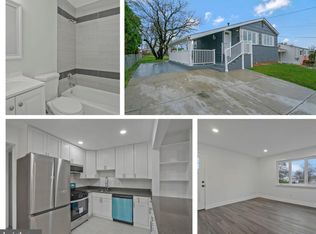
- $430,0004 bd4 ba1.7k sqft1515 Fenwood Ave, Oxon Hill, MD 20745Sold
- $321,900-- bd1 ba1.1k sqft5623 Helmont Pl, Oxon Hill, MD 20745Off Market
- $317,700-- bd1 ba888 sqft1513 Fenwood Ave, Oxon Hill, MD 20745Off Market
- $350,5003 bd1 ba888 sqft1601 Fenwood Ave, Oxon Hill, MD 20745Off Market
- $405,0004 bd3 ba888 sqft1604 Fenwood Ave, Oxon Hill, MD 20745Sold
- $356,7003 bd1 ba888 sqft1602 Fenwood Ave, Oxon Hill, MD 20745Off Market
- $325,100-- bd1 ba888 sqft1511 Fenwood Ave, Oxon Hill, MD 20745Off Market
- $380,0004 bd2 ba1.1k sqft5605 Fargo Ave, Oxon Hill, MD 20745Sold
A local agent can set up tours, give advice and negotiate with sellers.
Similar homes
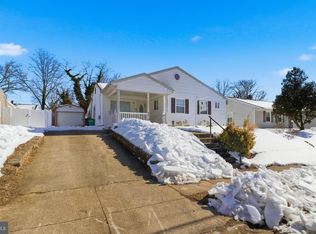
- $385,9903 bd2 ba1.2k sqft6914 Elkins Ave, Oxon Hill, MD 20745For Sale
 MLS ID #MDPG2188954, Tanisha Ashford-Simms, Samson Properties. Bright MLS
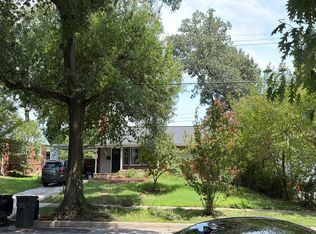
 - $--6 bd2 ba1k sqft6125 84th Ave, Hyattsville, MD 20784Auction
 Auction.com 2
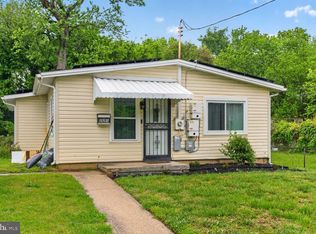
 - $330,0003 bd1 ba1k sqft221 Seneca Dr, Oxon Hill, MD 20745For Sale
 MLS ID #MDPG2212700, Andrew Pariser, Long & Foster Real Estate, Inc.. Bright MLS
 - $380,0004 bd2 ba936 sqft3517 Chadwick Ct, Temple Hills, MD 20748For Sale
 MLS ID #MDPG2213672, April Cain-van Overbeek, Samson Properties. Bright MLS
 - $400,0004 bd3 ba1.2k sqft3720 Swann Rd, Suitland, MD 20746For SaleMLS ID #MDPG2212048, DARNELL EATON, CENTURY 21 New Millennium. Bright MLS
- $414,9004 bd2 ba1k sqft403 University Dr, Waldorf, MD 20602For SaleMLS ID #MDCH2058312, Donita Salvador, Keller Williams Preferred Properties. Bright MLS
- $415,0003 bd3 ba1.1k sqft2503 Oxon Run Dr, Temple Hills, MD 20748For SaleMLS ID #MDPG2207582, Cassandra T. King, Jason Mitchell Group. Bright MLS
- $--3 bd1 ba1k sqft1905 Barlowe Pl, Landover, MD 20785AuctionAuction.com 2
- $520,0005 bd3 ba1.1k sqft12417 Parkton St, Fort Washington, MD 20744For SaleMLS ID #MDPG2210966, Bevia Patrick, Keller Williams Flagship. Bright MLS
- $499,9994 bd3 ba1.3k sqft903 Cascade Dr, Fort Washington, MD 20744For SaleMLS ID #MDPG2214024, Al Elliott, Long & Foster Real Estate, Inc.. Bright MLS
- $437,9004 bd3 ba1.3k sqft7314 Lois Ln, Lanham, MD 20706For SaleMLS ID #MDPG2213348, DJ Wiafe, Keller Williams Legacy. Bright MLS
- $340,0003 bd3 ba1.1k sqft3917 Triton Ct, Temple Hills, MD 20748For SaleMLS ID #MDPG2214746, Mahamed Bushara, Real Broker, LLC. Bright MLS
- $519,9904 bd3 ba1.2k sqftNone Available, Fort Washington, MD 20744For SaleMLS ID #MDPG2207524, Lisa Pinder, EXP Realty, LLC. Bright MLS
- $465,0005 bd2 ba1k sqft6806 Beacon Pl, Riverdale, MD 20737For SaleMLS ID #MDPG2211458, Hector Velasquez, Capitol Real Estate. Bright MLS
- $405,0003 bd1 ba1.2k sqft2025 Powhatan Rd, Hyattsville, MD 20782For SaleMLS ID #MDPG2209524, Lydia Newman, Corner House Realty. Bright MLS
- $386,9004 bd2 ba1.2k sqft2607 Lakehurst Ave, District Heights, MD 20747For SaleMLS ID #MDPG2206918, Walther Vasquez Johnson, Samson Properties. Bright MLS
- $540,0002 bd1 ba1k sqft5904 Carver Pl, Falls Church, VA 22041For SaleMLS ID #VAFX2334270, James Nellis, EXP Realty, LLC. Bright MLS
- $430,0003 bd2 ba988 sqft4702 66th Pl, Hyattsville, MD 20784For SaleMLS ID #MDPG2207228, Paul College, Long & Foster Real Estate, Inc.. Bright MLS
- $390,0004 bd2 ba1.2k sqft10500 Deakins Hall Dr, Hyattsville, MD 20783For SaleMLS ID #MDPG2214694, Erika Herrera, RE/MAX Realty Centre, Inc.. Bright MLS
- $470,0005 bd2 ba1k sqft4814 Naples Ave, Beltsville, MD 20705For SaleMLS ID #MDPG2209470, Pedro Meneses, Real Broker, LLC. Bright MLS
