Standing proud on a gently sloping lot, this completely renovated Oxon Hill home offers the stylish, laid-back living you crave! Step inside an open-concept interior where neutral tones, recessed lighting, and rich dark wood flooring exude a welcoming ambiance for unwinding or entertaining. Oversized windows fill the living room and dining area with warm sunlight while capturing delightful street views,. Easy-care tiles cascade across the immaculate gourmet kitchen, a modern culinary space featuring brand-new stainless steel appliances, plenty of gorgeous shaker-style cabinetry, and sleek quartz countertops. A multi-seater peninsula means the avid cook can stay engaged with guests while whipping up fantastic dishes. Two generously-sized bedrooms are distributed on the main and lower levels, each graced with ample closet space and accommodated by exquisitely tiled baths. Sure to be a popular hangout spot, the finished basement also has a large, versatile den. Enjoy unlimited fun in the sun as you host weekend gatherings in the expansive fenced-in backyard. Additionally, there’s a carport and an extended driveway. Close proximity to Rivertowne Commons Marketplace, Birchwood City Recreation Area, National Harbor, Tanger Outlets, and Joint Bases Andrews and Anacostia-Bolling ensures total convenience. Plus, you’ll have quick access to major commuter routes, including I-495, I-295, and Indian Head Highway. Come for a tour before this gem is gone for good!
Sold for $405,000
$405,000
1604 Fenwood Ave, Oxon Hill, MD 20745
4beds
888sqft
Single Family Residence
Built in 1959
7,958 Square Feet Lot
$428,200 Zestimate®
$456/sqft
$2,802 Estimated rent
Home value
$428,200
$407,000 - $450,000
$2,802/mo
Zestimate® history
Owner options
List your home for rent
$2,802/mo
Rent Zestimate®
Find your next renter with Zillow Rental Manager. Plus, with online applications, you can quickly screen prospective tenants – for free.
$2,802/mo
Rent Zestimate®
Refinance and save
$2,607/mo
Est. payment
Refinancing to a lower rate could help reduce your monthly payments and save thousands over the life of the loan.
$2,607/mo
Est. payment
Explore your selling options
Work with a Zillow partner agent
Leverage their expertise and Zillow's premium Showcase listings to get your home seen by more buyers.
Get startedList with your own agent
Get your home in front of millions of buyers by listing it on Zillow.
Learn how to do itSell it yourself
Take full control of how buyers see your home on Zillow by listing For Sale by Owner (FSBO).
List your homeWhat's special
National harborModern culinary spaceImmaculate gourmet kitchenTanger outletsRich dark wood flooringRecessed lightingNeutral tones
Zillow last checked:
Listing updated:
Listed by:
Tyler Freiheit 703-407-7288,
RE/MAX Distinctive Real Estate, Inc.
Bought with:
Dennisse Harrison, 643949
Realty Concepts Group LLC
Source: Bright MLS,MLS#: MDPG2088174
Facts & features
Interior
Bedrooms & bathrooms
- Bedrooms: 4
- Bathrooms: 3
- Full bathrooms: 3
- Main level bathrooms: 2
- Main level bedrooms: 2
Basement
- Area: 888
Heating
- Forced Air, Natural Gas
Cooling
- Central Air, Electric
Appliances
- Included: Dishwasher, Disposal, Oven/Range - Gas, Refrigerator, Stainless Steel Appliance(s), Washer, Dryer, Water Heater, Gas Water Heater
Features
- Open Floorplan, Kitchen - Gourmet, Primary Bath(s), Bathroom - Stall Shower
- Flooring: Wood
- Basement: Connecting Stairway,Partial,Finished,Improved,Heated
- Has fireplace: No
Interior area
- Total structure area: 1,776
- Total interior livable area: 888 sqft
- Finished area above ground: 888
- Finished area below ground: 0
Property
Parking
- Total spaces: 1
- Parking features: Asphalt, Attached Carport
- Carport spaces: 1
- Has uncovered spaces: Yes
Accessibility
- Accessibility features: None
Features
- Levels: Two
- Stories: 2
- Pool features: None
Lot
- Size: 7,958 Square Feet
Details
- Additional structures: Above Grade, Below Grade
- Parcel number: 17121339126
- Zoning: RSF65
- Special conditions: Standard
Construction
Type & style
- Home type: SingleFamily
- Architectural style: Ranch/Rambler
- Property subtype: Single Family Residence
Materials
- Frame
- Foundation: Concrete Perimeter
Condition
- New construction: No
- Year built: 1959
- Major remodel year: 2023
Utilities & green energy
- Sewer: Public Sewer
- Water: Public
Community & HOA
Community
- Subdivision: Birchwood City
HOA
- Has HOA: No
Location
- Region: Oxon Hill
Financial & listing details
- Price per square foot: $456/sqft
- Tax assessed value: $253,533
- Annual tax amount: $3,926
- Date on market: 8/18/2023
- Listing agreement: Exclusive Right To Sell
- Ownership: Fee Simple
Price history
| Date | Event | Price |
|---|---|---|
| 9/22/2023 | Sold | $405,000$456/sqft |
Source:  Bright MLS #MDPG2088174 Report a problem Bright MLS #MDPG2088174 Report a problem | ||
| 8/25/2023 | Pending sale | $405,000+1.3%$456/sqft |
Source: Bright MLS #MDPG2088174 Report a problem | ||
| 8/18/2023 | Listed for sale | $399,900+85.1%$450/sqft |
Source: Bright MLS #MDPG2088174 Report a problem | ||
| 5/23/2023 | Sold | $216,000$243/sqft |
Source: Bright MLS #MDPG2070462 Report a problem | ||
| 3/4/2023 | Pending sale | $216,000$243/sqft |
Source:  RE/MAX International #MDPG2070462 Report a problem RE/MAX International #MDPG2070462 Report a problem | ||
| 3/1/2023 | Listing removed | -- |
Source: RE/MAX International Report a problem | ||
| 2/20/2023 | Listed for sale | $216,000-34.5%$243/sqft |
Source: RE/MAX International Report a problem | ||
| 2/6/2023 | Sold | $330,000$372/sqft |
Source: Public Record Report a problem | ||
Public tax history
| Year | Property taxes | Tax assessment |
|---|---|---|
| 2025 | $5,026 +67.6% | $311,300 +15.5% |
| 2024 | $2,998 +6.3% | $269,600 +6.3% |
| 2023 | $2,819 -6% | $253,533 -6% |
| 2022 | $2,998 +21.8% | $269,600 +21.8% |
| 2021 | $2,462 +4.3% | $221,400 +4.3% |
| 2020 | $2,361 -18.2% | $212,333 +9.3% |
| 2019 | $2,886 | $194,200 |
| 2018 | $2,886 +9.3% | $194,200 +9.3% |
| 2017 | $2,641 -0.7% | $177,733 +10.2% |
| 2016 | $2,659 | $161,267 +11.4% |
| 2015 | $2,659 | $144,800 |
| 2014 | $2,659 | $144,800 |
| 2013 | -- | $144,800 -28.5% |
| 2012 | -- | $202,400 |
| 2011 | -- | $202,400 |
| 2010 | -- | $202,400 -24.7% |
| 2009 | -- | $268,880 +19.3% |
| 2008 | -- | $225,442 +23.9% |
| 2007 | -- | $182,006 +31.3% |
| 2006 | -- | $138,570 +5.7% |
| 2005 | -- | $131,040 +6.1% |
| 2004 | -- | $123,510 +6.5% |
| 2003 | -- | $115,980 |
| 2002 | -- | $115,980 +3.6% |
| 2001 | -- | $111,960 |
Find assessor info on the county website
Neighborhood: Glassmanor
Nearby homes
- $358,7003 bd1 ba888 sqft1602 Fenwood Ave, Oxon Hill, MD 20745Off Market
- $377,2003 bd2 ba1.1k sqft1603 Fenwood Ave, Oxon Hill, MD 20745Off Market
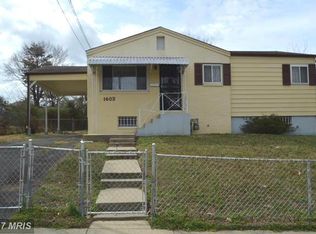
- $380,0004 bd2 ba1.1k sqft5605 Fargo Ave, Oxon Hill, MD 20745Sold

- $350,5003 bd1 ba888 sqft1601 Fenwood Ave, Oxon Hill, MD 20745Off Market
- $383,3004 bd2 ba1.1k sqft1605 Fenwood Ave, Oxon Hill, MD 20745Off Market
- $296,800-- bd1 ba888 sqft1606 Fenwood Ave, Oxon Hill, MD 20745Off Market
- $465,0005 bd2 ba888 sqft1600 Fenwood Ave, Oxon Hill, MD 20745For Sale
- $430,0004 bd4 ba1.7k sqft1515 Fenwood Ave, Oxon Hill, MD 20745Sold
Nearby schools
GreatSchools rating
- 8/10Valley View Elementary SchoolGrades: PK-5Distance: 0.3 mi
- 2/10Oxon Hill Middle SchoolGrades: 6-8Distance: 3.7 mi
- 1/10Potomac High SchoolGrades: 9-12Distance: 0.8 mi
Schools provided by the listing agent
- District: Prince George's County Public Schools
Source: Bright MLS. This data may not be complete. We recommend contacting the local school district to confirm school assignments for this home.
Get a cash offer in 3 minutes
Find out how much your home could sell for in as little as 3 minutes with a no-obligation cash offer.
Estimated market value
$428,200
Get a cash offer in 3 minutes
Find out how much your home could sell for in as little as 3 minutes with a no-obligation cash offer.
Estimated market value
$428,200
- Maryland
- Prince Georges County
- Oxon Hill
- 20745
- Glassmanor
- 1604 Fenwood Ave
Nearby cities
Nearby neighborhoods
Nearby zip codes
Other Oxon Hill Topics
