Skip main navigation
Sold for $265,000
  • $265,000

    5802 Nicholson Ln #2-205, Rockville, MD 20852

    1beds
    735sqft
    Condominium
    Built in 1985
    -- sqft lot
    $270,900 Zestimate®
    $361/sqft
    $2,034 Estimated rent

    Home value

    $270,900

    $257,000 - $284,000

    $2,034/mo

    Zestimate® history
    Loading
    Loading...

    Owner options

    List your home for rent

    $2,034/mo

    Rent Zestimate®

    Find your next renter with Zillow Rental Manager. Plus, with online applications, you can quickly screen prospective tenants – for free.

    Learn more

    $2,034/mo

    Rent Zestimate®

    Refinance and save

    $1,638/mo

    Est. payment

    Refinancing to a lower rate could help reduce your monthly payments and save thousands over the life of the loan.

    See today's rates

    $1,638/mo

    Est. payment

    Explore your selling options

    Work with a Zillow partner agent

    Leverage their expertise and Zillow's premium Showcase listings to get your home seen by more buyers.

    Get started

    List with your own agent

    Get your home in front of millions of buyers by listing it on Zillow.

    Learn how to do it

    Sell it yourself

    Take full control of how buyers see your home on Zillow by listing For Sale by Owner (FSBO).

    List your home

    What's special

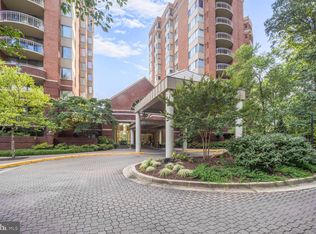
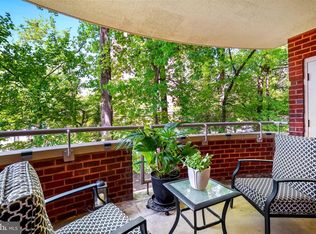
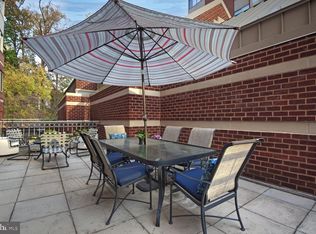
    Welcome to 5802 Nicholson Lane #2-205, a stunning contemporary hi-rise condo ready to call home. Enter through the lobby, and upon entering the great hall, you will be greeted by your 24/7 concierge. One of the many amenities in this rarely available Fallswood property. As you walk into this second-level abode, the foyer opens to the light-filled living/dining combo that is perfect for hosting and entertaining. The living room is spacious with grand sliding glass doors and opens to the coveted private balcony overlooking the pool, complete with a serene courtyard view. This spacious area flows seamlessly into the galley kitchen, complete with fine touches like electric appliances, ample cabinetry, and prep space ideal for the chef of the house. Enjoy the convenience of an in-unit washer and dryer combo, along with a less than 2-year HVAC unit. The carpeted bedroom boasts expansive windows welcoming cheerful sunlight. The generous closet has custom built-ins, providing plenty of storage, while the updated full bathroom has modern fixtures and finishes. Special features include an assigned underground parking spot in the garage, perfect for no-fuss winter driving. The Fallswood community also boasts amenities like 24-hour security and concierge service, a fitness center, a community pool, and secure parking for guests, ensuring peace of mind and convenience. The property also comes with a private storage unit in building. Situated just off Executive Blvd with quick highway access, this home places you moments from an array of shopping, dining, and entertainment options. Enjoy a brisk walk to Whole Foods, Seasons 52, Pike and Rose, and many other exquisite entertainment, groceries, restaurants, and life options. Revel in metropolitan convenience without the cost while being close to major thoroughfares, and metro. Make lasting memories in this exquisite oasis. This is truly an exclusive opportunity not to miss!

    Zillow last checked:

    Listing updated:

    Listed by:

    Omar Gonzalez 202-351-8448,

    RLAH @properties,

    Co-Listing Agent: Montgomery Elizabeth Pace 202-830-3909,

    RLAH @properties

    Bought with:

    Dale J Gold

    Weichert, REALTORS

    Source: Bright MLS,MLS#: MDMC2114558MLS Logo

    Facts & features

    Interior

    Bedrooms & bathrooms
    • Bedrooms: 1
    • Bathrooms: 1
    • Full bathrooms: 1
    • Main level bathrooms: 1
    • Main level bedrooms: 1
    Rooms
    • Room types: Living Room, Dining Room, Kitchen, Bedroom 1
    Basement
    • Area: 0
    Heating
    • Heat Pump, Electric
    Cooling
    • Heat Pump, Electric
    Appliances
    • Included: Dishwasher, Disposal, Microwave, Oven/Range - Electric, Refrigerator, Washer/Dryer Stacked, Electric Water Heater
    • Laundry: Dryer In Unit, Washer In Unit, In Unit
    Features
    • Kitchen - Galley, Combination Dining/Living, Upgraded Countertops, Flat
    • Windows: Window Treatments
    • Has basement: No
    • Has fireplace: No
    Interior area
    • Total structure area: 735
    • Total interior livable area: 735 sqft
    • Finished area above ground: 735
    • Finished area below ground: 0

    Property

    Parking
    • Total spaces: 1
    • Parking features: Garage Door Opener, Underground, Assigned, Attached
    • Attached garage spaces: 1
    • Details: Assigned Parking
    Accessibility
    • Accessibility features: Accessible Elevator Installed, Grip-Accessible Features
    Features
    • Levels: One
    • Stories: 1
    • Has private pool: Yes
    • Pool features: Community, Private
    Details
    • Additional structures: Above Grade, Below Grade
    • Parcel number: 160402545097
    • Zoning: TSR
    • Special conditions: Standard

    Construction

    Type & style
    • Home type: Condo
    • Architectural style: Beaux Arts
    • Property subtype: Condominium
    • Attached to another structure: Yes
    Materials
    • Brick
    Condition
    • Excellent
    • New construction: No
    • Year built: 1985

    Utilities & green energy

    • Sewer: Public Sewer
    • Water: Public
    • Utilities for property: Cable Available

    Community & HOA

    Community
    • Condo and coop fee: $791 monthly
    • Subdivision: The Fallswood Codm
    HOA
    • Has HOA: No
    • Amenities included: Concierge
    • Services included: Custodial Services Maintenance, Maintenance Structure, Management, Insurance, Maintenance Grounds, Pool(s), Recreation Facility, Reserve Funds, Sewer, Snow Removal, Trash, Water, Security
    Location
    • Region: Rockville

    Financial & listing details

    • Price per square foot: $361/sqft
    • Tax assessed value: $225,000
    • Annual tax amount: $3,318
    • Date on market: 12/22/2023
    • Listing agreement: Exclusive Right To Sell
    • Listing terms: Cash,Conventional,FHA,VA Loan
    • Ownership: Condominium

    Price history

    DateEventPrice
    4/26/2024Listing removed--
    Source: Bright MLS #MDMC2123924 Report a problem
    4/18/2024Listed for rent$1,850$3/sqft
    Source: Bright MLS #MDMC2123924 Report a problem
    3/19/2024Sold$265,000-5.3%$361/sqft
    Source: Bright MLS #MDMC2114558 Report a problem
    2/25/2024Contingent$279,900$381/sqft
    Source: Bright MLS #MDMC2114558 Report a problem
    2/3/2024Price change$279,900-5.1%$381/sqft
    Source: Bright MLS #MDMC2114558 Report a problem
    12/22/2023Listed for sale$295,000+28.3%$401/sqft
    Source: Bright MLS #MDMC2114558 Report a problem
    3/31/2018Listing removed$229,900$313/sqft
    Source: Long & Foster Real Estate, Inc. #MC10145240 Report a problem
    3/18/2018Pending sale$229,900$313/sqft
    Source: Long & Foster Real Estate, Inc. #MC10145240 Report a problem
    1/31/2018Listed for sale$229,900-8%$313/sqft
    Source: Long & Foster Real Estate, Inc. #1005882671 Report a problem
    9/29/2017Listing removed$250,000$340/sqft
    Source: Long & Foster Real Estate, Inc. #MC10024947 Report a problem
    9/12/2017Price change$250,000-3.8%$340/sqft
    Source: Long & Foster Real Estate, Inc. #MC10024947 Report a problem
    8/10/2017Listed for sale$260,000+136.4%$354/sqft
    Source: Long & Foster Real Estate, Inc. #MC10024947 Report a problem
    9/27/1995Sold$110,000$150/sqft
    Source: Public Record Report a problem

    Public tax history

    YearProperty taxesTax assessment
    2025$3,059 +9.2%$261,667 +7.5%
    2024$2,801 +8.1%$243,333 +8.1%
    2023$2,592 +5.2%$225,000 +0.7%
    2022$2,464 +0.8%$223,333 +0.8%
    2021$2,444 +0.7%$221,667 +0.8%
    2020$2,427 +0%$220,000
    2019$2,426 -0.2%$220,000
    2018$2,430 -11.9%$220,000 -8.3%
    2017$2,760 +50.9%$240,000 +3.6%
    2016$1,828 $231,667 +3.7%
    2015$1,828 $223,333 +3.9%
    2014$1,828 $215,000
    2013-- $215,000
    2012-- $215,000 -4.4%
    2011-- $225,000
    2010-- $225,000
    2009-- $225,000 -23.7%
    2008-- $295,000 +13.5%
    2007-- $260,000 +15.6%
    2006-- $225,000 +18.4%
    2005-- $190,000 +18.3%
    2004-- $160,666
    2003-- $160,666 +57.5%
    2002-- $102,000
    2001-- $102,000
    Find assessor info on the county website

    Neighborhood: 20852

    Nearby schools

    GreatSchools rating
    Schools provided by the listing agent
    • High: Walter Johnson
    • District: Montgomery County Public Schools

    Source: Bright MLS. This data may not be complete. We recommend contacting the local school district to confirm school assignments for this home.

    Get a cash offer in 3 minutes
    Find out how much your home could sell for in as little as 3 minutes with a no-obligation cash offer.
    Estimated market value
    $270,900
    Get a cash offer in 3 minutes
    Find out how much your home could sell for in as little as 3 minutes with a no-obligation cash offer.
    Estimated market value
    $270,900