Welcome to your private oasis! This beautifully updated 3-bedroom condo blends modern comfort, thoughtful design, and move-in-ready convenience in the heart of North Bethesda. Filled with natural light, the home offers warm wood flooring, inviting living spaces, and large windows that create a peaceful, relaxed atmosphere throughout. Every detail has been thoughtfully updated, from flooring, paint, and fixtures to lighting, hardware, switches, and finishes, creating a clean, cohesive feel where nothing has been overlooked. The spacious kitchen features quartz countertops, abundant cabinetry, generous storage, and a large pantry, while the sunny breakfast room is perfect for morning coffee, casual meals, or working from home. Step onto the private balcony and enjoy a quiet outdoor space surrounded by mature trees — a rare sense of privacy and calm that feels more like a retreat than typical condo living. The spacious primary suite includes a soaking tub, separate shower, and large walk-in closet. Two additional bedrooms offer flexibility for guests, a home office, hobbies, or additional living space. And beyond your front door, everything you need is nearby — Metro access, the Bethesda Trolley Trail, Whole Foods, and the shops, restaurants, and entertainment of Pike & Rose are all just minutes away. This is a home that has been truly cared for and thoughtfully updated, making it easy to move right in and start enjoying immediately. So spacious it enjoys dual zone heating & cooling, both HVAC systems replaced within a year! Even the mounted TVs convey with the home.
Sold for $805,000
Zestimate®
$805,000
5802 Nicholson Ln #2202, Rockville, MD 20852
3beds
1,630sqft
Condominium
Built in 1985
-- sqft lot
$805,000 Zestimate®
$494/sqft
$3,626 Estimated rent
Home value
$805,000
$749,000 - $869,000
$3,626/mo
Zestimate® history
Owner options
List your home for rent
$3,626/mo
Rent Zestimate®
Find your next renter with Zillow Rental Manager. Plus, with online applications, you can quickly screen prospective tenants – for free.
$3,626/mo
Rent Zestimate®
Refinance and save
$4,891/mo
Est. payment
Refinancing to a lower rate could help reduce your monthly payments and save thousands over the life of the loan.
$4,891/mo
Est. payment
Explore your selling options
Work with a Zillow partner agent
Leverage their expertise and Zillow's premium Showcase listings to get your home seen by more buyers.
Get startedList with your own agent
Get your home in front of millions of buyers by listing it on Zillow.
Learn how to do itSell it yourself
Take full control of how buyers see your home on Zillow by listing For Sale by Owner (FSBO).
List your homeWhat's special
Large walk-in closetGenerous storageSeparate showerAbundant cabinetryWarm wood flooringFilled with natural lightLarge windows
Zillow last checked:
Listing updated:
Listed by:
Stephanie Horwat 301-385-6115,
Weichert, REALTORS
Bought with:
Kathryn Burson, 0225260618
Long & Foster Real Estate, Inc.
Source: Bright MLS,MLS#: MDMC2232372
Facts & features
Interior
Bedrooms & bathrooms
- Bedrooms: 3
- Bathrooms: 2
- Full bathrooms: 2
- Main level bathrooms: 2
- Main level bedrooms: 3
Basement
- Area: 0
Heating
- Heat Pump, Zoned, Electric
Cooling
- Central Air, Electric
Appliances
- Included: Refrigerator, Ice Maker, Oven/Range - Electric, Microwave, Dishwasher, Disposal, Washer, Dryer, Electric Water Heater
- Laundry: Has Laundry, Washer In Unit, Dryer In Unit, In Unit
Features
- Kitchen - Gourmet, Breakfast Area, Eat-in Kitchen, Pantry, Soaking Tub, Bathroom - Walk-In Shower, Walk-In Closet(s), Crown Molding, Formal/Separate Dining Room, Primary Bath(s), Recessed Lighting, Upgraded Countertops, Dry Wall
- Flooring: Wood
- Doors: Sliding Glass, Insulated
- Windows: Double Pane Windows, Insulated Windows, Screens, Window Treatments
- Has basement: No
- Has fireplace: No
Interior area
- Total structure area: 1,630
- Total interior livable area: 1,630 sqft
- Finished area above ground: 1,630
- Finished area below ground: 0
Property
Parking
- Total spaces: 2
- Parking features: Garage Door Opener, Storage, Lighted, Secured, Attached, Off Street, On Street
- Attached garage spaces: 2
- Has uncovered spaces: Yes
Accessibility
- Accessibility features: Accessible Doors
Features
- Levels: One
- Stories: 1
- Patio & porch: Roof Deck
- Exterior features: Lighting, Flood Lights, Storage, Sidewalks, Street Lights, Tennis Court(s), Balcony
- Pool features: Community
Details
- Additional structures: Above Grade, Below Grade
- Parcel number: 160402545064
- Zoning: TSR
- Special conditions: Standard
Construction
Type & style
- Home type: Condo
- Architectural style: Contemporary
- Property subtype: Condominium
- Attached to another structure: Yes
Materials
- Brick, Concrete
- Foundation: Concrete Perimeter, Pilings
Condition
- Excellent
- New construction: No
- Year built: 1985
Utilities & green energy
- Electric: Circuit Breakers
- Sewer: Public Sewer
- Water: Public
- Utilities for property: Fiber Optic
Community & HOA
Community
- Features: Pool
- Security: 24 Hour Security, Desk in Lobby, Resident Manager, Security Gate, Smoke Detector(s), Fire Sprinkler System, Security System, Monitored
- Condo and coop fee: $1,385 monthly
- Subdivision: The Fallswood Codm
HOA
- Has HOA: No
- Amenities included: Security, Elevator(s), Fitness Center, Storage, Library, Pool, Tennis Court(s), Common Grounds
- Services included: Water, Sewer, Pool(s), Health Club, Security, Management, Common Area Maintenance, Maintenance Structure, Pest Control, Recreation Facility, Trash, Snow Removal
Location
- Region: Rockville
Financial & listing details
- Price per square foot: $494/sqft
- Tax assessed value: $640,000
- Annual tax amount: $7,261
- Date on market: 5/13/2026
- Listing agreement: Exclusive Right To Sell
- Listing terms: Cash,Conventional
- Inclusions: Two Mounted Tv's Convey
- Ownership: Condominium
Price history
| Date | Event | Price |
|---|---|---|
| 7/1/2026 | Sold | $805,000-1.8%$494/sqft |
Source:  Bright MLS #MDMC2232372 Report a problem Bright MLS #MDMC2232372 Report a problem | ||
| 6/3/2026 | Contingent | $820,000$503/sqft |
Source: Bright MLS #MDMC2232372 Report a problem | ||
| 5/13/2026 | Listed for sale | $820,000+26.2%$503/sqft |
Source: Bright MLS #MDMC2232372 Report a problem | ||
| 6/8/2022 | Sold | $650,000-3.7%$399/sqft |
Source: Bright MLS #MDMC2046690 Report a problem | ||
| 5/5/2022 | Pending sale | $675,000$414/sqft |
Source: Bright MLS #MDMC2046690 Report a problem | ||
| 4/29/2022 | Listed for sale | $675,000$414/sqft |
Source: Bright MLS #MDMC2046690 Report a problem | ||
Public tax history
| Year | Property taxes | Tax assessment |
|---|---|---|
| 2025 | $6,569 -7% | $626,667 +2.2% |
| 2024 | $7,061 +2.1% | $613,333 +2.2% |
| 2023 | $6,913 +10.6% | $600,000 +5.9% |
| 2022 | $6,253 +6.3% | $566,667 +6.3% |
| 2021 | $5,880 +6.6% | $533,333 +6.7% |
| 2020 | $5,516 +0% | $500,000 |
| 2019 | $5,514 -0.2% | $500,000 |
| 2018 | $5,524 -2.8% | $500,000 |
| 2017 | $5,685 +20.5% | $500,000 |
| 2016 | $4,716 | $500,000 |
| 2015 | $4,716 | $500,000 |
| 2014 | $4,716 | $500,000 +4.9% |
| 2013 | -- | $476,667 +5.1% |
| 2012 | -- | $453,333 +5.4% |
| 2011 | -- | $430,000 |
| 2010 | -- | $430,000 |
| 2009 | -- | $430,000 -19.9% |
| 2008 | -- | $537,000 +7.5% |
| 2007 | -- | $499,666 +8.1% |
| 2006 | -- | $462,333 +8.8% |
| 2005 | -- | $425,000 +17% |
| 2004 | -- | $363,332 |
| 2003 | -- | $363,332 +51.4% |
| 2002 | -- | $240,000 |
| 2001 | -- | $240,000 |
Find assessor info on the county website
Neighborhood: 20852
Nearby homes
- $559,8002 bd2 ba1.2k sqft5802 Nicholson Ln APT 2-L03, Rockville, MD 20852Sold

- $299,9901 bd1 ba735 sqft5802 Nicholson Ln APT 2-L05, Rockville, MD 20852Sold
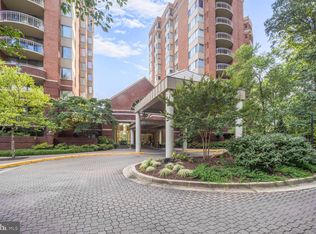
- $265,0001 bd1 ba735 sqft5802 Nicholson Ln #2-205, Rockville, MD 20852Sold
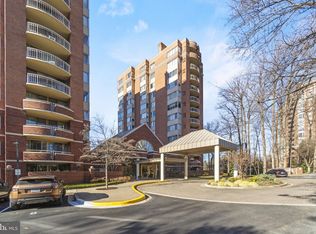
- $608,0002 bd2 ba1.2k sqft5802 Nicholson Ln #2-206, Rockville, MD 20852Sold
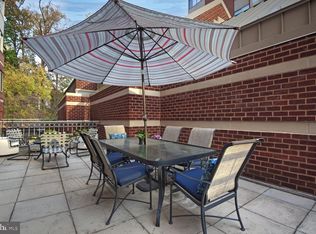
- $500,0002 bd2 ba1.2k sqft5802 Nicholson Ln UNIT 2-406, Rockville, MD 20852Sold
- $430,0002 bd2 ba1.3k sqft5802 Nicholson Ln #2-407, Rockville, MD 20852Sold
- $800,0003 bd2 ba1.6k sqft5802 Nicholson Ln #2-502, Rockville, MD 20852Sold
- $820,0003 bd2 ba1.6k sqft5802 Nicholson Ln #2-602, Rockville, MD 20852For Sale
Nearby schools
GreatSchools rating
- 7/10Garrett Park Elementary SchoolGrades: K-5Distance: 1.3 mi
- 8/10Tilden Middle SchoolGrades: 6-8Distance: 0.8 mi
- 9/10Walter Johnson High SchoolGrades: 9-12Distance: 1.4 mi
Schools provided by the listing agent
- Elementary: Garrett Park
- Middle: Tilden
- High: Walter Johnson
- District: Montgomery County Public Schools
Source: Bright MLS. This data may not be complete. We recommend contacting the local school district to confirm school assignments for this home.
Get a cash offer in 3 minutes
Find out how much your home could sell for in as little as 3 minutes with a no-obligation cash offer.
Estimated market value
$805,000
Get a cash offer in 3 minutes
Find out how much your home could sell for in as little as 3 minutes with a no-obligation cash offer.
Estimated market value
$805,000
- Maryland
- Montgomery County
- Rockville
- 20852
- 5802 Nicholson Ln Unit 2202
Nearby cities
Nearby neighborhoods
Nearby zip codes
Other Rockville Topics
