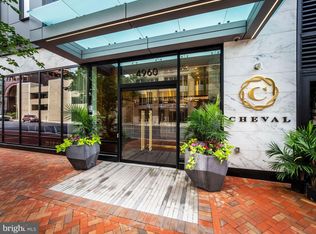
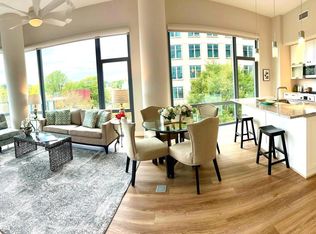
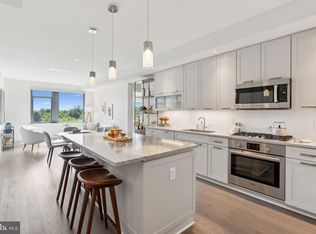
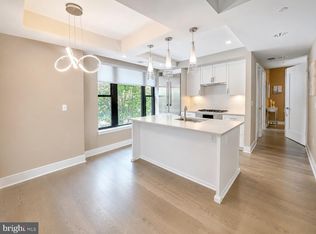

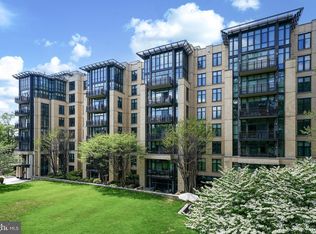
Experience refined urban living at the coveted Cheval Condominium. Perfectly situated in the heart of downtown Bethesda, this pristine, sun-filled home features an open layout, high-end Bosch appliances, and a private balcony with panoramic city views. Thoughtful upgrades include custom closet built-ins, in-unit W/D, secure garage parking, and an oversized storage unit. This boutique building offers an unparalleled lifestyle with a dedicated concierge, fitness center, and a chic rooftop lounge. Walk to Metro, dining, and shopping! Residents of Cheval enjoy a wealth of amenities, including 24-hour front desk service, separate bicycle storage, a spectacular rooftop terrace with grills, a state-of-the-art fitness center, and an elegant party room for entertaining. Must see!
For sale
Price cut: $25K (5/28)
$600,000
4960 Fairmont Ave APT 904, Bethesda, MD 20814
1beds
739sqft
:
Get pre-qualified$4,601/mo
Condominium
Built in 2017
-- sqft lot
$591,000 Zestimate®
$812/sqft
$847/mo HOA
What's special
Custom closet built-insOpen layoutHigh-end bosch appliancesPristine sun-filled home
- 324 days |
- 301 |
- 10 |
Zillow last checked:
Listing updated:
Listed by:
Wendy Banner 301-365-9090,
Compass (301) 298-1001,
Listing Team: Banner Team, Co-Listing Team: Banner Team,Co-Listing Agent: Julia Fortin 240-603-5760,
Compass
Source: Bright MLS,MLS#: MDMC2198724
Facts & features
Interior
Bedrooms & bathrooms
- Bedrooms: 1
- Bathrooms: 2
- Full bathrooms: 1
- 1/2 bathrooms: 1
- Main level bathrooms: 2
- Main level bedrooms: 1
Basement
- Area: 0
Heating
- Heat Pump, Electric
Cooling
- Central Air, Electric
Appliances
- Included: Microwave, Cooktop, Dishwasher, Disposal, Dryer, Exhaust Fan, Oven/Range - Gas, Refrigerator, Stainless Steel Appliance(s), Washer, Water Heater
- Laundry: In Unit
Features
- Bathroom - Tub Shower, Built-in Features, Combination Dining/Living, Entry Level Bedroom, Open Floorplan, Kitchen - Gourmet, Kitchen Island
- Flooring: Engineered Wood, Wood
- Windows: Window Treatments
- Has basement: No
- Has fireplace: No
Interior area
- Total structure area: 739
- Total interior livable area: 739 sqft
- Finished area above ground: 739
- Finished area below ground: 0
Property
Parking
- Total spaces: 1
- Parking features: Underground, Covered, Assigned, Garage
- Garage spaces: 1
- Details: Assigned Parking
Accessibility
- Accessibility features: Accessible Doors
Features
- Levels: One
- Stories: 1
- Exterior features: Balcony
- Pool features: None
Details
- Additional structures: Above Grade, Below Grade
- Parcel number: 160703809817
- Zoning: R
- Special conditions: Standard
Construction
Type & style
- Home type: Condo
- Architectural style: Transitional
- Property subtype: Condominium
- Attached to another structure: Yes
Materials
- Other
Condition
- Excellent
- New construction: No
- Year built: 2017
Utilities & green energy
- Sewer: Public Sewer
- Water: Public
Community & HOA
Community
- Condo and coop fee: $847 monthly
- Subdivision: Cheval
HOA
- Has HOA: No
- Amenities included: Fitness Center, Storage, Meeting Room, Party Room
- Services included: Water, Trash, Sewer, Reserve Funds, Common Area Maintenance, Gas
- HOA name: The Cheval
Location
- Region: Bethesda
Financial & listing details
- Price per square foot: $812/sqft
- Tax assessed value: $675,000
- Annual tax amount: $7,685
- Date on market: 9/8/2025
- Listing agreement: Exclusive Right To Sell
- Ownership: Condominium
Estimated market value
$591,000
$561,000 - $621,000
$3,044/mo
Price history
| Date | Event | Price |
|---|---|---|
| 5/28/2026 | Price change | $600,000-4%$812/sqft |
Source:  Bright MLS #MDMC2198724 Report a problem Bright MLS #MDMC2198724 Report a problem | ||
| 4/29/2026 | Price change | $625,000-3.8%$846/sqft |
Source: Bright MLS #MDMC2198724 Report a problem | ||
| 9/8/2025 | Listed for sale | $650,000+4%$880/sqft |
Source: Bright MLS #MDMC2198724 Report a problem | ||
| 6/12/2018 | Sold | $625,000$846/sqft |
Source: Public Record Report a problem | ||
Public tax history
| Year | Property taxes | Tax assessment |
|---|---|---|
| 2025 | $7,890 +3% | $675,000 +2.5% |
| 2024 | $7,658 +2.5% | $658,333 +2.6% |
| 2023 | $7,470 +7.1% | $641,667 +2.7% |
| 2022 | $6,972 +0.1% | $625,000 |
| 2021 | $6,966 -0.1% | $625,000 |
| 2020 | $6,970 | $625,000 |
| 2019 | -- | -- |
| 2018 | -- | -- |
Find assessor info on the county website
Monthly payment
Est. payment
Payment breakdown
Explore the cost of this home by adjusting the details. Changes won't be saved.Climate risks
Neighborhood: Woodmont Triangle
Nearby schools
GreatSchools rating
- 10/10Bethesda Elementary SchoolGrades: K-5Distance: 0.1 mi
- 10/10Westland Middle SchoolGrades: 6-8Distance: 2 mi
- 8/10Bethesda-Chevy Chase High SchoolGrades: 9-12Distance: 0.4 mi
Schools provided by the listing agent
- District: Montgomery County Public Schools
Source: Bright MLS. This data may not be complete. We recommend contacting the local school district to confirm school assignments for this home.
- $595,0001 bd2 ba750 sqft4960 Fairmont Ave #1004, Bethesda, MD 20814Sold
- $1,599,9002 bd3 ba1.7k sqft4960 Fairmont Ave APT 905, Bethesda, MD 20814Sold

- $860,0001 bd2 ba1.1k sqft4960 Fairmont Ave APT 505, Bethesda, MD 20814Sold
- $865,0002 bd-- ba1k sqft4960 Fairmont Ave APT 706, Bethesda, MD 20814Sold
- $2,600,0003 bd4 ba2.5k sqft4960 Fairmont Ave #PENTHOUSE 4, Bethesda, MD 20814Sold
- $1,295,0002 bd2 ba1.5k sqft4960 Fairmont Ave APT 1103, Bethesda, MD 20814Sold
- $1,300,0003 bd3 ba1.6k sqft4960 Fairmont Ave UNIT 807, Bethesda, MD 20814Sold
- $2,384,000-- bd-- ba2.3k sqft4960 Fairmont Ave #1604, Bethesda, MD 20814Off Market
A local agent can set up tours, give advice and negotiate with sellers.
Similar homes
- $700,0002 bd2 ba1k sqftStonehall, Bethesda, MD 20814For Sale
 MLS ID #MDMC2217512, Holly Smith, Long & Foster Real Estate, Inc.. Bright MLS
 - $569,9001 bd2 ba898 sqftChevy Chase, Washington, DC 20015For Sale
 MLS ID #DCDC2245944, Tony Mraihi, Long & Foster Real Estate, Inc.. Bright MLS
 - $569,9001 bd2 ba898 sqft4301 Military #306, Washington, DC 20015For SaleMLS ID #DCDC2245944, Tayaa Mraihi. Long & Foster Broker Feed
- $663,0002 bd2 ba977 sqftChase Point, Washington, DC 20015For Sale
 MLS ID #DCDC2257484, Dylan White, TTR Sotheby's International Realty. Bright MLS
 - $599,9002 bd2 ba733 sqftOld City 2, Washington, DC 20001For SaleMLS ID #DCDC2255098, Ryan Tyndall, Compass. Bright MLS
- $600,0002 bd2 ba881 sqft4347 Harrison St NW, Washington, DC 20016New ConstructionMLS ID #DCDC2266774, Trent Heminger, Compass. Bright MLS
- $584,9001 bd2 ba792 sqftThe Matrix, Washington, DC 20005For SaleMLS ID #DCDC2264636, Trevor Moore, Compass. Bright MLS
- $579,9002 bd2 ba907 sqftShepherd Park, Washington, DC 20011New ConstructionBright MLS
- $585,0001 bd1 ba710 sqft10eleven Condominium, Washington, DC 20001For SaleMLS ID #DCDC2239810, Blake Davenport, TTR Sotheby's International Realty. Bright MLS
- $575,0002 bd2 ba1.1k sqftThe Visio, Washington, DC 20001For SaleMLS ID #DCDC2266598, Trent Heminger, Compass. Bright MLS
- $575,0001 bd1 ba879 sqftResidences At Liberty Center, Arlington, VA 22203For SaleMLS ID #VAAR2073850, Roxanne Watts, Coldwell Banker Realty. Bright MLS
- $499,0002 bd1 ba706 sqftOld City 2, Washington, DC 20005For SaleMLS ID #DCDC2275038, Libby Bish, Compass. Bright MLS
- $575,0002 bd2 ba950 sqftEckington, Washington, DC 20002For SaleMLS ID #DCDC2268080, Mandy Hursen, RLAH @properties. Bright MLS
- $835,0001 bd2 ba1.1k sqft8551 Connecticut Ave APT 311, Chevy Chase, MD 20815For SaleMLS ID #MDMC2246728, Christina Miller, Compass. Bright MLS
- $489,9001 bd1 ba747 sqftCity Vista,the K At City Vista, Washington, DC 20001For SaleMLS ID #DCDC2274570, Andy Hewitt, Compass. Bright MLS
- $615,0002 bd2 ba1k sqft7125 Georgia Ave NW #7, Washington, DC 20012New ConstructionMLS ID #DCDC2250420, Chris Craddock, EXP Realty, LLC. Bright MLS
- $695,0002 bd2 ba703 sqftThe Flats At Pierce Court, Arlington, VA 22209For SaleMLS ID #VAAR2074888, Linda Lizzio, TTR Sotheby's International Realty. Bright MLS
- $549,0001 bd1 ba641 sqftCentral, Washington, DC 20036For SaleMLS ID #DCDC2258998, Gitika Kaul, Compass. Bright MLS
- $635,0002 bd2 ba744 sqft1300 4th St SE Unit 205, Washington, DC 20003For SaleMLS ID #DCDC2253502, Ms. Sherese Teixeira, RLAH @properties. Bright MLS
- $700,0002 bd2 ba844 sqft1654 Euclid St NW APT 104, Washington, DC 20009For SaleMLS ID #DCDC2272344, Kate Foster-Bankey, Compass. Bright MLS
