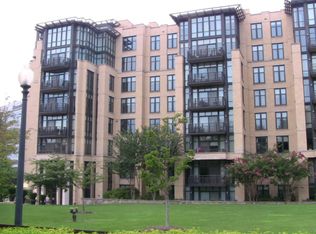
Welcome to Chase Point, where modern style and everyday convenience come together in the heart of Friendship Heights. This two-bedroom, two-bath condo open style with a marble tile foyer and flows into a bright, open living and dining space with 9-foot ceilings, warm bamboo floors, and dramatic floor-to-ceiling windows that fill the home with natural light.One reserved parking space in a covered garage The kitchen is both sleek and functional, featuring rich espresso cabinetry, pendant lighting, and stainless steel appliances, all designed to connect seamlessly with the main living area. The primary suite offers a calm, private retreat with a custom walk-in closet and a spa-inspired bathroom finished in marble tile, complete with a walk-in shower, pedestal sink, and recessed lighting. The second bedroom is ideal for guests, a home office, or both, and sits just steps from a full bath with ceramic tile and a walk-in shower. A separate laundry room with stacked washer and dryer, built-in shelving, and a utility closet adds everyday practicality. The home also includes two assigned tandem garage parking spaces and access to Chase Point’s full suite of amenities, including a 24-hour concierge, fitness center, club room, conference space, and outdoor terrace. This is a 1 Bedroom and a den with a closet, large enough to qualify for a second living quarter ! Located just moments from the Friendship Heights Metro, Whole Foods, Amazon Fresh, and a wide range of shopping and dining, this home offers a comfortable, connected lifestyle in one of the area’s most convenient neighborhoods. Mortgage savings may be available for qualified buyers.Seller is very motivated.
166 days
|
149
|
1
|
Zillow last checked:
Listing updated:
Listed by:
Tony Mraihi301-388-2600,
Long & Foster Real Estate, Inc.
Source: Bright MLS,MLS#: DCDC2245944
Facts & features
Interior
Bedrooms & bathrooms
Bedrooms: 1
Bathrooms: 2
Full bathrooms: 2
Main level bathrooms: 2
Main level bedrooms: 1
Basement
Area: 0
Heating
Central
Cooling
Central Air, Electric
Appliances
Included: Microwave, Down Draft, Dishwasher, Disposal, Dryer, Exhaust Fan, Ice Maker, Double Oven, Oven/Range - Gas, Refrigerator, Gas Water Heater
Laundry: Dryer In Unit, Washer In Unit, In Unit
Features
Bathroom - Walk-In Shower, Dining Area, Entry Level Bedroom, Family Room Off Kitchen, Open Floorplan, Kitchen - Galley, Kitchen - Gourmet, Upgraded Countertops, Walk-In Closet(s), Dry Wall, 9'+ Ceilings
Flooring: Bamboo, Ceramic Tile, Marble
Has basement: No
Has fireplace: No
Common walls with other units/homes: 2+ Common Walls
Interior area
Total structure area: 898
Total interior livable area: 898 sqft
Finished area above ground: 898
Finished area below ground: 0
Property
Parking
Total spaces: 1
Parking features: Basement, Assigned, Garage
Attached garage spaces: 1
Details: Assigned Parking
Accessibility
Accessibility features: None
Features
Levels: Three
Stories: 3
Pool features: None
Lot
Features: Unknown Soil Type
Details
Additional structures: Above Grade, Below Grade
Parcel number: 1663//2031
Zoning: PUBLIC RECORDS
Special conditions: Standard
Construction
Type & style
Home type: Condo
Architectural style: Colonial
Property subtype: Condominium
Attached to another structure: Yes
Materials
Mixed, Brick
Roof: Flat
Condition
New construction: No
Year built: 2007
Utilities & green energy
Sewer: Public Sewer
Water: Public
Community & HOA
Community
Security: 24 Hour Security, Desk in Lobby, Main Entrance Lock, Monitored, Resident Manager, Fire Sprinkler System
Condo and coop fee: $1,106 monthly
Subdivision: Chevy Chase
HOA
Has HOA: No
Amenities included: Bar/Lounge, Common Grounds, Concierge, Elevator(s), Fitness Center, Meeting Room, Party Room, Security
Explore the cost of this home by adjusting the details. Changes won't be saved.
Principal & interest
$1,547
Mortgage insurance
$0
Property taxes
$170
Home insurance
$105
HOA fees
$0
Utilities
Not included
All calculations are estimates and provided by Zillow, Inc. for informational purposes only. Actual amounts may vary.
HOA fees may include property taxes on listings classified as Co-Ops. Contact the listing agent and/or owner for fee details.
Mortgage interest rates are dependent on a number of factors, including credit score, down payment, and repayment length. Interest rate data provided by Zillow Group Marketplace, Inc. as of 1/1/1970 from various mortgage lenders with which we have lead or other similar arrangements; the Estimated Payment is an average of those rates.
See how much you could borrow to make a competitive offer.