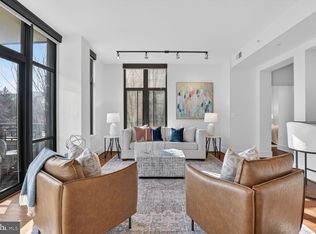
RARELY AVAILABLE LUXURY RESIDENCE AT CHASE POINT CONDOMINIUM! Experience sophisticated luxury living at prestigious Chase Point Condominium, perfectly situated at the Washington, DC–Chevy Chase, Maryland border. This extraordinary 2 Bedroom + Den, 2 Full Bath residence offers one of the building's most coveted floor plans, featuring dramatic architecture, spectacular panoramic views, handsome Brazilian cherry hardwood floors throughout, and an abundance of natural sunlight. Adding to its exceptional appeal are two side-by-side reserved garage parking spaces and an private storage room (#62). The residence features a dramatic, extra wide foyer with marble floors that leads to both the expansive Living Room and Gourmet kitchen. The architectural centerpiece of this magnificent home is its unique octagonal-shaped living room, surrounded by dramatic floor-to-ceiling windows that flood the residence with natural light throughout the year. This spectacular design creates an elegant, open atmosphere ideal for sophisticated entertaining and comfortable everyday living. The crown jewel is the oversized gourmet kitchen, a chef's dream designed for those who love to cook and entertain! The extraordinary, sun-filled eat-in kitchen area is surrounded by panoramic windows overlooking the beautiful courtyard, creating a delightful setting for casual dining and morning coffee. Featuring abundant solid-wood cabinetry, gorgeous custom granite countertops, premium appliances, gas cooking, a wine cooler, and an expansive center island, this exceptional kitchen combines luxury, functionality, and outstanding entertaining space. An extra-spacious separate laundry room conveniently located off the kitchen provides additional utility and storage space. The thoughtfully designed floor plan features two generous bedrooms plus a spacious den with exquisite custom built-in shelving and cabinetry. This beautifully appointed room offers exceptional versatility as an elegant home office, library, private study, or potential third bedroom. The luxurious primary suite features an expansive spa-inspired bathroom with a granite-topped double vanity, marble floors, designer glass-enclosed walk-in shower, separate bathtub, and built-in shelving. A second full bathroom also features a stylish glass-enclosed walk-in shower. Two side-by-side reserved garage parking spaces provide exceptional convenience, while the private storage room in the garage offers abundant space for luggage, seasonal decorations, recreational equipment, and household extras—a rare and valuable amenity in condominium living. Chase Point is prized for its exclusive boutique atmosphere. With only eight floors, this distinguished luxury condominium offers a more intimate, private residential experience than larger high-rise buildings. Residents enjoy a wonderful sense of tranquility and exclusivity, with the comforts of a private home and the convenience of condominium living. Exceptional building amenities include a stunning club room, dedicated meeting room, and beautiful outdoor terrace, Gym, perfect for entertaining, social gatherings, or simply relaxing. Purchased brand new and lovingly maintained by its original owner, this exceptional residence reflects true pride of ownership. Ideally located at the DC–Maryland border, Chase Point offers convenient access to the Friendship Heights Metro, Whole Foods Market, premier shopping, restaurants, entertainment, and urban conveniences of Friendship Heights and Chevy Chase. A truly rare opportunity to own one of Chase Point's most distinctive luxury residences—combining dramatic architecture, spectacular natural light, an extraordinary gourmet kitchen, generous living spaces, two garage parking spaces, exceptional storage, and the exclusivity of boutique condominium living!
For sale
$1,499,900
4301 Military Rd NW APT 402, Washington, DC 20015
2beds
2,005sqft
Condominium
Built in 2007
-- sqft lot
$1,453,400 Zestimate®
$748/sqft
$2,419/mo HOA
What's special
Dramatic architectureBuilt-in shelvingTwo generous bedroomsLuxurious primary suiteDesigner glass-enclosed walk-in showerSpectacular panoramic viewsGourmet kitchen
- 1 day
- 129
- 10
Zillow last checked:
Listing updated:
Listed by:
Neil Bacchus 301-674-8090,
EXP Realty, LLC,
Co-Listing Agent: Laura Bacchus 240-401-2420,
EXP Realty, LLC
Source: Bright MLS,MLS#: DCDC2284302
Facts & features
Interior
Bedrooms & bathrooms
- Bedrooms: 2
- Bathrooms: 3
- Full bathrooms: 2
- 1/2 bathrooms: 1
- Main level bathrooms: 3
- Main level bedrooms: 2
Rooms
- Room types: Living Room, Dining Room, Bedroom 2, Kitchen, Library, Foyer, Breakfast Room, Bedroom 1, Laundry, Bathroom 2, Primary Bathroom
Bedroom 1
- Features: Flooring - Wood, Walk-In Closet(s), Window Treatments
- Level: Main
- Area: 208 Square Feet
- Dimensions: 13 X 16
Bedroom 2
- Features: Flooring - HardWood, Window Treatments
- Level: Main
- Area: 196 Square Feet
- Dimensions: 14 X 14
Primary bathroom
- Features: Flooring - Ceramic Tile, Walk-In Closet(s), Flooring - Marble, Granite Counters, Bathroom - Walk-In Shower, Soaking Tub
- Level: Main
- Area: 99 Square Feet
- Dimensions: 9 X 11
Bathroom 2
- Features: Flooring - Ceramic Tile, Bathroom - Stall Shower
- Level: Main
- Area: 45 Square Feet
- Dimensions: 9 X 5
Breakfast room
- Features: Flooring - Ceramic Tile
- Level: Main
- Area: 130 Square Feet
- Dimensions: 10 X 13
Dining room
- Features: Flooring - Engineered Wood
- Level: Main
- Area: 247 Square Feet
- Dimensions: 19 X 13
Foyer
- Features: Flooring - Wood
- Level: Main
- Area: 162 Square Feet
- Dimensions: 9 X 18
Kitchen
- Features: Flooring - Ceramic Tile, Granite Counters, Flooring - Wood, Eat-in Kitchen, Kitchen - Gas Cooking, Living/Dining Room Combo, Flooring - HardWood, Dining Area
- Level: Main
- Area: 154 Square Feet
- Dimensions: 11 X 14
Laundry
- Features: Flooring - Ceramic Tile
- Level: Main
- Area: 30 Square Feet
- Dimensions: 6 X 5
Library
- Features: Flooring - Wood, Built-in Features
- Level: Main
- Area: 121 Square Feet
- Dimensions: 11 X 11
Living room
- Features: Flooring - Wood
- Level: Main
- Area: 266 Square Feet
- Dimensions: 19 X 14
Heating
- Central, Forced Air, Natural Gas
Cooling
- Central Air, Heat Pump, Electric
Appliances
- Included: Dishwasher, Disposal, Dryer, Ice Maker, Microwave, Oven, Oven/Range - Gas, Range Hood, Refrigerator, Cooktop, Washer, Exhaust Fan, Water Heater
- Laundry: Washer In Unit, Dryer In Unit, Laundry Room, In Unit
Features
- Dining Area, Breakfast Area, Primary Bath(s), Upgraded Countertops, Open Floorplan, Bathroom - Stall Shower, Bathroom - Walk-In Shower, Eat-in Kitchen, Kitchen - Gourmet, Kitchen Island, Kitchen - Table Space, Walk-In Closet(s), Store/Office, Family Room Off Kitchen, Combination Dining/Living, 9'+ Ceilings
- Flooring: Luxury Vinyl, Wood
- Windows: Screens, Window Treatments
- Has basement: No
- Has fireplace: No
Interior area
- Total structure area: 2,005
- Total interior livable area: 2,005 sqft
- Finished area above ground: 2,005
Video & virtual tour
Property
Parking
- Total spaces: 2
- Parking features: Underground, Garage Door Opener, Garage Faces Side, Assigned, Attached, Parking Lot
- Attached garage spaces: 2
- Details: Assigned Parking, Assigned Space #: 153, 152
Accessibility
- Accessibility features: Other
Features
- Levels: One
- Stories: 1
- Pool features: None
Lot
- Features: Unknown Soil Type
Details
- Additional structures: Above Grade
- Parcel number: 1663//2042
- Zoning: NA
- Special conditions: Standard
Construction
Type & style
- Home type: Condo
- Architectural style: Contemporary
- Property subtype: Condominium
- Attached to another structure: Yes
Materials
- Brick
- Roof: Unknown
Condition
- Excellent
- New construction: No
- Year built: 2007
Details
- Builder name: PN HOFFMAN
Utilities & green energy
- Sewer: Public Sewer
- Water: Public
Community & HOA
Community
- Security: Desk in Lobby, Exterior Cameras, Resident Manager, Fire Sprinkler System, Smoke Detector(s)
- Condo and coop fee: $2,419 monthly
- Subdivision: Chevy Chase
HOA
- Has HOA: No
- Amenities included: Fitness Center, Party Room, Storage, Meeting Room, Clubhouse
- Services included: Gas, Sewer, Management, Insurance, Reserve Funds, Water, Trash
- HOA name: Chase Point
Location
- Region: Washington
Financial & listing details
- Price per square foot: $748/sqft
- Tax assessed value: $1,324,430
- Annual tax amount: $11,351
- Date on market: 11/11/2026
- Listing agreement: Exclusive Right To Sell
- Listing terms: Conventional,Cash
- Ownership: Condominium
Estimated market value
$1,453,400
$1.38M - $1.53M
$6,899/mo
Price history
| Date | Event | Price |
|---|---|---|
| 11/11/2026 | Listed for sale | $1,499,900-0.9%$748/sqft |
Source:  Bright MLS #DCDC2284302 Report a problem | ||
| 4/13/2007 | Sold | $1,513,325$755/sqft |
Source: Public Record Report a problem | ||
Public tax history
| Year | Property taxes | Tax assessment |
|---|---|---|
| 2026 | $11,351 +3.3% | $1,351,460 +3.3% |
| 2025 | $10,988 +2.4% | $1,308,360 +2.4% |
| 2024 | $10,728 -5.4% | $1,277,340 -5.3% |
| 2023 | $11,336 +1.8% | $1,348,310 +1.9% |
| 2022 | $11,130 +5.2% | $1,323,160 +5.2% |
| 2021 | $10,578 +1.3% | $1,257,790 +2.4% |
| 2020 | $10,439 +1.1% | $1,228,060 +1.1% |
| 2018 | $10,328 -1.2% | $1,215,040 -1.2% |
| 2017 | $10,450 -1.3% | $1,229,390 -1.3% |
| 2016 | $10,583 -5.3% | $1,245,060 -5.3% |
| 2015 | $11,175 +6.9% | $1,314,750 +6.9% |
| 2014 | $10,457 -4.3% | $1,230,260 -4.3% |
| 2013 | $10,925 -6.9% | $1,285,340 -6.9% |
| 2012 | $11,736 | $1,380,720 |
| 2011 | $11,736 +30.6% | $1,380,720 +30.6% |
| 2010 | $8,990 -24.6% | $1,057,590 -24.6% |
| 2009 | $11,917 +110.9% | $1,402,000 +9.1% |
| 2007 | $5,652 | $1,284,500 |
Find assessor info on the county website
Monthly payment
Est. payment
Payment breakdown
Explore the cost of this home by adjusting the details. Changes won't be saved.Climate risks
Neighborhood: Friendship Heights
Nearby schools
Schools provided by the listing agent
- District: Montgomery County Public Schools
Source: Bright MLS. This data may not be complete. We recommend contacting the local school district to confirm school assignments for this home.
- $1,075,0002 bd2 ba1.4k sqft4301 Military Rd NW APT 312, Washington, DC 20015Sold
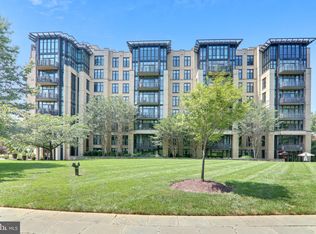
- $1,095,0002 bd2 ba1.4k sqft4301 Military Rd NW APT 305, Washington, DC 20015Sold
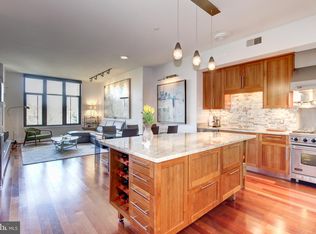
- $1,140,0002 bd2 ba1.4k sqft4301 Military Rd NW APT 505, Washington, DC 20015Sold
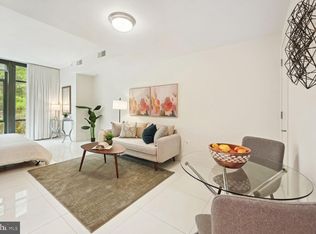
- $332,000-- bd1 ba652 sqft4301 Military Rd NW APT 112, Washington, DC 20015Sold
Similar homes
- $1,295,0002 bd2 ba1.8k sqftChevy Chase, Washington, DC 20015For Sale
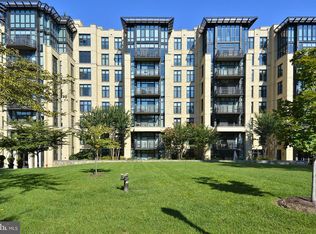
 MLS ID #DCDC2256722, Elisa Bragale, Coldwell Banker Realty. Bright MLS
- $1,500,0004 bd2 ba2.1k sqft5464 30th Pl NW, Washington, DC 20015For Sale
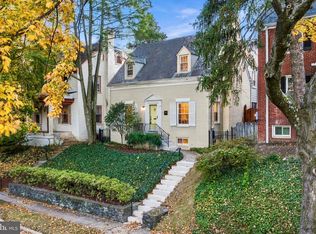 MLS ID #DCDC2287412, Homaira Karimi, TTR Sotheby's International Realty. Bright MLS
- $1,299,9003 bd4 ba2.1k sqft4523 Nebraska Ave NW, Washington, DC 20016For Sale
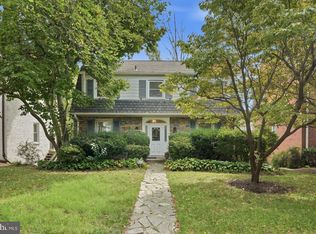 MLS ID #DCDC2291186, Lina Criales-McAuliffe, RLAH @properties. Bright MLS
- $1,295,0003 bd3 ba1.9k sqft3713 Harrison St NW, Washington, DC 20015For Sale
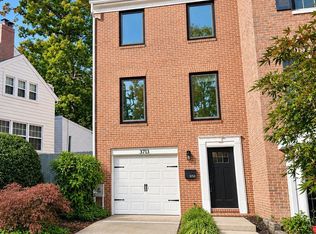 MLS ID #DCDC2289406, Kimberly Cestari, Long & Foster Real Estate, Inc.. Bright MLS
- $1,249,0003 bd5 ba2.1k sqft4712 Fessenden St NW, Washington, DC 20016For SaleMLS ID #DCDC2267742, Kimberly Cestari, Long & Foster Real Estate, Inc.. Bright MLS
- $1,399,9002 bd2 ba1.4k sqftThe Lauren Codm, Bethesda, MD 20814For SaleMLS ID #MDMC2263618, Luke Rozansky, Compass. Bright MLS
- $1,499,0002 bd3 ba1.5k sqftCheval, Bethesda, MD 20814For SaleMLS ID #MDMC2262720, Neil Bacchus, EXP Realty, LLC. Bright MLS
- $1,100,0003 bd3 ba2.3k sqft3116 Quesada St NW, Washington, DC 20015For SaleMLS ID #DCDC2290736, Stan Kelly, TTR Sotheby's International Realty. Bright MLS
- $775,0003 bd2 ba1.3k sqft4347 Harrison St NW, Washington, DC 20015New ConstructionMLS ID #DCDC2288634, Trent Heminger, Compass. Bright MLS
- $1,350,0004 bd4 ba2.6k sqft3535 Chesapeake St NW, Washington, DC 20008For SaleMLS ID #DCDC2246466, Kimberly Cestari, Long & Foster Real Estate, Inc.. Bright MLS
- $1,625,0002 bd2 ba1.8k sqftParc Somerset Codm, Chevy Chase, MD 20815For SaleMLS ID #MDMC2227558, Jennifer Chow, RLAH @properties. Bright MLS
- $975,0002 bd2 ba1.5k sqft4804 47th St NW, Washington, DC 20016For SaleMLS ID #DCDC2288732, James Koppersmith, Corcoran McEnearney. Bright MLS
- $1,250,0002 bd3 ba1.8k sqftChevy Chase, Washington, DC 20008For SaleMLS ID #DCDC2288328, Amanda Provost, Compass. Bright MLS
- $1,695,0005 bd4 ba2.7k sqft3333 Tennyson St NW, Washington, DC 20015For SaleMLS ID #DCDC2282864, Keene Taylor, Compass. Bright MLS
- $1,439,0004 bd3 ba2.2k sqft3608 35th St NW, Washington, DC 20016For SaleMLS ID #DCDC2290632, Nathan Julian Guggenheim, Washington Fine Properties, LLC. Bright MLS
- $1,495,0004 bd4 ba2.2k sqft5111 Albemarle St NW, Washington, DC 20016For SaleMLS ID #DCDC2287208, Anne Stevenson, Washington Fine Properties, LLC. Bright MLS
- $1,249,0002 bd2 ba1.5k sqftCityline @ Tenley, Washington, DC 20016For SaleMLS ID #DCDC2278730, Nancy Mannino, Compass. Bright MLS
- $1,395,0003 bd3 ba1.7k sqft3820 Van Ness St NW, Washington, DC 20016For SaleMLS ID #DCDC2289718, Karolina Chapman, Real Broker, LLC. Bright MLS
- $950,0002 bd2 ba1.5k sqft5243 43rd St NW, Washington, DC 20015For SaleMLS ID #DCDC2287118, Gerry Gretschel, TTR Sotheby's International Realty. Bright MLS
