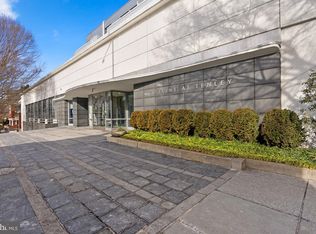
Urban delight on the top floor! This rarely available, exceptional condo located above Tenley Metro offers 1,527 square feet of living space. The 6th floor is not only the top floor but it's the only floor at Cityline with 10 foot ceilings. The floor plan is thoughtfully laid out with two bedrooms, two bathrooms and a den. The unit features wood floors throughout and new light fixtures. The primary suite has a bathtub, separate shower and dual sinks. The residence features an expansive northwestern exposure, delivering pleasant light by day and dramatic sunsets by night. Recent and critical upgrades include new washer/dryer, new water heater and a 4 year old HVAC system. The kitchen with a full size pantry includes an updated refrigerator, range, microwave and dishwasher. In the bathrooms, new faucets, light fixtures and toilets have been installed. Garage parking is covered and located very close to the elevators. The building has low condo fees and very strong reserves. NEW solar panels (largest array in all DC) will also help maintain low condo fees. An EV charging station can be installed at your own parking space at your cost. This pet friendly building provides 24 hour concierge, a well equipped fitness center, a beautiful courtyard and terrace. Neighborhood amenities include Target, Whole Foods, CVS, Guapo's, Tenley Library, Wilson Aquatic Center and more! Enjoy the ultimate in urban convenience and lifestyle at Cityline.
For sale
$1,300,000
4101 Albemarle St NW APT 612, Washington, DC 20016
2beds
1,527sqft
Condominium
Built in 2005
-- sqft lot
$1,254,600 Zestimate®
$851/sqft
$1,080/mo HOA
What's special
Beautiful courtyard and terraceTwo bedroomsTwo bathroomsWood floors throughoutNew light fixtures
- 2 days
- 90
- 10
Likely to sell faster than
Zillow last checked:
Listing updated:
Listed by:
Nancy Mannino 301-461-1018,
Compass
Source: Bright MLS,MLS#: DCDC2278730
Facts & features
Interior
Bedrooms & bathrooms
- Bedrooms: 2
- Bathrooms: 2
- Full bathrooms: 2
- Main level bathrooms: 2
- Main level bedrooms: 2
Basement
- Area: 0
Heating
- Heat Pump, Electric
Cooling
- Central Air, Electric
Appliances
- Included: Microwave, Dishwasher, Disposal, Dryer, Oven/Range - Electric, Refrigerator, Stainless Steel Appliance(s), Washer/Dryer Stacked, Electric Water Heater
- Laundry: Washer In Unit, Dryer In Unit, In Unit
Features
- Open Floorplan, Primary Bath(s), Walk-In Closet(s)
- Flooring: Wood
- Has basement: No
- Has fireplace: No
Interior area
- Total structure area: 1,527
- Total interior livable area: 1,527 sqft
- Finished area above ground: 1,527
- Finished area below ground: 0
Video & virtual tour
Property
Parking
- Total spaces: 1
- Parking features: Covered, Garage
- Garage spaces: 1
Accessibility
- Accessibility features: Accessible Entrance
Features
- Levels: One
- Stories: 1
- Pool features: None
- Has view: Yes
- View description: Panoramic
Lot
- Features: Urban Land-Sassafras-Chillum
Details
- Additional structures: Above Grade, Below Grade
- Parcel number: 1730//2169
- Zoning: RESIDENTIAL
- Special conditions: Standard
Construction
Type & style
- Home type: Condo
- Architectural style: Contemporary
- Property subtype: Condominium
- Attached to another structure: Yes
Materials
- Combination
Condition
- Excellent
- New construction: No
- Year built: 2005
Utilities & green energy
- Sewer: Public Sewer
- Water: Public
Community & HOA
Community
- Security: Fire Sprinkler System
- Condo and coop fee: $1,080 monthly
- Subdivision: Tenleytown
HOA
- Has HOA: No
- Amenities included: Concierge, Common Grounds, Elevator(s), Fitness Center, Meeting Room
- Services included: Common Area Maintenance, Management, Parking Fee, Reserve Funds, Snow Removal
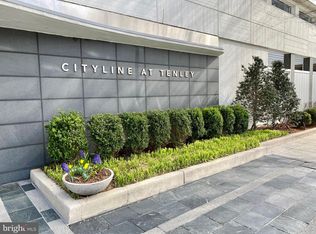
- HOA name: Cityline At Tenley
Location
- Region: Washington
Financial & listing details
- Price per square foot: $851/sqft
- Tax assessed value: $929,050
- Annual tax amount: $6,979
- Date on market: 9/18/2026
- Listing agreement: Exclusive Right To Sell
- Ownership: Condominium
Estimated market value
$1,254,600
$1.19M - $1.32M
$3,933/mo
Price history
| Date | Event | Price |
|---|---|---|
| 9/18/2026 | Listed for sale | $1,300,000+38.3%$851/sqft |
Source:  Bright MLS #DCDC2278730 Report a problem Bright MLS #DCDC2278730 Report a problem | ||
| 2/24/2014 | Sold | $940,000+9.4%$616/sqft |
Source: Public Record Report a problem | ||
| 2/17/2006 | Sold | $858,900$562/sqft |
Source: Public Record Report a problem | ||
Public tax history
| Year | Property taxes | Tax assessment |
|---|---|---|
| 2026 | $6,979 +7.7% | $929,050 +7% |
| 2025 | $6,483 +1.3% | $868,240 +1.5% |
| 2024 | $6,399 -3.8% | $854,990 -3% |
| 2023 | $6,650 -2.4% | $881,100 -1.4% |
| 2022 | $6,811 +1.3% | $893,780 +1.5% |
| 2021 | $6,721 -0.3% | $880,350 +1.3% |
| 2020 | $6,744 +2% | $869,100 +2.1% |
| 2018 | $6,609 +4.7% | $850,830 +4.4% |
| 2017 | $6,309 +3.6% | $814,680 +3.4% |
| 2016 | $6,088 +3.3% | $787,880 +3% |
| 2015 | $5,893 +4.3% | $764,700 +4.1% |
| 2014 | $5,649 | $734,750 |
Find assessor info on the county website
Monthly payment
Est. payment
Payment breakdown
Explore the cost of this home by adjusting the details. Changes won't be saved.Climate risks
Neighborhood: American University Park
Nearby schools
Schools provided by the listing agent
- Elementary: Janney
- Middle: Deal
- High: Jackson-reed
- District: District Of Columbia Public Schools
Source: Bright MLS. This data may not be complete. We recommend contacting the local school district to confirm school assignments for this home.
- $560,0001 bd1 ba850 sqft4101 Albemarle St NW APT 402, Washington, DC 20016Sold

- $895,0002 bd2 ba1.2k sqft4101 Albemarle St NW APT 620, Washington, DC 20016Sold
- $---- bd-- ba-- sqftMurdock Mill Rd NW, Washington, DC 20016Off Market
- $925,0002 bd2 ba1.2k sqft4101 Albemarle St NW APT 521, Washington, DC 20016Sold
Similar homes
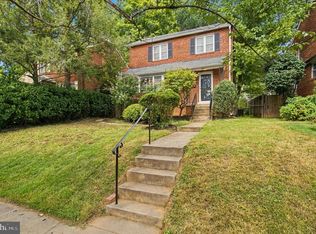
- $1,249,0003 bd3 ba2k sqft4839 Yuma St NW, Washington, DC 20016For Sale
 MLS ID #DCDC2283928, Lee Murphy, Washington Fine Properties, LLC. Bright MLS
 - $1,365,0003 bd4 ba1.8k sqft4205 38th St NW, Washington, DC 20016For Sale
 MLS ID #DCDC2280854, Philip DiRuggiero, Engel & Volkers Washington, DC. Bright MLS
 - $1,100,0002 bd3 ba1.8k sqftWesley Heights, Washington, DC 20016For Sale
 MLS ID #DCDC2282198, Sarah Howard, Compass. Bright MLS
 - $1,299,0003 bd4 ba2.2k sqft3721 Massachusetts Ave NW, Washington, DC 20016For Sale
 MLS ID #DCDC2278620, Kimberly Cestari, Long & Foster Real Estate, Inc.. Bright MLS
 - $1,100,0003 bd3 ba1.4k sqft4420 Burlington Pl NW, Washington, DC 20016For SaleMLS ID #DCDC2277984, Marin Hagen, Coldwell Banker Realty - Washington. Bright MLS
- $1,450,0005 bd2 ba2k sqft4420 Chesapeake St NW, Washington, DC 20016For SaleMLS ID #DCDC2280352, David Bediz, RLAH @properties. Bright MLS
- $1,295,0002 bd2 ba1.8k sqftChevy Chase, Washington, DC 20015For SaleMLS ID #DCDC2256722, Elisa Bragale, Coldwell Banker Realty. Bright MLS
- $1,295,0004 bd3 ba1.8k sqft4407 Greenwich Pkwy NW, Washington, DC 20007For SaleMLS ID #DCDC2265826, Michael Brennan, Compass. Bright MLS
- $675,0002 bd2 ba1.2k sqft'truman House', Washington, DC 20008For SaleMLS ID #DCDC2281160, LISA RESCH, Compass. Bright MLS
- $1,500,0003 bd3 ba2.1k sqft4523 Nebraska Ave NW, Washington, DC 20016For SaleMLS ID #DCDC2277358, Lina Criales-McAuliffe, RLAH @properties. Bright MLS
- $1,300,0004 bd2 ba2.1k sqft7314 Delfield St, Chevy Chase, MD 20815For SaleMLS ID #MDMC2251674, James Koppersmith, Corcoran McEnearney. Bright MLS
- $785,0002 bd1 ba1.4k sqft4430 Grant Rd NW, Washington, DC 20016For SaleMLS ID #DCDC2271934, Marjorie Dick Stuart, Coldwell Banker Realty - Washington. Bright MLS
- $1,595,0003 bd3 ba2.1k sqft3620 Yuma St NW, Washington, DC 20008For SaleMLS ID #DCDC2277662, Jacob Abbott, Berkshire Hathaway HomeServices PenFed Realty. Bright MLS
- $1,250,0002 bd4 ba1.7k sqft3915 Fulton St NW #P-5, Washington, DC 20007For SaleMLS ID #DCDC2274844, Jason Cheperdak, Samson Properties. Bright MLS
- $765,0002 bd3 ba1.5k sqftThe Colonnade Condominiujm, Washington, DC 20007For SaleMLS ID #DCDC2283322, Nicholas Gill, H.A. Gill & Son. Bright MLS
- $1,200,0003 bd4 ba1.9k sqftEmbassy Park, Washington, DC 20016For SaleMLS ID #DCDC2273302, Andrew Pariser, Long & Foster Real Estate, Inc.. Bright MLS
- $1,049,0003 bd3 ba2.1k sqftSumner Village,sumner Village 2, Bethesda, MD 20816For SaleMLS ID #MDMC2253770, Nancy Cameron, Long & Foster Real Estate, Inc.. Bright MLS
- $1,000,0002 bd2 ba1.6k sqftWesley Heights, Washington, DC 20016For SaleMLS ID #DCDC2221354, Elizabeth Lacayo, TTR Sotheby's International Realty. Bright MLS
- $750,0002 bd2 ba1.3k sqftThe Carletn Of Ch Ch Codm, Chevy Chase, MD 20815For SaleMLS ID #MDMC2255856, Jamie Coley, Long & Foster Real Estate, Inc.. Bright MLS
