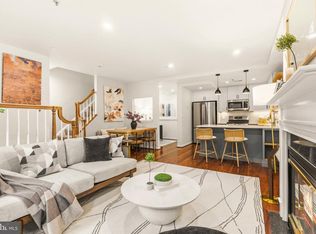
**Private Covered 1-car Garage Parking** **Rooftop Deck** Set within a private enclave in Kalorama, this townhouse-style condominium offers three levels of living space, a private rooftop deck, and an attached one-car garage. With 1,334 square feet, two bedroom suites, and multiple living areas, the floor plan offers both flexibility and a comfortable sense of separation. Hardwood floors run throughout. The main level centers on a light-filled living room with a gas fireplace, northern exposure, and tree-lined views, along with a separate dining area, kitchen, and powder room. The second floor features a generous bedroom suite with a full bath and walk-in closet, plus a second living area that works well as a home office, den, media room, or quiet retreat. The third floor is devoted to the second bedroom suite, also with a private bath and walk-in closet, and enjoys both northern and southern exposure. Step out to the south-facing rooftop deck, a private outdoor space for morning coffee, evening gatherings, or simply relaxing outside. Recent updates include a newer HVAC system and water heater, kitchen appliances replaced within the past several years, and a roof replaced approximately two to three years ago. The covered garage with remote entry fits one vehicle and provides valuable additional storage. Tucked into a quiet, tree-lined pocket near Adams Morgan, Dupont Circle, and Woodley Park, the home puts restaurants, cafés, shopping, Metro, and some of Washington’s best outdoor spaces within easy walking distance. Two private suites, flexible living space, a rooftop deck, and garage parking with storage make this a rare offering in one of DC’s most distinctive neighborhoods.
For sale
$899,999
1906 Kalorama Pl NW Unit 47, Washington, DC 20009
2beds
1,334sqft
Condominium
Built in 1997
-- sqft lot
$-- Zestimate®
$675/sqft
$849/mo HOA
What's special
Flexible living spaceRooftop deckTree-lined viewsNorthern exposureSouthern exposureTwo private suitesSeparate dining area
- --
- on Zillow
- 1,285
- views
- 120
- saves
Zillow last checked:
Listing updated:
Listed by:
Mrs. Ayana Brickhouse 703-718-6344,
Compass
Source: Bright MLS,MLS#: DCDC2280968
Facts & features
Interior
Bedrooms & bathrooms
- Bedrooms: 2
- Bathrooms: 3
- Full bathrooms: 2
- 1/2 bathrooms: 1
- Main level bathrooms: 1
Heating
- Forced Air, Electric
Cooling
- Central Air, Electric
Appliances
- Included: Built-In Range, Microwave, Dishwasher, Disposal, Dryer, Refrigerator, Stainless Steel Appliance(s), Cooktop, Washer, Washer/Dryer Stacked, Water Heater, Electric Water Heater
- Laundry: Dryer In Unit, Has Laundry, Upper Level, Washer In Unit, In Unit
Features
- Bathroom - Tub Shower, Breakfast Area, Combination Dining/Living
- Flooring: Hardwood
- Windows: Double Pane Windows
- Has basement: No
- Number of fireplaces: 1
- Fireplace features: Gas/Propane, Mantel(s)
Interior area
- Total structure area: 1,334
- Total interior livable area: 1,334 sqft
- Finished area above ground: 1,334
Property
Parking
- Total spaces: 1
- Parking features: Garage Door Opener, Storage, Secured, Detached
- Garage spaces: 1
- Details: Garage Sqft: 78
Accessibility
- Accessibility features: None
Features
- Levels: Three
- Stories: 3
- Patio & porch: Roof, Patio
- Exterior features: Storage, Sidewalks, Stone Retaining Walls, Street Lights
- Pool features: None
Lot
- Features: Urban, Urban Land-Sassafras-Chillum
Details
- Additional structures: Above Grade
- Additional parcels included: 1907 Belmont Rd NW Unit #P39
- Parcel number: 2545//2114
- Zoning: KALORAMA
- Zoning description: Residential
- Special conditions: Standard
- Other equipment: Intercom
Construction
Type & style
- Home type: Condo
- Architectural style: Traditional
- Property subtype: Condominium
- Attached to another structure: Yes
Materials
- Brick
- Foundation: Slab
Condition
- Good,Excellent
- New construction: No
- Year built: 1997
Utilities & green energy
- Sewer: Public Sewer
- Water: Public
- Utilities for property: Electricity Available, Natural Gas Available, Sewer Available, Water Available, Broadband
Community & HOA
Community
- Security: Electric Alarm, Exterior Cameras, Main Entrance Lock, Monitored
- Condo and coop fee: $849 monthly
- Subdivision: Kalorama
HOA
- Has HOA: No
- Amenities included: Storage, Reserved/Assigned Parking
- Services included: Trash, Road Maintenance, Reserve Funds, Parking Fee, Management, Maintenance Grounds, Insurance, Maintenance Structure, Common Area Maintenance
Location
- Region: Washington
Financial & listing details
- Price per square foot: $675/sqft
- Tax assessed value: $914,530
- Annual tax amount: $3,378
- Date on market: 10/16/2026
- Listing agreement: Exclusive Right To Sell
- Listing terms: Cash,Conventional,VA Loan
- Inclusions: Built In Bookshelf
- Ownership: Condominium
Estimated market value
Not available
Estimated sales range
Not available
$4,772/mo
Price history
| Date | Event | Price |
|---|---|---|
| 12/16/1997 | Sold | $265,900$199/sqft |
Source: Public Record Report a problem | ||
Public tax history
| Year | Property taxes | Tax assessment |
|---|---|---|
| 2026 | $3,378 +1.7% | $969,810 +5.5% |
| 2025 | $3,320 +1.6% | $919,070 +1.9% |
| 2024 | $3,268 -50.2% | $901,880 +3.6% |
| 2023 | $6,562 +115% | $870,760 +5.6% |
| 2022 | $3,053 -5.4% | $824,560 -5.8% |
| 2021 | $3,227 -49.3% | $875,140 +6.1% |
| 2020 | $6,367 +4.9% | $824,720 +4.7% |
| 2018 | $6,072 +1.4% | $787,680 +1.4% |
| 2017 | $5,989 +8.2% | $777,050 +7.5% |
| 2016 | $5,536 +2.2% | $723,020 +2% |
| 2015 | $5,418 +8% | $708,850 +7.3% |
| 2014 | $5,019 +0.6% | $660,700 +0.7% |
| 2013 | $4,989 +1.3% | $655,990 +1.4% |
| 2012 | $4,926 | $647,060 |
| 2011 | $4,926 +0.3% | $647,060 +0.3% |
| 2010 | $4,912 +1.4% | $645,400 -8.2% |
| 2009 | $4,847 +15.3% | $703,230 0% |
| 2007 | $4,204 +5.2% | $703,520 +12.7% |
| 2006 | $3,996 -15.9% | $624,340 +17.2% |
| 2005 | $4,751 +11% | $532,930 +10.1% |
| 2004 | $4,282 +8.3% | $484,050 +7.7% |
| 2003 | $3,955 +25% | $449,480 +25% |
| 2002 | $3,164 +26.6% | $359,580 +23.8% |
| 2001 | $2,500 | $290,430 |
Find assessor info on the county website
Monthly payment
Est. payment
Payment breakdown
Explore the cost of this home by adjusting the details. Changes won't be saved.Climate risks
Neighborhood: Adams Morgan
Nearby schools
Schools provided by the listing agent
- Elementary: Oyster-adams Bilingual School
- District: District Of Columbia Public Schools
Source: Bright MLS. This data may not be complete. We recommend contacting the local school district to confirm school assignments for this home.
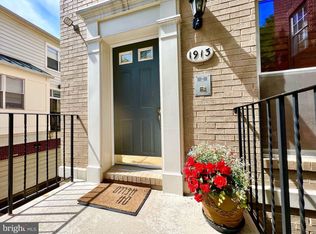
- $722,5002 bd2 ba1k sqft1913 Kalorama Pl NW UNIT 14, Washington, DC 20009Off Market
- $698,2002 bd2 ba900 sqft2420 19th St NW UNIT 25, Washington, DC 20009Off Market
- $765,8002 bd2 ba1k sqft2416 19th St NW UNIT 33, Washington, DC 20009Off Market
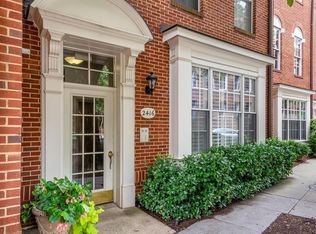
- $654,4002 bd2 ba965 sqft1908 Kalorama Pl NW UNIT 45, Washington, DC 20009Off Market

Similar homes
- $895,0002 bd3 ba1.2k sqftGeorgetown, Washington, DC 20007For Sale
 MLS ID #DCDC2285690, Sofia Ellis, Samson Properties. Bright MLS
- $825,0005 bd3 ba1.5k sqft1321 Belmont St NW, Washington, DC 20009For Sale
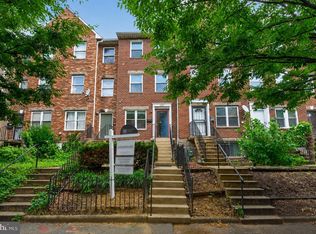 MLS ID #DCDC2277274, Stephen Rutgers, Compass. Bright MLS
- $775,0003 bd3 ba1.5k sqftColumbia Heights, Washington, DC 20010For Sale
 MLS ID #DCDC2289198, Wemmy Collins, Redfin Corp. Bright MLS
- $550,0001 bd2 ba955 sqftKalorama, Washington, DC 20009For Sale
 MLS ID #DCDC2289446, Anthony Salinas, TTR Sotheby's International Realty. Bright MLS
- $499,0002 bd1 ba822 sqftKalorama, Washington, DC 20009For SaleMLS ID #DCDC2285340, Michael Matese, Compass. Bright MLS
- $650,0002 bd2 ba877 sqftOld City 2, Washington, DC 20009For SaleMLS ID #DCDC2275964, Kyle Meeks, TTR Sotheby's International Realty. Bright MLS
- $619,9992 bd3 ba1.3k sqftColumbia Heights, Washington, DC 20009For SaleMLS ID #DCDC2270160, Josh Warner, Serhant. Bright MLS
- $780,0002 bd2 ba1.3k sqft425 M St NW APT J, Washington, DC 20001For SaleMLS ID #DCDC2284438, Kevin Canto, Keller Williams Realty. Bright MLS
- $895,0003 bd2 ba1.3k sqft4214 3rd St NW, Washington, DC 20011For SaleMLS ID #DCDC2277892, Brandi Jones, Sovereign Home Realty. Bright MLS
- $464,5001 bd2 ba943 sqftThe Georgian Condominium, Washington, DC 20009For SaleMLS ID #DCDC2255062, Marian Rosaaen, Washington Fine Properties, LLC. Bright MLS
- $499,0002 bd2 ba848 sqftThe Benjamin, Washington, DC 20009For SaleMLS ID #DCDC2262718, Courtney Abrams, TTR Sotheby's International Realty. Bright MLS
- $509,5001 bd2 ba775 sqftThe Lonsdale, Washington, DC 20008For SaleMLS ID #DCDC2289940, Bo Billups, TTR Sotheby's International Realty. Bright MLS
- $1,195,0003 bd2 ba1.6k sqft3620 T St NW, Washington, DC 20007For SaleMLS ID #DCDC2289806, Lenore Rubino, Washington Fine Properties, LLC. Bright MLS
- $865,0004 bd4 ba1.8k sqft1227 1st St NW, Washington, DC 20001For SaleMLS ID #DCDC2270020, Phil Snedegar, Berkshire Hathaway HomeServices PenFed Realty. Bright MLS
- $779,0005 bd3 ba1.8k sqft1344 Levis St NE, Washington, DC 20002For SaleMLS ID #DCDC2281092, Mr. Timothy Robinson, KW United. Bright MLS
- $799,0003 bd4 ba1.6k sqft733 Hamilton St NW, Washington, DC 20011For SaleMLS ID #DCDC2286656, Laura Emmett, TTR Sotheby's International Realty. Bright MLS
- $1,125,0004 bd3 ba1.6k sqft2117 Observatory Pl NW, Washington, DC 20007For SaleMLS ID #DCDC2276478, Michael Gailey, Compass. Bright MLS
- $679,0002 bd2 ba1.3k sqftNone Available, Washington, DC 20002For SaleMLS ID #DCDC2281070, Drew Carpenter, Compass. Bright MLS
- $489,0002 bd2 ba900 sqft1917 2nd St NE APT 301, Washington, DC 20002For SaleMLS ID #DCDC2282330, Parker McCarthy, Compass. Bright MLS
- $814,7994 bd4 ba1.8k sqft5107 New Hampshire Ave NW, Washington, DC 20011For SaleMLS ID #DCDC2259702, Rashi Givens, Innovative Touch Realty, LLC. Bright MLS
