Please DO NOT contact sellers. We are planning on relisting after their travels. Gorgeous 2 bedroom 2 full bath condo in The Lauren Condominiums. This immaculate condo welcomes you with tons of natural light and gorgeous hardwood floors throughout. The kitchen was customized in 2020 with stunning cabinetry, stainless steel appliances with gas cooking, and quartz counters. The spacious living room has a gas fireplace and is ideal for entertaining. The elegant primary bedroom looks over Woodmont Ave and has an ensuite bath along with a custom walk in closet. The primary bathroom has a separate tub, separate shower, dual vanities, and TV/mirror. The generous sized 2nd bedroom has downtown Bethesda views and a murphy bed which conveys. Laundry room with custom cabinetry and side by side front loading washer & dryer. *Custom lighting throughout including trey ceiling lighting* Custom Closets* Custom Blinds with black out shades in the primary bedroom*New air handler (2025)* 2 garage parking spaces & 2 storage units. Storage Closet #3 is accessed via garage level B1 and Storage Unit #32 is located in the storage unit room on Level G. Wine locker #15 located in the Onyx Lounge. Community Amenities include: Rooftop Terrace, Fitness Center, Onyx Lounge, Concierge, Guest Parking available in building garage. Ideally located in Downtown Bethesda with stores, restaurants, nightlife, metro, etc.
Sold for $1,325,000
$1,325,000
4901 Hampden Ln #305, Bethesda, MD 20814
2beds
1,450sqft
Condominium
Built in 2016
-- sqft lot
$1,343,000 Zestimate®
$914/sqft
$4,772 Estimated rent
Home value
$1,343,000
$1.24M - $1.46M
$4,772/mo
Zestimate® history
Owner options
List your home for rent
$4,772/mo
Rent Zestimate®
Find your next renter with Zillow Rental Manager. Plus, with online applications, you can quickly screen prospective tenants – for free.
$4,772/mo
Rent Zestimate®
Refinance and save
$8,111/mo
Est. payment
Refinancing to a lower rate could help reduce your monthly payments and save thousands over the life of the loan.
$8,111/mo
Est. payment
Explore your selling options
Work with a Zillow partner agent
Leverage their expertise and Zillow's premium Showcase listings to get your home seen by more buyers.
Get startedList with your own agent
Get your home in front of millions of buyers by listing it on Zillow.
Learn how to do itSell it yourself
Take full control of how buyers see your home on Zillow by listing For Sale by Owner (FSBO).
List your homeWhat's special
Gas fireplaceMurphy bedDowntown bethesda viewsCustom walk in closetCustom blindsSeparate showerTons of natural light
Zillow last checked:
Listing updated:
Listed by:
Andrew Goodman 240-731-4827,
RLAH @properties,
Listing Team: Goodman Group
Bought with:
Bradley Rozansky, AB100082
Compass
Source: Bright MLS,MLS#: MDMC2163988
Facts & features
Interior
Bedrooms & bathrooms
- Bedrooms: 2
- Bathrooms: 2
- Full bathrooms: 2
- Main level bathrooms: 2
- Main level bedrooms: 2
Basement
- Area: 0
Heating
- Forced Air, Electric
Cooling
- Central Air, Electric
Appliances
- Included: Microwave, Dishwasher, Disposal, Dryer, Oven/Range - Gas, Range Hood, Refrigerator, Stainless Steel Appliance(s), Washer, Water Heater, Electric Water Heater
- Laundry: Dryer In Unit, Has Laundry, Hookup, Washer In Unit, In Unit
Features
- Bathroom - Walk-In Shower, Soaking Tub, Breakfast Area, Combination Dining/Living, Crown Molding, Elevator, Family Room Off Kitchen, Open Floorplan, Primary Bath(s), Upgraded Countertops, Walk-In Closet(s), Wine Storage
- Flooring: Hardwood, Wood
- Windows: Window Treatments
- Has basement: No
- Number of fireplaces: 1
- Fireplace features: Gas/Propane
Interior area
- Total structure area: 1,450
- Total interior livable area: 1,450 sqft
- Finished area above ground: 1,450
- Finished area below ground: 0
Property
Parking
- Total spaces: 2
- Parking features: Basement, Covered, Garage Faces Front, Garage Door Opener, Inside Entrance, Off Street, Garage
- Attached garage spaces: 2
Accessibility
- Accessibility features: Other
Features
- Levels: One
- Stories: 1
- Exterior features: Other, Balcony
- Pool features: None
Details
- Additional structures: Above Grade, Below Grade
- Parcel number: 160703779765
- Zoning: RESIDENTIAL
- Special conditions: Standard
Construction
Type & style
- Home type: Condo
- Architectural style: Contemporary
- Property subtype: Condominium
- Attached to another structure: Yes
Materials
- Concrete, Stucco
Condition
- Excellent,Very Good,Good
- New construction: No
- Year built: 2016
Utilities & green energy
- Sewer: Public Sewer
- Water: Public
Community & HOA
Community
- Security: Fire Sprinkler System
- Condo and coop fee: $1,901 monthly
- Subdivision: The Lauren
HOA
- Has HOA: No
- Amenities included: Common Grounds, Concierge, Elevator(s), Fitness Center, Storage, Meeting Room, Party Room, Reserved/Assigned Parking, Security, Recreation Facilities
- Services included: Common Area Maintenance, Maintenance Structure, Gas, Maintenance Grounds, Management, Parking Fee, Reserve Funds, Sewer, Snow Removal, Trash, Water, Custodial Services Maintenance, Insurance
Location
- Region: Bethesda
Financial & listing details
- Price per square foot: $914/sqft
- Tax assessed value: $1,314,000
- Annual tax amount: $15,267
- Date on market: 2/6/2025
- Listing agreement: Exclusive Right To Sell
- Ownership: Condominium
Price history
| Date | Event | Price |
|---|---|---|
| 8/8/2025 | Sold | $1,325,000-1.9%$914/sqft |
Source:  Bright MLS #MDMC2163988 Report a problem Bright MLS #MDMC2163988 Report a problem | ||
| 5/12/2025 | Listing removed | $1,350,000$931/sqft |
Source: Bright MLS #MDMC2163988 Report a problem | ||
| 4/8/2025 | Price change | $1,350,000-3.6%$931/sqft |
Source: Bright MLS #MDMC2163988 Report a problem | ||
| 3/3/2025 | Price change | $1,399,900-1.8%$965/sqft |
Source: Bright MLS #MDMC2163988 Report a problem | ||
| 2/6/2025 | Listed for sale | $1,425,000$983/sqft |
Source: Bright MLS #MDMC2163988 Report a problem | ||
Public tax history
| Year | Property taxes | Tax assessment |
|---|---|---|
| 2025 | $14,957 -1.1% | $1,346,000 +2.4% |
| 2024 | $15,127 +2.4% | $1,314,000 +2.5% |
| 2023 | $14,771 +7.1% | $1,282,000 +2.6% |
| 2022 | $13,794 +0.1% | $1,250,000 |
| 2021 | $13,781 -20.2% | $1,250,000 -20.1% |
| 2020 | $17,269 +1% | $1,565,333 +1% |
| 2019 | $17,092 -0.2% | $1,550,000 |
| 2018 | $17,123 -2.1% | $1,550,000 |
| 2017 | $17,496 | $1,550,000 |
| 2016 | -- | -- |
Find assessor info on the county website
Neighborhood: Arlington North
Nearby homes
- $2,450,0002 bd3 ba2.1k sqft4901 Hampden Ln UNIT 203, Bethesda, MD 20814Sold
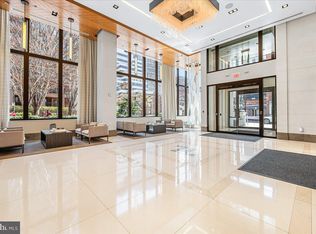
- $1,450,0002 bd2 ba1.4k sqft4901 Hampden Ln #205, Bethesda, MD 20814Sold
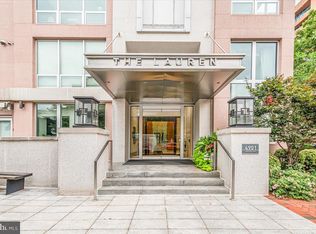
- $3,825,0003 bd3 ba3.3k sqft4901 Hampden Ln UNIT 703, Bethesda, MD 20814Sold

- $1,425,0002 bd3 ba2.2k sqft4901 Hampden Ln #107, Bethesda, MD 20814Sold

- $449,000-- bd1 ba622 sqft4901 Hampden Ln STE 2C, Bethesda, MD 20814Pending
- $--1 bd1 ba750 sqft4905 Hampden Ln STE 206, Bethesda, MD 20814Off Market
- $--2 bd1 ba900 sqft4905 Hampden Ln APT 205, Bethesda, MD 20814Off Market
- $228,7512 bd2 ba1.3k sqft4901 Hampden Ln UNIT 101, Bethesda, MD 20814Sold
Nearby schools
GreatSchools rating
- 10/10Bethesda Elementary SchoolGrades: K-5Distance: 0.3 mi
- 10/10Westland Middle SchoolGrades: 6-8Distance: 1.7 mi
- 8/10Bethesda-Chevy Chase High SchoolGrades: 9-12Distance: 0.5 mi
Schools provided by the listing agent
- District: Montgomery County Public Schools
Source: Bright MLS. This data may not be complete. We recommend contacting the local school district to confirm school assignments for this home.
Get a cash offer in 3 minutes
Find out how much your home could sell for in as little as 3 minutes with a no-obligation cash offer.
Estimated market value
$1,343,000
Get a cash offer in 3 minutes
Find out how much your home could sell for in as little as 3 minutes with a no-obligation cash offer.
Estimated market value
$1,343,000
- Maryland
- Montgomery County
- Bethesda
- 20814
- Arlington North
- 4901 Hampden Ln Unit 305
Nearby cities
Nearby neighborhoods
Nearby zip codes
Other Bethesda Topics
