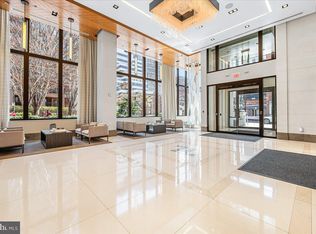
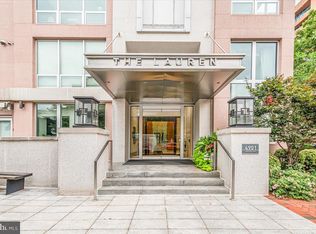
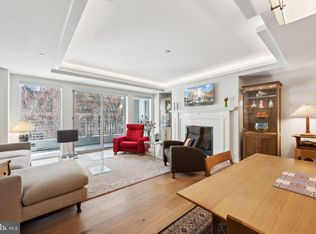
RARE Penthouse Offering at The Lauren – Bethesda’s Crown Jewel of Luxury Living Welcome to an extraordinarily special opportunity to own one of the most coveted penthouse residences at The Lauren, Bethesda’s premier full-service building known for its elegance, exclusivity, and unmatched attention to detail. Perched above it all, Penthouse 703 spans approximately 3,350 square feet of impeccably designed interior space, with sweeping views of downtown Bethesda and an extraordinary private rooftop terrace - a feature found in only a select few homes in the building. Direct private elevator access ushers you into a world of refinement, where 9'6" ceilings, wide-plank dark oak floors, and floor-to-ceiling windows bathe the home in natural light. Designed for both grand entertaining and comfortable living, the home features a stunning gourmet kitchen outfitted with marble countertops, full-height marble backsplash, and an elite appliance suite from Wolf, Sub-Zero, and Bosch. The open-concept layout flows seamlessly to multiple outdoor spaces, including a rare private rooftop terrace with built-in summer kitchen- ideal for al fresco entertaining under the stars. The expansive primary suite is a true retreat, featuring two custom walk-in closets and a spa-inspired marble bath with dual vanities, an oversized rain shower with bench, and private water closet. Two additional bedrooms - one with custom built-ins- are generously sized and filled with natural light, while a flexible den serves beautifully as a home office, library, or lounge. Every full bath is finished in floor-to-ceiling marble and exudes the tranquility of a luxury hotel. Additional features include a large vented gas fireplace, fully integrated Lutron lighting, motorized shades, a separate laundry room with built-ins, and abundant gallery-style wall space ideal for showcasing art. The residence conveys with two reserved garage parking spaces and private storage. At The Lauren, residents enjoy the highest caliber of service, including 24-hour white-glove concierge, valet, on-site management and engineering staff, a state-of-the-art fitness center, and access to the residents-only Onyx Lounge featuring private wine lockers. The building’s rooftop terrace, complete with catering kitchen and panoramic views, is the ultimate gathering place. Set in the heart of downtown Bethesda, with celebrated dining, boutiques, and cultural amenities just outside your door, Penthouse 703 at The Lauren is more than a home - it is a lifestyle beyond compare.
Sold for $3,825,000
$3,825,000
4901 Hampden Ln Unit 703, Bethesda, MD 20814
3beds
3,350sqft
Condominium
Built in 2016
-- sqft lot
$3,844,800 Zestimate®
$1,142/sqft
$7,663 Estimated rent
Home value
$3,844,800
$3.50M - $4.19M
$7,663/mo
Zestimate® history
Owner options
List your home for rent
$7,663/mo
Rent Zestimate®
Find your next renter with Zillow Rental Manager. Plus, with online applications, you can quickly screen prospective tenants – for free.
$7,663/mo
Rent Zestimate®
Refinance and save
$18,976/mo
Est. payment
Refinancing to a lower rate could help reduce your monthly payments and save thousands over the life of the loan.
$18,976/mo
Est. payment
Explore your selling options
Work with a Zillow partner agent
Leverage their expertise and Zillow's premium Showcase listings to get your home seen by more buyers.
Get startedList with your own agent
Get your home in front of millions of buyers by listing it on Zillow.
Learn how to do itSell it yourself
Take full control of how buyers see your home on Zillow by listing For Sale by Owner (FSBO).
List your homeWhat's special
Vented gas fireplaceImpeccably designed interior spacePanoramic viewsElite appliance suiteRooftop terracePrivate rooftop terraceRare private rooftop terrace
Zillow last checked:
Listing updated:
Listed by:
Anna Mackler 202-460-8786,
Long & Foster Real Estate, Inc.,
Listing Team: The Sky Group, Co-Listing Team: The Sky Group,Co-Listing Agent: Barak Sky 301-742-5759,
Long & Foster Real Estate, Inc.
Bought with:
Daryl Judy, 0225179498
Washington Fine Properties ,LLC
Source: Bright MLS,MLS#: MDMC2171920
Facts & features
Interior
Bedrooms & bathrooms
- Bedrooms: 3
- Bathrooms: 3
- Full bathrooms: 2
- 1/2 bathrooms: 1
- Main level bathrooms: 3
- Main level bedrooms: 3
Rooms
- Room types: Living Room, Dining Room, Primary Bedroom, Bedroom 2, Bedroom 3, Kitchen, Family Room, Study
Primary bedroom
- Features: Built-in Features
- Level: Main
Primary bedroom
- Level: Main
Bedroom 2
- Features: Built-in Features
- Level: Main
Bedroom 3
- Level: Main
Dining room
- Level: Main
Family room
- Features: Fireplace - Gas, Flooring - HardWood
- Level: Main
Kitchen
- Features: Balcony Access, Dining Area, Kitchen - Gas Cooking
- Level: Main
Living room
- Features: Flooring - HardWood, Built-in Features
- Level: Main
Study
- Features: Flooring - HardWood, Balcony Access
- Level: Main
Heating
- Forced Air, Electric
Cooling
- Central Air, Electric
Appliances
- Included: Oven/Range - Gas, Range Hood, Refrigerator, Microwave, Dryer, Washer, Cooktop, Dishwasher, Disposal, Exhaust Fan, Water Heater
- Laundry: Has Laundry, Dryer In Unit, Washer In Unit, In Unit
Features
- Breakfast Area, Built-in Features, Combination Dining/Living, Combination Kitchen/Dining, Dining Area, Elevator, Family Room Off Kitchen, Open Floorplan, Kitchen - Gourmet, Kitchen Island, Pantry, Primary Bath(s), Recessed Lighting, Upgraded Countertops, Walk-In Closet(s), Wine Storage, 9'+ Ceilings
- Flooring: Hardwood, Marble, Wood
- Windows: Sliding, Window Treatments
- Has basement: No
- Has fireplace: No
Interior area
- Total structure area: 3,350
- Total interior livable area: 3,350 sqft
- Finished area above ground: 3,350
- Finished area below ground: 0
Property
Parking
- Total spaces: 2
- Parking features: Inside Entrance, Garage Door Opener, Assigned, Attendant, Parking Space Conveys, Secured, Under Home Parking, Garage
- Garage spaces: 2
- Details: Assigned Parking
Accessibility
- Accessibility features: Accessible Hallway(s), Accessible Elevator Installed
Features
- Levels: One
- Stories: 1
- Patio & porch: Terrace, Roof
- Exterior features: Balcony
- Pool features: None
- Has view: Yes
- View description: City, Panoramic
Lot
- Features: Downtown
Details
- Additional structures: Above Grade, Below Grade
- Parcel number: 160703779947
- Zoning: RES
- Special conditions: Standard
Construction
Type & style
- Home type: Condo
- Architectural style: Contemporary
- Property subtype: Condominium
- Attached to another structure: Yes
Materials
- Mixed, Concrete
Condition
- Excellent
- New construction: No
- Year built: 2016
Utilities & green energy
- Sewer: Public Sewer
- Water: Public
Community & HOA
Community
- Security: Security Guard, Exterior Cameras, Fire Alarm, Smoke Detector(s), Fire Sprinkler System, Carbon Monoxide Detector(s)
- Condo and coop fee: $5,052 monthly
- Subdivision: Bethesda
HOA
- Has HOA: No
- Amenities included: Common Grounds, Fitness Center, Storage, Concierge, Reserved/Assigned Parking, Meeting Room, Party Room, Elevator(s), Security
- Services included: Reserve Funds, Snow Removal, Custodial Services Maintenance, Gas, Sewer, Trash, Water, Parking Fee, Maintenance Structure, Common Area Maintenance, Maintenance Grounds, Management
- HOA name: The Lauren
Location
- Region: Bethesda
Financial & listing details
- Price per square foot: $1,142/sqft
- Tax assessed value: $2,850,000
- Annual tax amount: $32,949
- Date on market: 5/16/2025
- Listing agreement: Exclusive Agency
- Listing terms: Negotiable
- Ownership: Condominium
Price history
| Date | Event | Price |
|---|---|---|
| 7/23/2025 | Sold | $3,825,000-0.6%$1,142/sqft |
Source:  Bright MLS #MDMC2171920 Report a problem Bright MLS #MDMC2171920 Report a problem | ||
| 6/4/2025 | Pending sale | $3,850,000$1,149/sqft |
Source: Bright MLS #MDMC2171920 Report a problem | ||
| 5/16/2025 | Listed for sale | $3,850,000+21.1%$1,149/sqft |
Source: Bright MLS #MDMC2171920 Report a problem | ||
| 12/10/2020 | Sold | $3,180,000+2.7%$949/sqft |
Source: Public Record Report a problem | ||
| 9/26/2020 | Pending sale | $3,095,000$924/sqft |
Source: Washington Fine Properties, LLC #MDMC725064 Report a problem | ||
| 9/15/2020 | Price change | $3,095,000-3.3%$924/sqft |
Source: Washington Fine Properties, LLC #MDMC725064 Report a problem | ||
| 7/17/2020 | Price change | $3,199,000-4.5%$955/sqft |
Source: Long and Foster Real Estate #MDMC709626 Report a problem | ||
| 10/22/2019 | Listed for sale | $3,349,900$1,000/sqft |
Source: Long and Foster Real Estate #MDMC682780 Report a problem | ||
| 10/9/2019 | Pending sale | $3,349,900$1,000/sqft |
Source: Urban Pace, a Long & Foster Company #MDMC682780 Report a problem | ||
| 10/9/2019 | Listed for sale | $3,349,900$1,000/sqft |
Source: Urban Pace, a Long & Foster Company #MDMC682780 Report a problem | ||
Public tax history
| Year | Property taxes | Tax assessment |
|---|---|---|
| 2025 | $32,963 +0.5% | $2,850,000 |
| 2024 | $32,809 -0.1% | $2,850,000 |
| 2023 | $32,838 -0.8% | $2,850,000 -5% |
| 2022 | $33,105 +1.2% | $3,000,000 +1.1% |
| 2021 | $32,708 -17.6% | $2,966,667 -17.6% |
| 2020 | $39,715 -57.6% | $3,600,000 -57.6% |
| 2019 | $93,730 -0.2% | $8,500,000 |
| 2018 | $93,900 -1.9% | $8,500,000 |
| 2017 | $95,677 | $8,500,000 |
| 2016 | -- | -- |
Find assessor info on the county website
Neighborhood: Arlington North
Nearby homes
- $2,450,0002 bd3 ba2.1k sqft4901 Hampden Ln UNIT 203, Bethesda, MD 20814Sold
- $1,450,0002 bd2 ba1.4k sqft4901 Hampden Ln #205, Bethesda, MD 20814Sold
- $1,325,0002 bd2 ba1.4k sqft4901 Hampden Ln #305, Bethesda, MD 20814Sold
- $1,425,0002 bd3 ba2.2k sqft4901 Hampden Ln #107, Bethesda, MD 20814Sold

- $449,000-- bd1 ba622 sqft4901 Hampden Ln STE 2C, Bethesda, MD 20814Pending
- $--1 bd1 ba750 sqft4905 Hampden Ln STE 206, Bethesda, MD 20814Off Market
- $--2 bd1 ba900 sqft4905 Hampden Ln APT 205, Bethesda, MD 20814Off Market
- $228,7512 bd2 ba1.3k sqft4901 Hampden Ln UNIT 101, Bethesda, MD 20814Sold
Nearby schools
GreatSchools rating
- 10/10Bethesda Elementary SchoolGrades: K-5Distance: 0.3 mi
- 10/10Westland Middle SchoolGrades: 6-8Distance: 1.7 mi
- 8/10Bethesda-Chevy Chase High SchoolGrades: 9-12Distance: 0.5 mi
Schools provided by the listing agent
- High: Bethesda-chevy Chase
- District: Montgomery County Public Schools
Source: Bright MLS. This data may not be complete. We recommend contacting the local school district to confirm school assignments for this home.
Get a cash offer in 3 minutes
Find out how much your home could sell for in as little as 3 minutes with a no-obligation cash offer.
Estimated market value
$3,844,800
Get a cash offer in 3 minutes
Find out how much your home could sell for in as little as 3 minutes with a no-obligation cash offer.
Estimated market value
$3,844,800
- Maryland
- Montgomery County
- Bethesda
- 20814
- Arlington North
- 4901 Hampden Ln Unit 703
Nearby cities
Nearby neighborhoods
Nearby zip codes
Other Bethesda Topics
