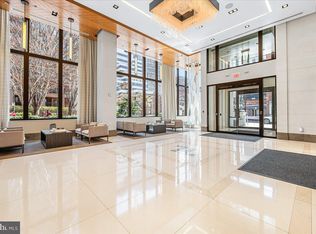
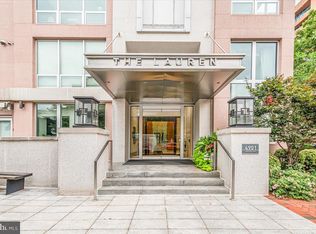
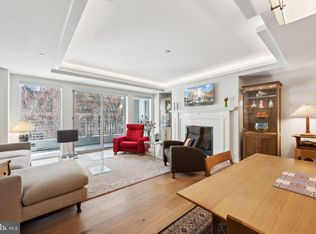
Experience the pinnacle of urban sophistication in this 622-square-foot pied-à-terre or investment property at The Lauren, Downtown Bethesda’s most prestigious address. Every inch of this thoughtfully designed space exudes quality, from the wide-plank flooring to the kitchen and bathroom finishes. Enjoy world-class amenities, including a 24-hour concierge, a grand rooftop terrace, a fitness center, and a private lounge for hosting elegant functions. Steps away from Bethesda's endless dining and shopping, this is a rare opportunity to own a piece of Bethesda’s most exclusive community, offering a lock-and-leave lifestyle without compromising on style or substance. SQFT information supplied from public tax records. Please verify independently.
Pending
Price cut: $36K (5/5)
$449,000
4901 Hampden Ln Ste 2C, Bethesda, MD 20814
0beds
622sqft
Condominium
Built in 2016
-- sqft lot
$-- Zestimate®
$722/sqft
$834/mo HOA
What's special
Thoughtfully designed spaceGrand rooftop terraceWide-plank flooringKitchen and bathroom finishes
- 103 days |
- 34 |
- 0 |
Zillow last checked:
Listing updated:
Listed by:
Stacey Kohl 202-631-0885,
TTR Sotheby's International Realty 3015161212
Source: Bright MLS,MLS#: MDMC2222982
Facts & features
Interior
Bedrooms & bathrooms
- Bedrooms: 0
- Bathrooms: 1
- Full bathrooms: 1
- Main level bathrooms: 1
Basement
- Area: 0
Heating
- Central, Electric
Cooling
- Central Air, Electric
Appliances
- Included: Microwave, Dishwasher, Disposal, Dryer, Oven/Range - Gas, Refrigerator, Washer, Washer/Dryer Stacked, Water Heater
- Laundry: In Unit
Features
- Bathroom - Walk-In Shower, Combination Kitchen/Living, Elevator, Open Floorplan, Kitchen Island
- Has basement: No
- Has fireplace: No
Interior area
- Total structure area: 622
- Total interior livable area: 622 sqft
- Finished area above ground: 622
- Finished area below ground: 0
Property
Parking
- Parking features: None
Accessibility
- Accessibility features: Accessible Elevator Installed
Features
- Levels: One
- Stories: 1
- Pool features: None
Details
- Additional structures: Above Grade, Below Grade
- Parcel number: 160703779971
- Zoning: RESIDENTIAL
- Special conditions: Standard
Construction
Type & style
- Home type: Condo
- Architectural style: Contemporary
- Property subtype: Condominium
- Attached to another structure: Yes
Materials
- Combination, Concrete, Mixed
Condition
- New construction: No
- Year built: 2016
Utilities & green energy
- Sewer: Public Sewer
- Water: Public
Community & HOA
Community
- Condo and coop fee: $834 monthly
- Subdivision: Downtown Bethesda
HOA
- Has HOA: No
- Amenities included: Concierge, Elevator(s), Fitness Center, Meeting Room, Security, Other
- Services included: Common Area Maintenance, Maintenance Structure, Gas, Insurance, Maintenance Grounds, Management, Sewer, Snow Removal, Trash, Water
- HOA name: The Lauren
Location
- Region: Bethesda
Financial & listing details
- Price per square foot: $722/sqft
- Tax assessed value: $630,000
- Annual tax amount: $7,406
- Date on market: 3/25/2026
- Listing agreement: Exclusive Right To Sell
- Ownership: Condominium
Estimated market value
Not available
Estimated sales range
Not available
Not available
Price history
| Date | Event | Price |
|---|---|---|
| 6/23/2026 | Pending sale | $449,000$722/sqft |
Source: | ||
| 5/27/2026 | Contingent | $449,000$722/sqft |
Source: | ||
| 5/5/2026 | Price change | $449,000-7.4%$722/sqft |
Source: | ||
| 3/25/2026 | Listed for sale | $485,000+22.8%$780/sqft |
Source: | ||
| 5/2/2017 | Sold | $395,000$635/sqft |
Source: Public Record Report a problem | ||
Public tax history
| Year | Property taxes | Tax assessment |
|---|---|---|
| 2025 | $7,406 +2.7% | $630,000 +0.5% |
| 2024 | $7,214 +0.4% | $626,667 +0.5% |
| 2023 | $7,182 +5% | $623,333 +0.5% |
| 2022 | $6,842 +0.1% | $620,000 |
| 2021 | $6,836 -0.1% | $620,000 |
| 2020 | $6,840 +0% | $620,000 |
| 2019 | $6,837 -0.2% | $620,000 |
| 2018 | $6,849 -2.6% | $620,000 |
| 2017 | $7,034 | $620,000 |
| 2016 | -- | -- |
Find assessor info on the county website
Monthly payment
Est. payment$--/mo
Payment breakdown
Explore the cost of this home by adjusting the details. Changes won't be saved.All calculations are estimates and provided by Zillow, Inc. for informational purposes only. Actual amounts may vary.
HOA fees may include property taxes on listings classified as Co-Ops. Contact the listing agent and/or owner for fee details.
Mortgage interest rates are dependent on a number of factors, including credit score, down payment, and repayment length. Interest rate data provided by Zillow Group Marketplace, Inc. as of 1/1/1970 from various mortgage lenders with which we have lead or other similar arrangements; the Estimated Payment is an average of those rates.
See how much you could borrow to make a competitive offer.
Climate risks
Neighborhood: Arlington North
Nearby schools
GreatSchools rating
- 10/10Bethesda Elementary SchoolGrades: K-5Distance: 0.3 mi
- 10/10Westland Middle SchoolGrades: 6-8Distance: 1.7 mi
- 8/10Bethesda-Chevy Chase High SchoolGrades: 9-12Distance: 0.5 mi
Schools provided by the listing agent
- High: Bethesda-chevy Chase
- District: Montgomery County Public Schools
Source: Bright MLS. This data may not be complete. We recommend contacting the local school district to confirm school assignments for this home.
A local agent can set up tours, give advice and negotiate with sellers.
- Maryland
- Montgomery County
- Bethesda
- 20814
- Arlington North
- 4901 Hampden Ln Ste 2C