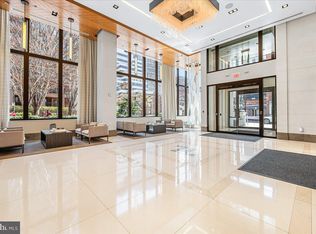
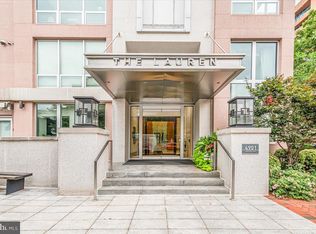
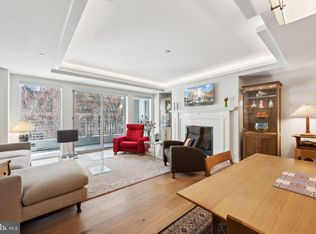
Sophisticated luxury living in downtown Bethesda's prestigious building, The Lauren. Welcome to The Lauren, an exclusive boutique condominium known for its refined style and exceptional service. This spacious two bed, two and a half bath condo with den/office offers 2,264 sq. ft. An extremely quiet, light-filled corner residence, where you have no neighbors on either side, #107 will welcome you and your guests into its large foyer, with two double coat/storage closets. From there you will walk into the kitchen with high-end stainless steal appliances, marble countertops, and oversized kitchen island with seating. The open living area is perfect for entertaining, featuring a gas fireplace and built-in shelves. The space also features a nicely sized den/office with pocket doors for privacy, and a half bath. The large laundry room with sink leads to the large owner's suite with its abundance of closets. The luxurious primary bath has a dual sink vanity, soaking tub, and separate shower. On the other end of #107, is the second bedroom with ensuite full bath, providing comfort and privacy for guests. The sale includes two garage parking spaces with EV charger (#60 & #61 ), a storage unit (#19), and a private wine locker (#16) in the Onyx Lounge. The buildings' amenities include an elegant lobby with 24-hour concierge & secure access, on-site management, engineering staff, plus a rooftop terrace with a caterer's kitchen, the Onyx Lounge/party room with caterer's kitchen, and a gym/fitness center. And the best part of all- you are literally steps from all the shops and restaurants Downtown Bethesda has to offer! From the moment you walk into The Lauren lobby, no other building defines luxury like this.
Sold for $1,425,000
$1,425,000
4901 Hampden Ln #107, Bethesda, MD 20814
2beds
2,264sqft
Condominium
Built in 2016
-- sqft lot
$1,575,100 Zestimate®
$629/sqft
$6,531 Estimated rent
Home value
$1,575,100
$1.40M - $1.76M
$6,531/mo
Zestimate® history
Owner options
List your home for rent
$6,531/mo
Rent Zestimate®
Find your next renter with Zillow Rental Manager. Plus, with online applications, you can quickly screen prospective tenants – for free.
$6,531/mo
Rent Zestimate®
Refinance and save
$8,723/mo
Est. payment
Refinancing to a lower rate could help reduce your monthly payments and save thousands over the life of the loan.
$8,723/mo
Est. payment
Explore your selling options
Work with a Zillow partner agent
Leverage their expertise and Zillow's premium Showcase listings to get your home seen by more buyers.
Get startedList with your own agent
Get your home in front of millions of buyers by listing it on Zillow.
Learn how to do itSell it yourself
Take full control of how buyers see your home on Zillow by listing For Sale by Owner (FSBO).
List your homeWhat's special
Gas fireplaceBuilt-in shelvesDual sink vanitySeparate showerRooftop terraceCorner residenceAbundance of closets
Zillow last checked:
Listing updated:
Listed by:
Jane Fairweather 240-223-4663,
Long & Foster Real Estate, Inc.,
Co-Listing Agent: Stacey Kohl 202-631-0885,
Long & Foster Real Estate, Inc.
Bought with:
Unrepresented Buyer
Unrepresented Buyer Office
Source: Bright MLS,MLS#: MDMC2191806
Facts & features
Interior
Bedrooms & bathrooms
- Bedrooms: 2
- Bathrooms: 3
- Full bathrooms: 2
- 1/2 bathrooms: 1
- Main level bathrooms: 3
- Main level bedrooms: 2
Basement
- Area: 0
Heating
- Heat Pump, Forced Air, Electric
Cooling
- Central Air, Electric
Appliances
- Included: Microwave, Dishwasher, Disposal, Dryer, Ice Maker, Oven, Range Hood, Stainless Steel Appliance(s), Washer, Water Heater, Cooktop, Electric Water Heater
- Laundry: Dryer In Unit, Washer In Unit, In Unit
Features
- Built-in Features, Elevator, Entry Level Bedroom, Open Floorplan, Kitchen Island, Primary Bath(s), Recessed Lighting, Soaking Tub, Upgraded Countertops, Walk-In Closet(s)
- Flooring: Hardwood, Ceramic Tile, Wood
- Windows: Double Pane Windows
- Has basement: No
- Number of fireplaces: 1
Interior area
- Total structure area: 2,264
- Total interior livable area: 2,264 sqft
- Finished area above ground: 2,264
- Finished area below ground: 0
Property
Parking
- Total spaces: 2
- Parking features: Garage Door Opener, Underground, Concrete, Electric Vehicle Charging Station(s), Lighted, Limited Common Elements, Parking Space Conveys, Secured, Garage
- Garage spaces: 2
- Has uncovered spaces: Yes
Accessibility
- Accessibility features: Other
Features
- Levels: One
- Stories: 1
- Pool features: None
Details
- Additional structures: Above Grade, Below Grade
- Parcel number: 160703779663
- Zoning: .
- Special conditions: Standard
Construction
Type & style
- Home type: Condo
- Architectural style: Contemporary
- Property subtype: Condominium
- Attached to another structure: Yes
Materials
- Stucco, Mixed, Concrete
Condition
- New construction: No
- Year built: 2016
Utilities & green energy
- Sewer: Public Sewer
- Water: Public
Community & HOA
Community
- Security: Fire Sprinkler System
- Condo and coop fee: $2,735 monthly
- Subdivision: Bethesda
HOA
- Has HOA: No
- Amenities included: Concierge, Elevator(s), Fitness Center, Storage, Party Room, Security
- Services included: Common Area Maintenance, Maintenance Structure, Gas, Maintenance Grounds, Management, Reserve Funds, Sewer, Snow Removal, Trash, Water
- HOA name: The Lauren
Location
- Region: Bethesda
Financial & listing details
- Price per square foot: $629/sqft
- Tax assessed value: $1,600,000
- Annual tax amount: $18,572
- Date on market: 9/11/2025
- Listing agreement: Exclusive Right To Sell
- Exclusions: See Disclosures
- Ownership: Condominium
Price history
| Date | Event | Price |
|---|---|---|
| 12/18/2025 | Sold | $1,425,000-8.1%$629/sqft |
Source:  Bright MLS #MDMC2191806 Report a problem Bright MLS #MDMC2191806 Report a problem | ||
| 12/17/2025 | Pending sale | $1,550,000$685/sqft |
Source: Bright MLS #MDMC2191806 Report a problem | ||
| 10/14/2025 | Contingent | $1,550,000$685/sqft |
Source: Bright MLS #MDMC2191806 Report a problem | ||
| 10/14/2025 | Pending sale | $1,550,000$685/sqft |
Source: Bright MLS #MDMC2191806 Report a problem | ||
| 9/11/2025 | Listed for sale | $1,550,000+12.7%$685/sqft |
Source: Bright MLS #MDMC2191806 Report a problem | ||
| 1/22/2024 | Sold | $1,375,000-6.8%$607/sqft |
Source: Bright MLS #MDMC2101236 Report a problem | ||
| 1/22/2024 | Pending sale | $1,475,000$652/sqft |
Source: Bright MLS #MDMC2101236 Report a problem | ||
| 11/1/2023 | Contingent | $1,475,000$652/sqft |
Source: Bright MLS #MDMC2101236 Report a problem | ||
| 8/25/2023 | Listed for sale | $1,475,000$652/sqft |
Source: Bright MLS #MDMC2101236 Report a problem | ||
| 8/22/2023 | Contingent | $1,475,000$652/sqft |
Source: Bright MLS #MDMC2101236 Report a problem | ||
| 8/11/2023 | Listed for sale | $1,475,000+17.4%$652/sqft |
Source: Bright MLS #MDMC2101236 Report a problem | ||
| 6/28/2019 | Sold | $1,256,612$555/sqft |
Source: Public Record Report a problem | ||
Public tax history
| Year | Property taxes | Tax assessment |
|---|---|---|
| 2025 | $17,881 +0.2% | $1,600,000 +3.2% |
| 2024 | $17,844 +3.2% | $1,550,000 +3.3% |
| 2023 | $17,283 +8% | $1,500,000 +3.4% |
| 2022 | $16,001 +7.5% | $1,450,000 +7.4% |
| 2021 | $14,884 -3.6% | $1,350,000 -3.6% |
| 2020 | $15,445 -41.6% | $1,400,000 -41.7% |
| 2019 | $26,465 -0.2% | $2,400,000 |
| 2018 | $26,513 -2% | $2,400,000 |
| 2017 | $27,058 | $2,400,000 |
| 2016 | -- | -- |
Find assessor info on the county website
Neighborhood: Arlington North
Nearby homes
- $2,450,0002 bd3 ba2.1k sqft4901 Hampden Ln UNIT 203, Bethesda, MD 20814Sold
- $1,450,0002 bd2 ba1.4k sqft4901 Hampden Ln #205, Bethesda, MD 20814Sold
- $3,825,0003 bd3 ba3.3k sqft4901 Hampden Ln UNIT 703, Bethesda, MD 20814Sold

- $1,325,0002 bd2 ba1.4k sqft4901 Hampden Ln #305, Bethesda, MD 20814Sold
- $449,000-- bd1 ba622 sqft4901 Hampden Ln STE 2C, Bethesda, MD 20814Pending
- $--1 bd1 ba750 sqft4905 Hampden Ln STE 206, Bethesda, MD 20814Off Market
- $--2 bd1 ba900 sqft4905 Hampden Ln APT 205, Bethesda, MD 20814Off Market
- $228,7512 bd2 ba1.3k sqft4901 Hampden Ln UNIT 101, Bethesda, MD 20814Sold
Nearby schools
GreatSchools rating
- 10/10Bethesda Elementary SchoolGrades: K-5Distance: 0.3 mi
- 10/10Westland Middle SchoolGrades: 6-8Distance: 1.7 mi
- 8/10Bethesda-Chevy Chase High SchoolGrades: 9-12Distance: 0.5 mi
Schools provided by the listing agent
- High: Bethesda-chevy Chase
- District: Montgomery County Public Schools
Source: Bright MLS. This data may not be complete. We recommend contacting the local school district to confirm school assignments for this home.
Get a cash offer in 3 minutes
Find out how much your home could sell for in as little as 3 minutes with a no-obligation cash offer.
Estimated market value
$1,575,100
Get a cash offer in 3 minutes
Find out how much your home could sell for in as little as 3 minutes with a no-obligation cash offer.
Estimated market value
$1,575,100
- Maryland
- Montgomery County
- Bethesda
- 20814
- Arlington North
- 4901 Hampden Ln Unit 107
Nearby cities
Nearby neighborhoods
Nearby zip codes
Other Bethesda Topics
