Resort-Style Living in the heart of Chevy Chase. Welcome to Parc Somerset (the newest of the 3 buildings), the crown jewel of luxury condominium living in Friendship Heights. This well-maintained two-bedroom + den, two-bath residence offers an unmatched blend of elegance, comfort, and lifestyle—all within the area’s most exclusive gated community spanning 17+ beautifully landscaped acres. Step into a grand, light-filled interior featuring gleaming hardwood floors and gracious proportions throughout. The expansive living and dining area is anchored by a gas fireplace with marble surround - perfect for entertaining or quiet evenings at home. Walls of glass windows and door open to an impressive wraparound balcony with sweeping views of lush greenery and tennis courts, seamlessly connecting indoor and outdoor living. The kitchen features a charming bay window breakfast area, stainless steel appliances and a built-in pantry with direct access to the balcony—ideal for morning coffee or al fresco dining. A separate den provides the perfect setting for a home office or cozy retreat. The luxurious primary suite is a private sanctuary with plush carpeting (hardwood flooring underneath), a spacious walk-in closet, and a spa-inspired en-suite bath complete with a jetted soaking tub, glass-enclosed shower, and dual vanities. An additional bedroom and bathroom flank the laundry room with sink & cabinets. Additional features include THREE premium indoor parking spaces and a large private storage unit. Residents of Parc Somerset enjoy 24-hour concierge and valet service, on-site gatehouse security, and access to a world-class, three-level clubhouse. Amenities include indoor and outdoor swimming pools, state-of-the-art fitness center, aerobics studio, tennis and racquetball courts, billiards and ping pong rooms, and elegant party spaces. Located just moments from Metro, fine dining, high-end shopping, and premier medical centers, this is luxury living redefined. Unit comes with 3 parking spots and large storage space.
For sale
$1,675,000
5630 Wisconsin Ave APT 506, Chevy Chase, MD 20815
2beds
1,814sqft
Condominium
Built in 1999
-- sqft lot
$1,650,800 Zestimate®
$923/sqft
$2,530/mo HOA
What's special
Spacious walk-in closetGleaming hardwood floorsGrand light-filled interiorAdditional bedroom and bathroomStainless steel appliancesTennis and racquetball courts
- 97 days
- 268
- 2
Zillow last checked:
Listing updated:
Listed by:
Jennifer Chow 301-213-5364,
RLAH @properties 301-652-0643,
Co-Listing Agent: Madison Hallie Savanuck 443-690-8418,
RLAH @properties
Source: Bright MLS,MLS#: MDMC2227558
Facts & features
Interior
Bedrooms & bathrooms
- Bedrooms: 2
- Bathrooms: 2
- Full bathrooms: 2
- Main level bathrooms: 2
- Main level bedrooms: 2
Rooms
- Room types: Living Room, Primary Bedroom, Bedroom 2, Den
Primary bedroom
- Features: Flooring - HardWood
- Level: Main
Bedroom 2
- Features: Flooring - HardWood
- Level: Main
Den
- Features: Flooring - HardWood
- Level: Main
Living room
- Features: Flooring - HardWood, Fireplace - Gas
- Level: Main
Heating
- Central, Programmable Thermostat, Natural Gas, Electric
Cooling
- Programmable Thermostat, Central Air, Natural Gas, Electric
Appliances
- Included: Dishwasher, Disposal, Dryer, Double Oven, Refrigerator, Washer/Dryer Stacked, Cooktop, Electric Water Heater, Gas Water Heater
- Laundry: In Unit
Features
- Breakfast Area, Upgraded Countertops, Crown Molding, Elevator, Primary Bath(s), Floor Plan - Traditional
- Flooring: Hardwood, Wood
- Has basement: No
- Number of fireplaces: 1
Interior area
- Total structure area: 1,814
- Total interior livable area: 1,814 sqft
- Finished area above ground: 1,814
- Finished area below ground: 0
Property
Parking
- Total spaces: 3
- Parking features: Garage Door Opener, Underground, Assigned, Attached
- Attached garage spaces: 3
- Details: Assigned Parking, Assigned Space #: G1-55, G1-58, G2-146
Accessibility
- Accessibility features: Accessible Elevator Installed, Grip-Accessible Features
Features
- Levels: One
- Stories: 1
- Pool features: Community
Details
- Additional structures: Above Grade, Below Grade
- Parcel number: 160703254163
- Zoning: R
- Special conditions: Standard
Construction
Type & style
- Home type: Condo
- Architectural style: Traditional
- Property subtype: Condominium
- Attached to another structure: Yes
Materials
- Brick
Condition
- Excellent
- New construction: No
- Year built: 1999
Utilities & green energy
- Sewer: Public Sewer
- Water: Public
Community & HOA
Community
- Security: 24 Hour Security, Desk in Lobby, Security Guard, Electric Alarm, Security Gate, Security System, Smoke Detector(s), Carbon Monoxide Detector(s)
- Condo and coop fee: $2,530 monthly
- Subdivision: Somerset House Condos
HOA
- Has HOA: No
- Amenities included: Common Grounds, Elevator(s), Fitness Center, Gated, Jogging Path, Party Room, Indoor Pool, Pool, Sauna, Tennis Court(s), Security, Concierge
- Services included: Gas, Trash, Sauna, Security, Snow Removal, Pool(s), Insurance, Maintenance Grounds, Maintenance Structure, A/C unit(s), Air Conditioning
Location
- Region: Chevy Chase
Financial & listing details
- Price per square foot: $923/sqft
- Tax assessed value: $1,460,000
- Annual tax amount: $16,843
- Date on market: 6/5/2026
- Listing agreement: Exclusive Right To Sell
- Ownership: Condominium
Estimated market value
$1,650,800
$1.57M - $1.73M
$4,990/mo
Price history
| Date | Event | Price |
|---|---|---|
| 6/25/2026 | Listed for sale | $1,675,000$923/sqft |
Source:  Bright MLS #MDMC2227558 Report a problem Bright MLS #MDMC2227558 Report a problem | ||
| 6/12/2026 | Contingent | $1,675,000$923/sqft |
Source: Bright MLS #MDMC2227558 Report a problem | ||
| 6/5/2026 | Listed for sale | $1,675,000$923/sqft |
Source: Bright MLS #MDMC2227558 Report a problem | ||
| 8/25/2025 | Listing removed | $1,675,000$923/sqft |
Source: Bright MLS #MDMC2191278 Report a problem | ||
| 8/2/2025 | Price change | $1,675,000-1.5%$923/sqft |
Source: Bright MLS #MDMC2191278 Report a problem | ||
| 7/20/2025 | Listed for sale | $1,700,000+7.9%$937/sqft |
Source: Bright MLS #MDMC2191278 Report a problem | ||
| 9/30/2016 | Sold | $1,575,000-4.3%$868/sqft |
Source: Agent Provided Report a problem | ||
| 9/12/2016 | Pending sale | $1,645,000$907/sqft |
Source: Taylor Properties #MC9567778 Report a problem | ||
| 6/28/2016 | Price change | $1,645,000-11.1%$907/sqft |
Source: Taylor Properties #MC9567778 Report a problem | ||
| 3/7/2016 | Price change | $1,850,000-14%$1,020/sqft |
Source: Taylor Properties #MC9567778 Report a problem | ||
| 2/10/2016 | Listed for sale | $2,150,000+118.3%$1,185/sqft |
Source: Taylor Properties #MC9567778 Report a problem | ||
| 1/8/2004 | Sold | $985,000+42.8%$543/sqft |
Source: Public Record Report a problem | ||
| 6/29/1999 | Sold | $690,000$380/sqft |
Source: Public Record Report a problem | ||
Public tax history
| Year | Property taxes | Tax assessment |
|---|---|---|
| 2025 | $16,855 +0.3% | $1,460,000 |
| 2024 | $16,808 -0.1% | $1,460,000 |
| 2023 | $16,822 -21.8% | $1,460,000 -25.1% |
| 2022 | $21,518 +7.2% | $1,950,000 +7.1% |
| 2021 | $20,066 +7.6% | $1,820,000 +7.7% |
| 2020 | $18,644 +10.8% | $1,690,000 +8.3% |
| 2019 | $16,824 -0.2% | $1,560,000 +2.3% |
| 2018 | $16,854 +0.1% | $1,525,667 +2.3% |
| 2017 | $16,836 +26.1% | $1,491,333 +2.4% |
| 2016 | $13,350 | $1,457,000 +5.5% |
| 2015 | $13,350 | $1,381,333 +5.8% |
| 2014 | $13,350 | $1,305,667 +6.2% |
| 2013 | -- | $1,230,000 |
| 2012 | -- | $1,230,000 |
| 2011 | -- | $1,230,000 -19.6% |
| 2010 | -- | $1,530,000 +4.6% |
| 2009 | -- | $1,463,332 +4.8% |
| 2008 | -- | $1,396,666 +5% |
| 2007 | -- | $1,330,000 +19.5% |
| 2006 | -- | $1,113,332 +24.2% |
| 2005 | -- | $896,666 +31.9% |
| 2004 | -- | $680,000 |
| 2003 | -- | $680,000 +10.3% |
| 2002 | -- | $616,666 +5.4% |
| 2001 | -- | $585,000 |
Find assessor info on the county website
Monthly payment
Est. payment
Payment breakdown
Explore the cost of this home by adjusting the details. Changes won't be saved.Climate risks
Neighborhood: 20815
Nearby schools
Schools provided by the listing agent
- District: Montgomery County Public Schools
Source: Bright MLS. This data may not be complete. We recommend contacting the local school district to confirm school assignments for this home.
- $1,715,0003 bd2 ba1.8k sqft5630 Wisconsin Ave APT 406, Chevy Chase, MD 20815Sold
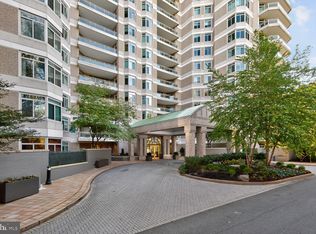
- $2,050,0002 bd2 ba1.8k sqft5630 Wisconsin Ave APT 706, Chevy Chase, MD 20815Sold

- $5,200,0003 bd5 ba4.5k sqft5630 Wisconsin Ave APT 805, Chevy Chase, MD 20815For Sale

- $2,750,0003 bd3 ba2.4k sqft5630 Wisconsin Ave APT 903, Chevy Chase, MD 20815Sold

Similar homes
- $1,850,0002 bd3 ba2k sqftSomerset House Codm, Chevy Chase, MD 20815For Sale
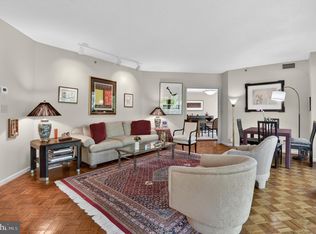
 MLS ID #MDMC2237620, Dale Ross, Pioneer Realty, Inc.. Bright MLS
 - $899,0002 bd2 ba1.3k sqftThe Carletn Of Ch Ch Codm, Chevy Chase, MD 20815New Construction
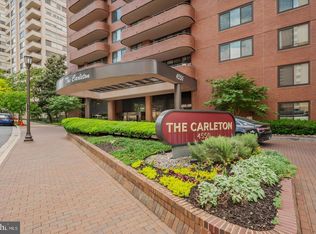 MLS ID #MDMC2253842, Janice Pouch, Compass. Bright MLS
 - $1,625,0003 bd4 ba2.5k sqftSutton Towers Condo Assoc, Washington, DC 20016For Sale
 MLS ID #DCDC2279012, Greg Gaddy, TTR Sotheby's International Realty. Bright MLS
 - $1,295,0002 bd2 ba1.8k sqftChevy Chase, Washington, DC 20015For Sale
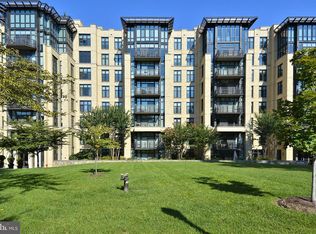 MLS ID #DCDC2256722, Elisa Bragale, Coldwell Banker Realty. Bright MLS
 - $1,250,0003 bd3 ba1.6k sqftThe Adagio, Bethesda, MD 20816For SaleMLS ID #MDMC2250890, Gerry Gretschel, TTR Sotheby's International Realty. Bright MLS
- $1,100,0002 bd3 ba1.8k sqftWesley Heights, Washington, DC 20016For SaleMLS ID #DCDC2282198, Sarah Howard, Compass. Bright MLS
- $1,680,0003 bd5 ba2.4k sqft1719 22nd Ct N, Arlington, VA 22209For SaleMLS ID #VAAR2077712, Rick Shewell, EXP Realty, LLC. Bright MLS
- $950,0003 bd4 ba2.1k sqftHamlet Place, Chevy Chase, MD 20815For SaleMLS ID #MDMC2250642, Alyssa Crilley, Washington Fine Properties. Bright MLS
- $1,495,0002 bd3 ba1.8k sqftCentral, Washington, DC 20036For SaleMLS ID #DCDC2247098, Kyle Meeks, TTR Sotheby's International Realty. Bright MLS
- $1,425,0003 bd3 ba2.4k sqftThe Wisconsin Codm, Rockville, MD 20852For SaleMLS ID #MDMC2247968, Neil Bacchus, EXP Realty, LLC. Bright MLS
- $1,525,0003 bd4 ba2.4k sqftThe Representative, Arlington, VA 22202For SaleMLS ID #VAAR2077906, Eli Tucker, RLAH @properties. Bright MLS
- $1,375,0003 bd4 ba2.3k sqftThe Wisconsin Codm, Rockville, MD 20852For SaleMLS ID #MDMC2248918, Ken Hirsch, Weichert, REALTORS. Bright MLS
- $2,200,0002 bd3 ba2.6k sqft1111 23rd St NW APT 4F, Washington, DC 20037For SaleMLS ID #DCDC2281962, Robert Schlee, Coldwell Banker Realty - Washington. Bright MLS
- $895,0003 bd3 ba1.7k sqft5000 Battery Ln APT 704, Bethesda, MD 20814For SaleMLS ID #MDMC2231234, Michael Rankin, TTR Sotheby's International Realty. Bright MLS
- $1,275,0002 bd2 ba1.7k sqft1881 N Nash St Unit 201, Arlington, VA 22209For SaleMLS ID #VAAR2076594, Brad Kintz, Long & Foster Real Estate, Inc.. Bright MLS
- $1,303,5274 bd4 ba2.3k sqft3527 Albemarle St NW, Washington, DC 20008For SaleMLS ID #DCDC2280952, Elizabeth Russell, Long & Foster Real Estate, Inc.. Bright MLS
- $1,030,0003 bd3 ba1.3k sqftKalorama, Washington, DC 20009For SaleMLS ID #DCDC2282280, Leo Lee, TTR Sothebys International Realty. Bright MLS
- $985,0003 bd3 ba1.6k sqftObservatory Circle, Washington, DC 20007For SaleMLS ID #DCDC2279466, Nicole Jennings, Compass. Bright MLS
- $1,295,0002 bd2 ba1k sqftMadelon Condominium, Washington, DC 20007For SaleMLS ID #DCDC2270830, Terri Robinson, Long & Foster Real Estate, Inc.. Bright MLS
