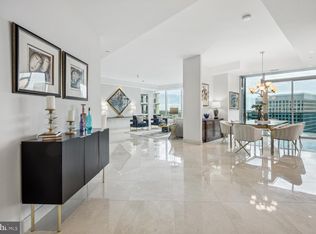
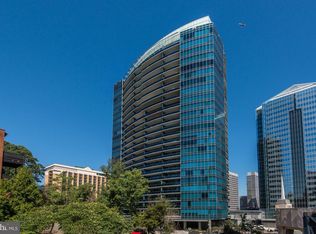
From the moment you exit the private elevator, this modern 2 bedroom, 2.5-bath condo greets you with the free-flowing feeling of a truly open-concept space. Featuring 2,227 square feet of easy living, this rarely available west facing F-model floor plan boasts soaring nine-foot ceilings, an abundance of natural light, and high-end nuances woven throughout the space. Just beyond the entry gallery, lies a gourmet eat-in kitchen designed with Snaidero cabinetry, sleek countertops, Sub-Zero and Miele appliances—along with a private terrace perfect for enjoying breakfast with a view. In addition to expansive living and dining room spaces, this condo also features a den that could easily double as a comfortable office space. Other standout features include the marble bath and deep soaking tub within the master suite bathroom, as well as additional terrace space perfect for entertaining and relaxation. One parking space and a private storage are also included in this offering. Renowned for its signature curvilinear design, Turnberry Tower offers residents an unparalleled lifestyle with five-star amenities including 24-hour concierge with valet and security, a heated indoor pool with attendants, a state-of-the-art fitness and yoga studio, a private screening room, gorgeously maintained green spaces, and an elegantly redesigned social lounge with catering kitchen. The epitome of modern luxury, this residence embodies the perfect blend of sophistication, comfort, and world-class amenities.
Coming soon 09/10
$1,795,000
1881 N Nash St Unit 902, Arlington, VA 22209
2beds
2,227sqft
:
Get pre-qualified$13,088/mo
Condominium
Built in 2009
-- sqft lot
$1,634,700 Zestimate®
$806/sqft
$2,215/mo HOA
What's special
- 3 days |
- 140 |
- 7 |
Zillow last checked:
Listing updated:
Listed by:
Andrew Pariser 410-371-0581,
Long & Foster Real Estate, Inc. 202-483-6300
Source: Bright MLS,MLS#: VAAR2077348
Facts & features
Interior
Bedrooms & bathrooms
- Bedrooms: 2
- Bathrooms: 3
- Full bathrooms: 2
- 1/2 bathrooms: 1
- Main level bathrooms: 3
- Main level bedrooms: 2
Basement
- Area: 0
Heating
- Forced Air, Electric
Cooling
- Central Air, Electric
Appliances
- Included: Cooktop, Dishwasher, Disposal, Dryer, Exhaust Fan, Oven, Range Hood, Washer, Water Heater, Microwave, Six Burner Stove, Electric Water Heater
- Laundry: Dryer In Unit, Washer In Unit, In Unit
Features
- Kitchen - Gourmet, Kitchen Island, Combination Dining/Living, Built-in Features, Upgraded Countertops, Elevator, Primary Bath(s), Open Floorplan, 9'+ Ceilings
- Flooring: Marble, Hardwood, Carpet
- Windows: Low Emissivity Windows, Window Treatments
- Has basement: No
- Has fireplace: No
Interior area
- Total structure area: 2,227
- Total interior livable area: 2,227 sqft
- Finished area above ground: 2,227
- Finished area below ground: 0
Property
Parking
- Total spaces: 1
- Parking features: Underground, Secured, Assigned, Attendant, Attached
- Attached garage spaces: 1
- Details: Assigned Parking, Assigned Space #: P6-57
Accessibility
- Accessibility features: Accessible Elevator Installed, Doors - Lever Handle(s)
Features
- Levels: One
- Stories: 1
- Exterior features: Satellite Dish, Balcony
- Has private pool: Yes
- Pool features: Indoor, Private
- Has spa: Yes
- Spa features: Bath
- Has view: Yes
- View description: Garden
Details
- Additional structures: Above Grade, Below Grade
- Parcel number: 16022090
- Zoning: C-O-ROSSLY
- Special conditions: Standard
Construction
Type & style
- Home type: Condo
- Architectural style: Contemporary
- Property subtype: Condominium
- Attached to another structure: Yes
Materials
- Combination
- Roof: Flat
Condition
- Excellent
- New construction: No
- Year built: 2009
Utilities & green energy
- Sewer: Public Sewer
- Water: Public
Green energy
- Construction elements: Onsite Recycling Center
- Water conservation: Low-Flow Fixtures
Community & HOA
Community
- Security: 24 Hour Security, Desk in Lobby, Security Guard, Exterior Cameras, Fire Alarm, Main Entrance Lock, Monitored, Fire Sprinkler System, Security System, Carbon Monoxide Detector(s), Smoke Detector(s)
- Condo and coop fee: $2,215 monthly
- Subdivision: Rosslyn
HOA
- Has HOA: No
- Amenities included: Concierge, Elevator(s), Storage, Meeting Room, Party Room, Indoor Pool, Reserved/Assigned Parking, Satellite TV, Security, Spa/Hot Tub, Pool, Fitness Center
- Services included: Common Area Maintenance, Fiber Optics Available, Fiber Optics at Dwelling, Management, Insurance, Parking Fee, Sewer, Snow Removal, Reserve Funds, Pool(s), Other, Gas, Maintenance Structure, Cable TV, Water, Trash
- HOA name: Turnberry Tower
Location
- Region: Arlington
Financial & listing details
- Price per square foot: $806/sqft
- Tax assessed value: $1,766,000
- Annual tax amount: $19,973
- Date on market: 9/10/2026
- Listing agreement: Exclusive Right To Sell
- Ownership: Condominium
Estimated market value
$1,634,700
$1.50M - $1.78M
$6,553/mo
Price history
| Date | Event | Price |
|---|---|---|
| 4/29/2011 | Sold | $1,250,000$561/sqft |
Source: Public Record Report a problem | ||
Public tax history
| Year | Property taxes | Tax assessment |
|---|---|---|
| 2025 | $18,179 +0.8% | $1,636,300 +0.8% |
| 2024 | $18,037 -2.1% | $1,623,500 -2.4% |
| 2023 | $18,428 +3.9% | $1,663,200 +3.9% |
| 2022 | $17,730 +4.7% | $1,600,200 +4.7% |
| 2021 | $16,939 +0.4% | $1,528,800 +0% |
| 2020 | $16,877 +0.8% | $1,528,700 +0.8% |
| 2019 | $16,737 +1.8% | $1,516,000 |
| 2018 | $16,433 +4.2% | $1,516,000 +4.2% |
| 2017 | $15,778 +5.6% | $1,455,500 +4.1% |
| 2016 | $14,944 -0.5% | $1,397,900 |
| 2015 | $15,013 +15.9% | $1,397,900 +15.9% |
| 2014 | $12,951 -2.3% | $1,205,900 -1.4% |
| 2013 | $13,262 +6.1% | $1,223,400 |
| 2012 | $12,498 +0.7% | -- |
| 2011 | $12,413 | -- |
Find assessor info on the county website
Monthly payment
Est. payment
Payment breakdown
Explore the cost of this home by adjusting the details. Changes won't be saved.Climate risks
Neighborhood: North Rosslyn
Nearby schools
GreatSchools rating
- 7/10Innovation Elementary SchoolGrades: PK-5Distance: 0.8 mi
- 9/10Dorothy Hamm MiddleGrades: 6-8Distance: 2.1 mi
- 8/10Yorktown High SchoolGrades: 9-12Distance: 3.6 mi
Schools provided by the listing agent
- District: Arlington County Public Schools
Source: Bright MLS. This data may not be complete. We recommend contacting the local school district to confirm school assignments for this home.
- $2,625,0002 bd4 ba3k sqft1881 N Nash St UNIT 2011, Arlington, VA 22209Sold
- $2,425,0002 bd3 ba2.2k sqft1881 N Nash St UNIT 1910, Arlington, VA 22209Sold

- $1,400,0002 bd3 ba1.8k sqft1881 N Nash St UNIT 810, Arlington, VA 22209Sold
- $1,275,0002 bd2 ba1.7k sqft1881 N Nash St UNIT 201, Arlington, VA 22209For Sale

- $2,995,0002 bd3 ba2.2k sqft1881 N Nash St UNIT 2410, Arlington, VA 22209Sold
- $975,0001 bd2 ba1.4k sqft1881 N Nash St UNIT 1706, Arlington, VA 22209Pending
- $2,650,0002 bd4 ba3k sqft1881 N Nash St UNIT 1911, Arlington, VA 22209Sold
- $965,0001 bd2 ba1.6k sqft1881 N Nash St UNIT 409, Arlington, VA 22209Sold
A local agent can set up tours, give advice and negotiate with sellers.
Similar homes
- $1,750,0002 bd3 ba1.8k sqftGaslight Square, Arlington, VA 22209For Sale

 MLS ID #VAAR2076966, Dave Park, TTR Sotheby's International Realty. Bright MLS
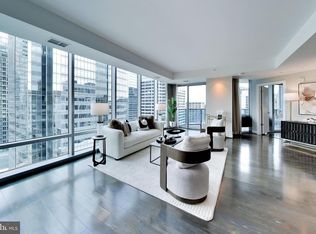
 - $1,618,0002 bd3 ba1.8k sqftTurnberry Tower, Arlington, VA 22209For Sale
 MLS ID #VAAR2075094, Sari Dajani, Weichert, REALTORS. Bright MLS
 - $950,0001 bd2 ba1.4k sqftTurnberry Tower, Arlington, VA 22209For Sale
 MLS ID #VAAR2074716, Dave Park, TTR Sotheby's International Realty. Bright MLS
 - $1,275,0002 bd2 ba1.7k sqft1881 N Nash St Unit 201, Arlington, VA 22209For SaleMLS ID #VAAR2076594, Brad Kintz, Long & Foster Real Estate, Inc.. Bright MLS
- $1,275,0002 bd2 ba1.7k sqft1881 Nash #201, Arlington, VA 22209For SaleMLS ID #VAAR2076594, Brad Kintz. Long & Foster Broker Feed
- $1,795,0002 bd3 ba1.7k sqft2500 Virginia Ave NW #715, Washington, DC 20037For SaleMLS ID #DCDC2274392, Robert Hryniewicki, TTR Sotheby's International Realty. Bright MLS
- $1,350,0002 bd3 ba1.2k sqft1111 19th St N APT 2804, Arlington, VA 22209For SaleMLS ID #VAAR2072430, Arun Sareen, Sareen Realty, Inc.. Bright MLS
- $960,0002 bd3 ba1.8k sqft1418 N Rhodes St #B106, Arlington, VA 22209For SaleMLS ID #VAAR2076588, Pete Dallman, Long & Foster Real Estate, Inc.. Bright MLS
- $1,695,0003 bd3 ba1.7k sqft2000 Clarendon Blvd Unit 1105, Arlington, VA 22201For SaleMLS ID #VAAR2073350, Tamara Easley, Compass. Bright MLS
- $1,400,0004 bd4 ba2.5k sqft3200 2nd St S, Arlington, VA 22204For SaleMLS ID #VAAR2077384, Paul Yeonas, Yeonas & Shafran Real Estate, LLC. Bright MLS
- $1,399,0002 bd3 ba1.6k sqft1610 N Queen St #241, Arlington, VA 22209For SaleMLS ID #VAAR2071590, Kim Spear, Keller Williams Realty. Bright MLS
- $1,395,0003 bd3 ba1.8k sqft2535 Queen Annes Ln NW, Washington, DC 20037For SaleMLS ID #DCDC2253948, Christi Welfley, Compass. Bright MLS
- $1,787,0002 bd3 ba1.8k sqftCentral, Washington, DC 20037For SaleMLS ID #DCDC2230946, Matt McCormick, TTR Sotheby's International Realty. Bright MLS
- $1,275,0003 bd5 ba1.9k sqft2139 N Pierce Ct, Arlington, VA 22209For SaleMLS ID #VAAR2070582, Kardin Lillis, Weichert, REALTORS. Bright MLS
- from $1,935,6443 bd3 ba2.8k sqftKirby Model - Ranch Home Plan, PCI - 20007, Washington, DC 20007New ConstructionParamount Construction
- from $1,935,6443 bd3 ba2.8k sqftKirby Model - Ranch Home Plan, PCI - 20008, Washington, DC 20007New ConstructionParamount Construction
- $1,795,0002 bd3 ba1.4k sqftGeorgetown, Washington, DC 20007For SaleMLS ID #DCDC2230536, Jamie Peva, Washington Fine Properties, LLC. Bright MLS
- from $1,635,3953 bd4 ba2.6k sqftThe Page: Live Easy on One Level Plan, PCI - 20007, Washington, DC 20007New ConstructionParamount Construction
- $1,375,0002 bd2 ba1.4k sqftCentral, Washington, DC 20036For SaleMLS ID #DCDC2274910, Gigi Winston, Winston Real Estate, Inc.. Bright MLS
- $1,995,0002 bd3 ba1.8k sqftCentral, Washington, DC 20037For SaleMLS ID #DCDC2268722, George Lima, Compass. Bright MLS
