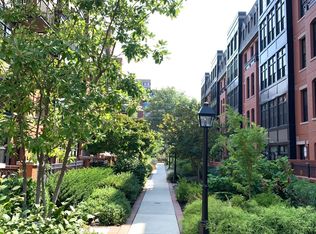
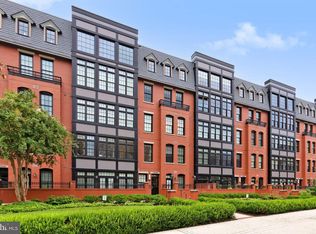
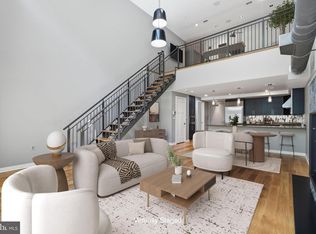
The BEST Penthouse unit in the entire Gaslight District. Experience penthouse living in one of Arlington’s most connected and distinctive locations. Perfectly positioned in Rosslyn’s sought-after Gaslight Square, 1700 N. Clarendon Boulevard #158 places Georgetown, downtown Washington, D.C., and the entire Rosslyn–Ballston Corridor approximately 10 minutes away. This expansive 1,882-square-foot, two-level end-unit penthouse benefits from five additional side windows, filling the residence with abundant natural light. Direct elevator access opens into a dramatic, open-concept interior featuring soaring 18-foot ceilings and hardwood floors. Interior & Finishes: Expansive loft open to the floor below, dual HVAC climate zones, remote-controlled gas fireplace, and custom California Closets in every bedroom. The gourmet kitchen is equipped with Wolf, Sub-Zero, and Energy Star appliances. High-End Amenities: 36” WOLF range, 42” Sub-Zero refrigerator, commercial and motorized shades. A newly installed wall of Pella French doors opens from the primary bedroom to a private patio, creating a seamless indoor-outdoor retreat. The home offers two spacious bedroom suites, each with a custom walk-in closet, as well as a convenient main-level powder room. The defining feature is the private rooftop terrace—an exceptional outdoor entertaining space above the heart of Rosslyn. Host friends, enjoy evening cocktails, or simply unwind while surrounded by the energy and skyline of the Washington metropolitan area. Additional conveniences include two reserved underground garage parking spaces and a private storage closet customized with Elfa shelving. The garage entrance is located directly three stories beneath the penthouse. Building & Logistics: Deeded tandem parking (elevator accessible), deeded climate-controlled storage, 24/7 secure foyer package delivery, and manicured grounds. Located between the Rosslyn and Court House Metro stations, Gaslight Square offers immediate access to neighborhood restaurants, cafés, shopping, parks, and everyday conveniences. Georgetown is just across the Key Bridge, downtown D.C. is minutes away, and the shops, dining, and nightlife of Clarendon and Ballston extend directly along the corridor. A rare combination of space, sunlight, sophisticated finishes, private outdoor living, exceptional building amenities, and an incomparable close-in location.
For sale
$1,750,000
1700 Clarendon Blvd #158, Arlington, VA 22209
2beds
1,882sqft
:
Get pre-qualified$11,760/mo
Townhouse
Built in 2012
-- sqft lot
$1,692,400 Zestimate®
$930/sqft
$1,160/mo HOA
What's special
Private patioRemote-controlled gas fireplaceManicured groundsPrivate rooftop terraceDramatic open-concept interiorCommercial and motorized shadesDual hvac climate zones
- 16 days |
- 1,326 |
- 67 |
Likely to sell faster than
Zillow last checked:
Listing updated:
Listed by:
Dave Park 646-644-2564,
TTR Sotheby's International Realty (703) 745-1212,
Listing Team: The Centurion Group, Co-Listing Agent: Natalia Simonova 202-344-6168,
TTR Sothebys International Realty
Source: Bright MLS,MLS#: VAAR2076966
Facts & features
Interior
Bedrooms & bathrooms
- Bedrooms: 2
- Bathrooms: 3
- Full bathrooms: 2
- 1/2 bathrooms: 1
- Main level bathrooms: 2
- Main level bedrooms: 1
Rooms
- Room types: Sitting Room
Sitting room
- Level: Upper
Heating
- Central, Natural Gas
Cooling
- Central Air, Electric
Appliances
- Included: Gas Water Heater
- Laundry: Dryer In Unit, Washer In Unit
Features
- High Ceilings, Dry Wall
- Flooring: Engineered Wood
- Has basement: No
- Has fireplace: No
Interior area
- Total structure area: 1,882
- Total interior livable area: 1,882 sqft
- Finished area above ground: 1,882
- Finished area below ground: 0
Video & virtual tour
Property
Parking
- Total spaces: 2
- Parking features: Underground, Garage Door Opener, Concrete, Parking Space Conveys, Secured, Under Home Parking, Garage
- Garage spaces: 2
- Has uncovered spaces: Yes
Accessibility
- Accessibility features: Accessible Elevator Installed
Features
- Levels: Two
- Stories: 2
- Patio & porch: Deck, Roof
- Pool features: None
- Has view: Yes
- View description: City
Lot
- Features: Urban
Details
- Additional structures: Above Grade, Below Grade
- Parcel number: 17008048
- Zoning: RA6-15
- Special conditions: Standard
- Other equipment: Intercom
Construction
Type & style
- Home type: Townhouse
- Architectural style: Contemporary,French,Transitional
- Property subtype: Townhouse
Materials
- Brick Front, Combination, Mixed
- Foundation: Concrete Perimeter, Permanent
- Roof: Cool/White
Condition
- Excellent
- New construction: No
- Year built: 2012
Utilities & green energy
- Sewer: Public Sewer
- Water: Public
Community & HOA
Community
- Security: Exterior Cameras, Main Entrance Lock, Fire Sprinkler System, Smoke Detector(s)
- Condo and coop fee: $1,160 monthly
- Subdivision: Rosslyn
HOA
- Has HOA: No
- Amenities included: Elevator(s)
- Services included: All Ground Fee, Common Area Maintenance, Custodial Services Maintenance, Maintenance Grounds, Management, Reserve Funds, Snow Removal, Sewer, Trash, Water
Location
- Region: Arlington
Financial & listing details
- Price per square foot: $930/sqft
- Tax assessed value: $1,476,200
- Annual tax amount: $15,544
- Date on market: 7/27/2026
- Listing agreement: Exclusive Right To Sell
- Listing terms: Cash,Conventional,Negotiable
- Ownership: Condominium
- Road surface type: Black Top
Estimated market value
$1,692,400
$1.61M - $1.78M
$5,100/mo
Price history
| Date | Event | Price |
|---|---|---|
| 7/27/2026 | Listed for sale | $1,750,000+17.5%$930/sqft |
Source:  Bright MLS #VAAR2076966 Report a problem Bright MLS #VAAR2076966 Report a problem | ||
| 10/19/2021 | Sold | $1,489,000-6.9%$791/sqft |
Source: Public Record Report a problem | ||
| 1/13/2021 | Listing removed | -- |
Source:  Bright MLS Report a problem Bright MLS Report a problem | ||
| 1/1/2021 | Listed for sale | $1,599,000+17.4%$850/sqft |
Source: Bright MLS #VAAR173828 Report a problem | ||
| 2/1/2013 | Sold | $1,362,400$724/sqft |
Source: Public Record Report a problem | ||
Public tax history
| Year | Property taxes | Tax assessment |
|---|---|---|
| 2025 | $14,880 | $1,440,500 |
| 2024 | $14,880 +0.3% | $1,440,500 |
| 2023 | $14,837 +4% | $1,440,500 +4% |
| 2022 | $14,267 -8.1% | $1,385,100 -8.1% |
| 2021 | $15,532 +8.4% | $1,508,000 +8% |
| 2020 | $14,325 +0.9% | $1,396,200 +0.9% |
| 2019 | $14,204 +2% | $1,384,400 |
| 2018 | $13,927 | $1,384,400 |
| 2017 | $13,927 +3.2% | $1,384,400 +1.7% |
| 2016 | $13,490 +2% | $1,361,300 +2.5% |
| 2015 | $13,224 +1.7% | $1,327,700 +1.7% |
| 2014 | $13,005 +1.7% | $1,305,700 +2.8% |
| 2013 | $12,783 | $1,270,700 |
Find assessor info on the county website
Monthly payment
Est. payment
Payment breakdown
Explore the cost of this home by adjusting the details. Changes won't be saved.Climate risks
Neighborhood: Radnor-Ft Myer Heights
Nearby schools
GreatSchools rating
- 7/10Innovation Elementary SchoolGrades: PK-5Distance: 0.5 mi
- 9/10Dorothy Hamm MiddleGrades: 6-8Distance: 1.9 mi
- 8/10Yorktown High SchoolGrades: 9-12Distance: 3.4 mi
Schools provided by the listing agent
- Elementary: Innovation
- Middle: Dorothy Hamm
- High: Washington-liberty
- District: Arlington County Public Schools
Source: Bright MLS. This data may not be complete. We recommend contacting the local school district to confirm school assignments for this home.
- $1,014,0002 bd2 ba1.3k sqft1700 Clarendon Blvd #143, Arlington, VA 22209Off Market
- $945,0001 bd2 ba1.2k sqft1700 Clarendon Blvd #152, Arlington, VA 22209Sold

- $5,2002 bd2 ba1.3k sqft1700 Clarendon Blvd #123, Arlington, VA 22209For Rent
- $--1 bd1 ba784 sqft1700 Clarendon Blvd #1111, Arlington, VA 22209Off Market

- $--2 bd2 ba1.3k sqft1700 Clarendon Blvd #125-B, Arlington, VA 22209Off Market
- $1,046,3002 bd2 ba1.3k sqft1700 Clarendon Blvd #115, Arlington, VA 22209Off Market
- $1,597,8002 bd2 ba1.8k sqft1700 Clarendon Blvd #118, Arlington, VA 22209Off Market
- $942,0001 bd1 ba1.1k sqft1700 Clarendon Blvd #126, Arlington, VA 22209Sold
A local agent can set up tours, give advice and negotiate with sellers.
Similar homes
- $1,680,0003 bd5 ba2.4k sqft1719 22nd Ct N, Arlington, VA 22209For Sale

 MLS ID #VAAR2077712, Rick Shewell, EXP Realty, LLC. Bright MLS
 - $1,399,0002 bd3 ba1.6k sqft1610 N Queen St #241, Arlington, VA 22209For Sale
 MLS ID #VAAR2071590, Kim Spear, Keller Williams Realty. Bright MLS
 - $1,750,0003 bd3 ba1.5k sqftKalorama, Washington, DC 20008For Sale
 MLS ID #DCDC2265752, Anne-Marie Finnell, TTR Sotheby's International Realty. Bright MLS
 - $879,9001 bd2 ba1.1k sqftGaslight Square, Arlington, VA 22209For Sale
 MLS ID #VAAR2076742, Jason Cheperdak, Samson Properties. Bright MLS
 - $1,625,0004 bd4 ba2.3k sqft1819 37th St NW, Washington, DC 20007For SaleMLS ID #DCDC2266134, Lenore Rubino, Washington Fine Properties, LLC. Bright MLS
- $1,599,0003 bd4 ba2.1k sqft1430 Swann St NW, Washington, DC 20009For SaleMLS ID #DCDC2265922, Cristina Sison, Realty ONE Group Capital. Bright MLS
- $1,980,0005 bd4 ba2.7k sqft1233 S St NW, Washington, DC 20009For SaleMLS ID #DCDC2274870, Rachael Hesling, TTR Sotheby's International Realty. Bright MLS
- $1,450,0003 bd4 ba1.9k sqft1827 Vermont Ave NW, Washington, DC 20001For SaleMLS ID #DCDC2275994, MJ Frazier, Serhant. Bright MLS
- $2,050,0003 bd3 ba1.9k sqft1202 Potomac St NW #T6, Washington, DC 20007For SaleMLS ID #DCDC2248826, Shane Crowley, Compass. Bright MLS
- $969,0002 bd2 ba1.2k sqftColumbia Heights, Washington, DC 20009For SaleMLS ID #DCDC2277714, Tom Buerger, Compass. Bright MLS
- $1,425,0002 bd3 ba1.5k sqftOld City 2, Washington, DC 20009For SaleMLS ID #DCDC2261234, Russell Firestone, TTR Sotheby's International Realty. Bright MLS
- $1,200,0002 bd3 ba1.4k sqftWestgate, Washington, DC 20037For SaleMLS ID #DCDC2277204, Matt Cheney, Compass. Bright MLS
- $1,675,0002 bd2 ba1.6k sqftThe Vio, Washington, DC 20024For SaleMLS ID #DCDC2255346, Anna Mackler, Serhant. Bright MLS
- $1,645,0002 bd3 ba1.8k sqftKalorama, Washington, DC 20009For SaleMLS ID #DCDC2202604, Michael Musarra, TTR Sotheby's International Realty. Bright MLS
- $1,695,0003 bd4 ba2.5k sqftCentral, Washington, DC 20001For SaleMLS ID #DCDC2266818, Marysol Bonilla, Corcoran McEnearney. Bright MLS
- $965,0004 bd3 ba2k sqft615 Irving St NW #2, Washington, DC 20010For SaleMLS ID #DCDC2266046, Paloma Costa, Compass. Bright MLS
- $1,535,0003 bd4 ba1.9k sqft1832 Florida Ave NW, Washington, DC 20009New ConstructionMLS ID #DCDC2273678, Khalida Kay Bajwa, RE/MAX Galaxy. Bright MLS
- $1,549,0002 bd2 ba1.6k sqftVio Condominiums, Washington, DC 20024For SaleMLS ID #DCDC2257922, Matt Cheney, Compass. Bright MLS
- $1,599,0004 bd5 ba2.7k sqft1840 Massachusetts Ave SE, Washington, DC 20003For SaleMLS ID #DCDC2266694, Joel Nelson, Keller Williams Capital Properties. Bright MLS
- $1,495,0004 bd4 ba2.2k sqft615 11th St NE, Washington, DC 20002For SaleMLS ID #DCDC2271170, Russell Firestone, TTR Sotheby's International Realty. Bright MLS
