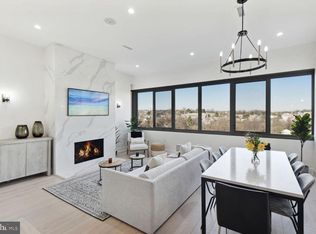
2501 M Street NW, Residence T-04 defines the pinnacle of West End sophistication, presenting an amazing value in one of DC's most coveted neighborhoods. This sprawling 1,489 sq. ft. flat is a masterclass in modern design, anchored by wide-plank white oak flooring and framed by expansive picture windows that flood the home with natural light. At its heart, a gourmet kitchen serves as both a culinary sanctuary and a design centerpiece, fully equipped with premium quartz countertops, a dedicated wine chiller, and seamlessly integrated Bosch and Thermador appliances. Engineered for optimal privacy, the split-bedroom floor plan places the serene primary suite, featuring a spa-inspired dual-vanity bath, on the opposite wing from the second bedroom. Highlights include custom California Closets, an advanced in-unit air-filtration system, and the ultimate city convenience: one dedicated underground garage parking space. Residents enjoy a full spectrum of white-glove amenities, including a 24-hour staffed concierge, a sophisticated club room with bar, a state-of-the-art fitness center, resident lounge, and private meeting spaces. Located just steps from NOBU, Trader Joe’s, Whole Foods, Francis Field, and the heart of Georgetown, this residence delivers the ultimate Manhattan-style living experience in Washington, DC.
For sale
$1,200,000
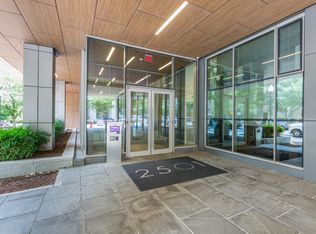
2501 M St NW Unit T04, Washington, DC 20037
2beds
1,413sqft
Condominium
Built in 2017
-- sqft lot
$1,167,500 Zestimate®
$849/sqft
$1,723/mo HOA
What's special
Serene primary suiteSplit-bedroom floor planAdvanced in-unit air-filtration systemWide-plank white oak flooringPremium quartz countertopsGourmet kitchenCustom california closets
- 64 days
- 458
- 18
Zillow last checked:
Listing updated:
Listed by:
Matt Cheney 202-465-0707,
Compass
Source: Bright MLS,MLS#: DCDC2277204
Facts & features
Interior
Bedrooms & bathrooms
- Bedrooms: 2
- Bathrooms: 3
- Full bathrooms: 2
- 1/2 bathrooms: 1
- Main level bathrooms: 3
- Main level bedrooms: 2
Basement
- Area: 0
Heating
- Forced Air, Electric
Cooling
- Central Air, Electric
Appliances
- Included: Cooktop, Dishwasher, Disposal, Washer, Dryer, Oven/Range - Gas, Refrigerator, Gas Water Heater
- Laundry: Washer In Unit, Dryer In Unit, In Unit
Features
- Open Floorplan, Entry Level Bedroom, Eat-in Kitchen, Kitchen - Gourmet, Kitchen Island, Primary Bath(s), Walk-In Closet(s), Recessed Lighting
- Flooring: Wood
- Windows: Window Treatments
- Has basement: No
- Has fireplace: No
Interior area
- Total structure area: 1,413
- Total interior livable area: 1,413 sqft
- Finished area above ground: 1,413
- Finished area below ground: 0
Video & virtual tour
Property
Parking
- Total spaces: 1
- Parking features: Underground, Garage
- Garage spaces: 1
Accessibility
- Accessibility features: Accessible Elevator Installed
Features
- Levels: One
- Stories: 1
- Pool features: None
Lot
- Features: Unknown Soil Type
Details
- Additional structures: Above Grade, Below Grade
- Parcel number: 0013//2077
- Zoning: MU-10
- Special conditions: Standard
Construction
Type & style
- Home type: Condo
- Architectural style: Contemporary
- Property subtype: Condominium
- Attached to another structure: Yes
Materials
- Concrete, Glass
Condition
- New construction: No
- Year built: 2017
Utilities & green energy
- Sewer: Public Sewer
- Water: Public
Community & HOA
Community
- Security: 24 Hour Security, Desk in Lobby, Resident Manager
- Condo and coop fee: $1,723 monthly
- Subdivision: West End
HOA
- Has HOA: No
- Amenities included: Common Grounds, Fitness Center, Meeting Room, Party Room, Concierge
- Services included: Water, Sewer, Heat, Gas, Common Area Maintenance
Location
- Region: Washington
Financial & listing details
- Price per square foot: $849/sqft
- Tax assessed value: $1,507,880
- Annual tax amount: $11,899
- Date on market: 8/6/2026
- Listing agreement: Exclusive Right To Sell
- Ownership: Condominium
Estimated market value
$1,167,500
$1.11M - $1.23M
$5,833/mo
Price history
| Date | Event | Price |
|---|---|---|
| 8/6/2026 | Listed for sale | $1,200,000$849/sqft |
Source:  Bright MLS #DCDC2277204 Report a problem Bright MLS #DCDC2277204 Report a problem | ||
| 8/6/2026 | Listing removed | $1,200,000$849/sqft |
Source: Bright MLS #DCDC2256214 Report a problem | ||
| 6/24/2026 | Price change | $1,200,000-6.6%$849/sqft |
Source: Bright MLS #DCDC2256214 Report a problem | ||
| 5/12/2026 | Price change | $1,285,000-4.8%$909/sqft |
Source: Bright MLS #DCDC2256214 Report a problem | ||
| 4/16/2026 | Listed for sale | $1,350,000-3.5%$955/sqft |
Source: Bright MLS #DCDC2256214 Report a problem | ||
| 4/16/2026 | Listing removed | $1,399,000$990/sqft |
Source: Bright MLS #DCDC2223030 Report a problem | ||
| 11/18/2025 | Price change | $1,399,000-3.5%$990/sqft |
Source: Bright MLS #DCDC2223030 Report a problem | ||
| 10/24/2025 | Listed for sale | $1,449,000+10.6%$1,025/sqft |
Source: Bright MLS #DCDC2223030 Report a problem | ||
| 12/11/2019 | Sold | $1,310,000$927/sqft |
Source: Public Record Report a problem | ||
Public tax history
| Year | Property taxes | Tax assessment |
|---|---|---|
| 2026 | $11,899 +0.7% | $1,507,880 -1.1% |
| 2025 | $11,811 +9.8% | $1,523,950 +11.5% |
| 2024 | $10,753 -0.3% | $1,367,330 |
| 2023 | $10,783 -0.5% | $1,367,330 |
| 2022 | $10,836 -4.5% | $1,367,330 -4% |
| 2021 | $11,345 -1% | $1,424,300 |
| 2020 | $11,463 | $1,424,300 |
Find assessor info on the county website
Monthly payment
Est. payment
Payment breakdown
Explore the cost of this home by adjusting the details. Changes won't be saved.Climate risks
Neighborhood: West End
Nearby schools
Schools provided by the listing agent
- District: District Of Columbia Public Schools
Source: Bright MLS. This data may not be complete. We recommend contacting the local school district to confirm school assignments for this home.

Similar homes
- $1,190,0003 bd3 ba1.3k sqftThe Kendall, Washington, DC 20009For Sale

 MLS ID #DCDC2286476, Dina Paxenos, Northgate Realty, LLC. Bright MLS
 - $1,099,9002 bd2 ba1.5k sqftGeorgetown, Washington, DC 20007For Sale
 MLS ID #DCDC2284726, Andrew Riguzzi, Compass. Bright MLS
 - $1,149,0002 bd2 ba1.3k sqft525 Water St SW Unit 428, Washington, DC 20024Active
 MLS ID #12775642, Renee Peres, Compass. MRED as distributed by MLS GRID
 - $1,200,0002 bd3 ba1.4k sqftMount Pleasant, Washington, DC 20009For Sale
 MLS ID #DCDC2282326, Max Bennink, Compass. Bright MLS
 - $1,124,7502 bd3 ba1.3k sqft525 Water Condominium, Washington, DC 20024For SaleMLS ID #DCDC2272524, Andrea Paro, TTR Sotheby's International Realty. Bright MLS
- $985,0002 bd2 ba1.3k sqftWatergate, Washington, DC 20037For SaleMLS ID #DCDC2214888, Gigi Winston, Winston Real Estate, Inc.. Bright MLS
- $999,0002 bd3 ba1.7k sqftOld City 2, Washington, DC 20001For SaleMLS ID #DCDC2274622, Tyler Siperko, Compass. Bright MLS
- $1,495,0002 bd2 ba1.6k sqftThe Vio, Washington, DC 20024For SaleMLS ID #DCDC2286276, Anna Mackler, Serhant. Bright MLS
- $1,099,0002 bd3 ba1.9k sqftThe Pennsylvania, Washington, DC 20004For SaleMLS ID #DCDC2283242, Judi Seiden, Berkshire Hathaway HomeServices PenFed Realty. Bright MLS
- $1,350,0003 bd3 ba1.7k sqftSage, Washington, DC 20009For SaleMLS ID #DCDC2272208, David Abrams, Compass. Bright MLS
- $1,050,0003 bd4 ba1.6k sqft616 E St NW #1151, Washington, DC 20004For SaleMLS ID #DCDC2282548, Sina Mollaan, Compass. Bright MLS
- $1,249,0003 bd3 ba1.9k sqft1806 9th, Washington, DC 20001New ConstructionMLS ID #DCDC2269828, Kira Epstein Begal, Washington Fine Properties, LLC. Bright MLS
- $1,499,0002 bd2 ba1.5k sqft45 Sutton Sq SW Unit 706, Washington, DC 20024For SaleMLS ID #DCDC2285818, Luis Solano, Compass. Bright MLS
- $1,475,0002 bd3 ba1.2k sqftCentral, Washington, DC 20001For SaleMLS ID #DCDC2283458, Matt Cummings, McWilliams/Ballard, Inc.. Bright MLS
- $1,025,0002 bd2 ba1.4k sqft1700 Kalorama Lofts, Washington, DC 20009For SaleMLS ID #DCDC2281734, Jay Dahill, Long & Foster Real Estate, Inc.. Bright MLS
- $985,0002 bd3 ba1.4k sqftChevy Chase, Washington, DC 20008For SaleMLS ID #DCDC2281410, Jason Koitz, TTR Sotheby's International Realty. Bright MLS
- $974,9002 bd3 ba1.5k sqftOld City 2, Washington, DC 20001For SaleMLS ID #DCDC2262952, Christine McGuinness, Weichert, REALTORS. Bright MLS
- $1,199,0002 bd2 ba1.1k sqft1201 N Royal St Unit 410, Alexandria, VA 22314For SaleMLS ID #VAAX2063768, Jose Barreto Matos, Spring Hill Real Estate, LLC.. Bright MLS
- $785,0003 bd3 ba2k sqft3819 14th St NW Room 4, Washington, DC 20011For SaleMLS ID #DCDC2286528, Seth Turner, Compass. Bright MLS
- $995,0002 bd2 ba1.2k sqft1111 Pennsylvania Ave SE Unit 309, Washington, DC 20003For SaleMLS ID #DCDC2281850, Suzanne Barry, RE/MAX Realty Centre, Inc.. Bright MLS
