The Grand Entertainer! Spanning almost 2,000 square feet, two units seamlessly combined providing generous spaces for gracious living and elegant entertaining on a grand scale seldom found in a condominium residence. Ballroom size living room, banquet size separate dining room, even a caterers kitchen with it's own discreet entrance! Expansive Primary suite with ensuite bath, walk in closet and dressing area. Be amazed! On the Avenue of Presidents, The Pennsylvania is a full service luxury condominium community boasting an extraordinary Roof Deck with spectacular US Capitol and Monument views, well equipped gym, and 24/7 front desk. Let the parties begin! Garage rental parking guaranteed. Pet friendly to 40 pounds.
For sale
$1,099,000
601 Pennsylvania Ave NW APT 711, Washington, DC 20004
2beds
1,963sqft
Condominium
Built in 1991
-- sqft lot
$-- Zestimate®
$560/sqft
$1,813/mo HOA
What's special
- 33 days
- 454
- 45
Zillow last checked:
Listing updated:
Listed by:
Judi Seiden 202-546-3736,
Berkshire Hathaway HomeServices PenFed Realty,
Co-Listing Agent: Merry Katherine Miller 202-262-2557,
Berkshire Hathaway HomeServices PenFed Realty
Source: Bright MLS,MLS#: DCDC2283242
Facts & features
Interior
Bedrooms & bathrooms
- Bedrooms: 2
- Bathrooms: 3
- Full bathrooms: 3
- Main level bathrooms: 3
- Main level bedrooms: 2
Basement
- Area: 0
Heating
- Forced Air, Electric
Cooling
- Central Air, Electric
Appliances
- Included: Dishwasher, Disposal, Dryer, Exhaust Fan, Ice Maker, Microwave, Cooktop, Oven, Refrigerator, Washer, Gas Water Heater
- Laundry: In Unit
Features
- Bar, Built-in Features, Butlers Pantry, Floor Plan - Traditional, Formal/Separate Dining Room, Pantry, Primary Bath(s), Upgraded Countertops, Walk-In Closet(s), Wine Storage, Other, Kitchen - Gourmet, 2nd Kitchen
- Flooring: Hardwood, Wood
- Windows: Window Treatments
- Has basement: No
- Has fireplace: No
Interior area
- Total structure area: 1,963
- Total interior livable area: 1,963 sqft
- Finished area above ground: 1,963
- Finished area below ground: 0
Video & virtual tour
Property
Parking
- Total spaces: 2
- Parking features: Garage Faces Side, On-site - Rent, Attached
- Attached garage spaces: 2
Accessibility
- Accessibility features: None
Features
- Levels: One
- Stories: 1
- Pool features: None
Lot
- Features: Downtown, Urban Land Not Rated
Details
- Additional structures: Above Grade, Below Grade
- Parcel number: 0459//2153
- Zoning: UNK
- Special conditions: Standard
Construction
Type & style
- Home type: Condo
- Architectural style: Other
- Property subtype: Condominium
- Attached to another structure: Yes
Materials
- Brick
Condition
- Very Good
- New construction: No
- Year built: 1991
Utilities & green energy
- Sewer: Public Sewer
- Water: Public
Community & HOA
Community
- Security: Desk in Lobby, Main Entrance Lock, Security Gate
- Condo and coop fee: $1,813 monthly
- Subdivision: Penn Quarter
HOA
- Has HOA: No
- Amenities included: Common Grounds, Elevator(s), Storage, Fitness Center, Picnic Area, Security, Sauna, Storage Bin, Other
- Services included: Common Area Maintenance, Maintenance Structure, Management, Recreation Facility, Reserve Funds, Road Maintenance, Sauna, Sewer, Security, Snow Removal, Trash, Water
- HOA name: The Pennsylvania
Location
- Region: Washington
Financial & listing details
- Price per square foot: $560/sqft
- Tax assessed value: $994,600
- Annual tax amount: $8,579
- Date on market: 9/17/2026
- Listing agreement: Exclusive Right To Sell
- Listing terms: Bank Portfolio,Cash,Conventional,VA Loan
- Ownership: Condominium
Estimated market value
Not available
Estimated sales range
Not available
Not available
Price history
| Date | Event | Price |
|---|---|---|
| 9/18/2026 | Listed for sale | $1,099,000+9.9%$560/sqft |
Source:  Bright MLS #DCDC2283242 Report a problem Bright MLS #DCDC2283242 Report a problem | ||
| 8/7/2009 | Sold | $1,000,000+437.9%$509/sqft |
Source: Public Record Report a problem | ||
| 11/20/1995 | Sold | $185,909$95/sqft |
Source: Public Record Report a problem | ||
Public tax history
| Year | Property taxes | Tax assessment |
|---|---|---|
| 2026 | $8,579 -3.8% | $1,025,290 -3.7% |
| 2025 | $8,921 +2.9% | $1,065,120 +2.9% |
| 2024 | $8,667 +3.9% | $1,034,790 +3.9% |
| 2023 | $8,338 -0.4% | $995,670 -0.3% |
| 2022 | $8,371 -0.9% | $998,610 -0.9% |
| 2021 | $8,449 +12.3% | $1,007,350 +4.8% |
| 2020 | $7,525 -4.2% | $961,050 -3.6% |
| 2018 | $7,854 -1.8% | $997,380 -1.5% |
| 2017 | $7,995 +7.7% | $1,013,000 +7.2% |
| 2016 | $7,424 +7.5% | $945,060 +6.9% |
| 2015 | $6,905 -8.8% | $883,720 -8.1% |
| 2014 | $7,573 | $961,120 |
Find assessor info on the county website
Monthly payment
Est. payment
Payment breakdown
Explore the cost of this home by adjusting the details. Changes won't be saved.Climate risks
Neighborhood: Penn Quarter
Nearby schools
Schools provided by the listing agent
- District: District Of Columbia Public Schools
Source: Bright MLS. This data may not be complete. We recommend contacting the local school district to confirm school assignments for this home.
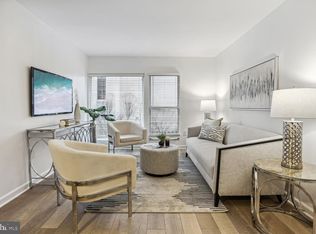
- $399,9001 bd1 ba638 sqft601 Pennsylvania Ave NW APT 209, Washington, DC 20004Sold
- $366,8321 bd1 ba629 sqft601 Pennsylvania Ave NW APT 311, Washington, DC 20004Sold

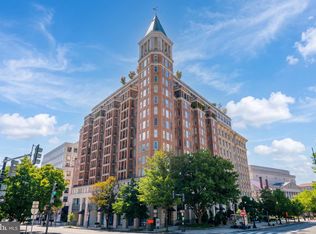
- $520,0002 bd2 ba975 sqft601 Pennsylvania Ave NW APT 504, Washington, DC 20004For Sale
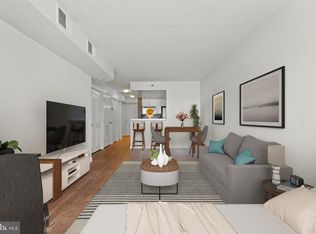
- $235,000-- bd1 ba472 sqft601 Pennsylvania Ave NW APT 508, Washington, DC 20004Sold
Similar homes
- $995,0003 bd4 ba1.6k sqft616 E St NW #1151, Washington, DC 20004For Sale

 MLS ID #DCDC2288082, Sina Mollaan, Compass. Bright MLS
 - $1,025,0003 bd4 ba1.6k sqftCentral, Washington, DC 20004For Sale
 MLS ID #DCDC2281012, Bridget Rigato, TTR Sotheby's International Realty. Bright MLS
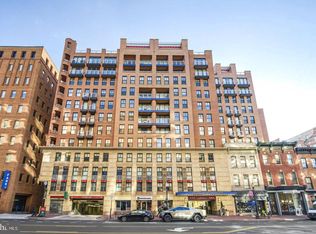
 - $1,150,0003 bd4 ba1.7k sqftClara Barton Condominium, Washington, DC 20002For Sale
 MLS ID #DCDC2286274, Joshua Waxman, Long & Foster Real Estate, Inc.. Bright MLS
 - $1,100,0002 bd3 ba1.5k sqftGeorgetown, Washington, DC 20007For Sale
 MLS ID #DCDC2280122, Teddy Sonner, Long & Foster Real Estate, Inc.. Bright MLS
 - $1,099,9002 bd2 ba1.5k sqftGeorgetown, Washington, DC 20007For SaleMLS ID #DCDC2284726, Andrew Riguzzi, Compass. Bright MLS
- $830,0002 bd3 ba1k sqftFennessey Lofts, Washington, DC 20005For SaleMLS ID #DCDC2288392, John Eric, Compass. Bright MLS
- $710,0002 bd2 ba1.3k sqft631 D St NW APT 231, Washington, DC 20004For SaleMLS ID #DCDC2268516, Tim Savin, SAVIN Real Estate, LLC.. Bright MLS
- $999,0002 bd2 ba1.4k sqft1700 Kalorama Lofts, Washington, DC 20009For SaleMLS ID #DCDC2287914, Jay Dahill, Long & Foster Real Estate, Inc.. Bright MLS
- $1,100,0002 bd2 ba1.3k sqft1155 23rd St NW APT 5L, Washington, DC 20037For SaleMLS ID #DCDC2268242, Sheila Hazzan, Compass. Bright MLS
- $675,0002 bd1 ba1k sqft631 D St NW APT 633, Washington, DC 20004For SaleMLS ID #DCDC2265026, Chris Kuchnicki, Samson Properties. Bright MLS
- $935,0002 bd2 ba1.6k sqftWesley Heights, Washington, DC 20016For SaleMLS ID #DCDC2288376, Russell Firestone, TTR Sotheby's International Realty. Bright MLS
- $675,0002 bd2 ba1.1k sqftCentral, Washington, DC 20004For SaleMLS ID #DCDC2264976, Cameron Razzaghi, Compass. Bright MLS
- $899,0002 bd2 ba1.3k sqftThe Whitman, Washington, DC 20001For SaleMLS ID #DCDC2281692, Dylan White, TTR Sotheby's International Realty. Bright MLS
- $1,100,0003 bd3 ba2.1k sqft1300 Crystal Dr APT 606S, Arlington, VA 22202For SaleMLS ID #VAAR2074968, Traci Johnson, Compass. Bright MLS
- $899,0002 bd2 ba1.4k sqftOld City 2, Washington, DC 20005For SaleMLS ID #DCDC2284464, Daryl Judy, Washington Fine Properties ,LLC. Bright MLS
- $899,0002 bd2 ba1.3k sqftTen Ten Mass, Washington, DC 20001For SaleMLS ID #DCDC2277544, Connie Carter, Compass. Bright MLS
- $1,195,0002 bd2 ba1.3k sqftCentral, Washington, DC 20037For SaleMLS ID #DCDC2283020, Kyle Meeks, TTR Sotheby's International Realty. Bright MLS
- $1,145,0003 bd3 ba2.1k sqftCentral, Washington, DC 20037For SaleMLS ID #DCDC2241246, Jim Talbert, Century 21 Redwood Realty. Bright MLS
- $995,0002 bd2 ba1.2k sqft1111 Pennsylvania Ave SE Unit 309, Washington, DC 20003For SaleMLS ID #DCDC2281850, Suzanne Barry, RE/MAX Realty Centre, Inc.. Bright MLS
